




Property
Beds
2
Full Baths
2
1/2 Baths
None
Year Built
1991
Sq.Footage
1,634
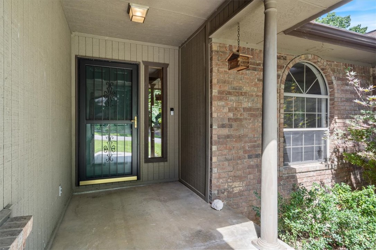
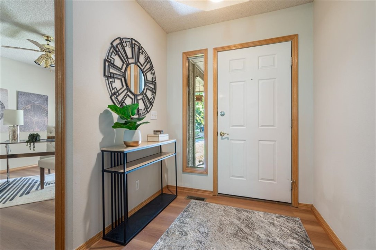
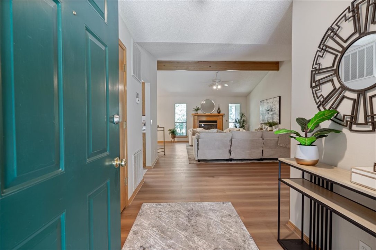
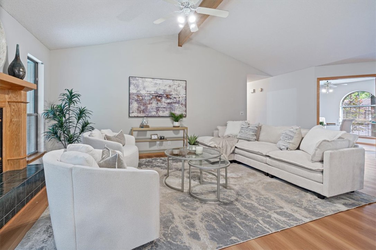
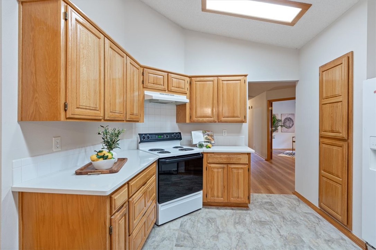
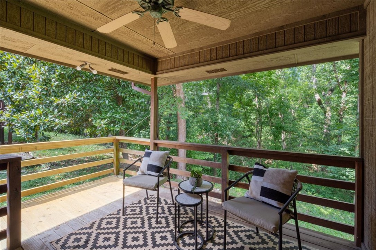
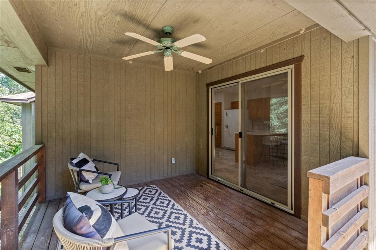
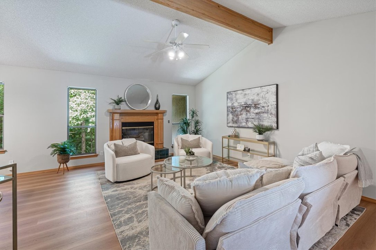
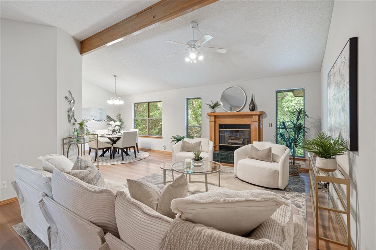
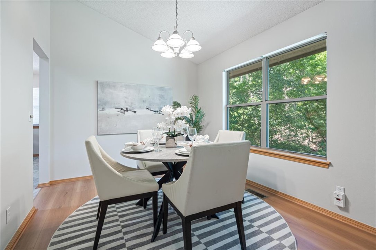
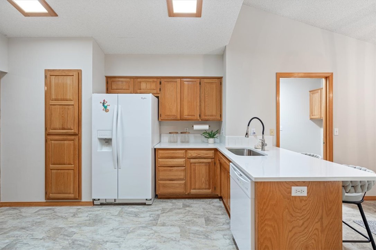
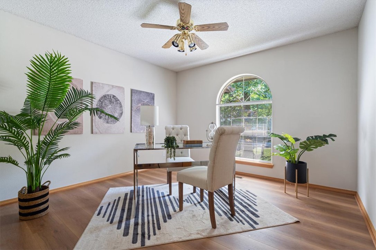
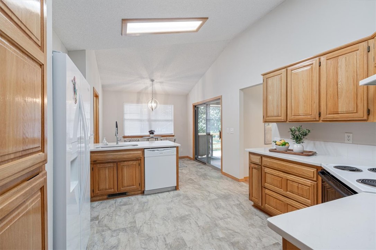
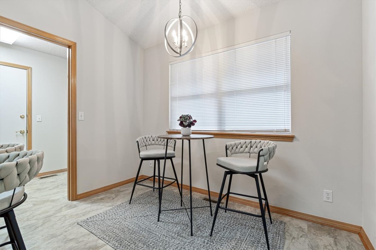
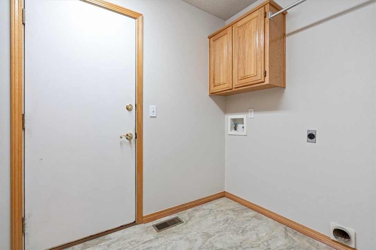
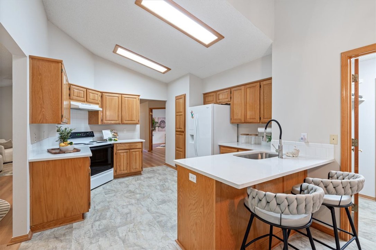
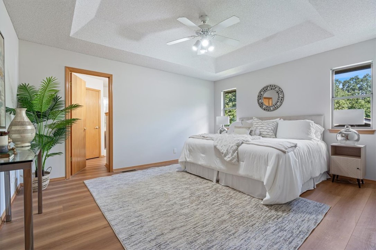
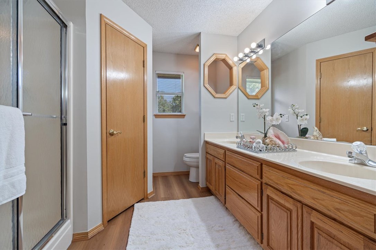
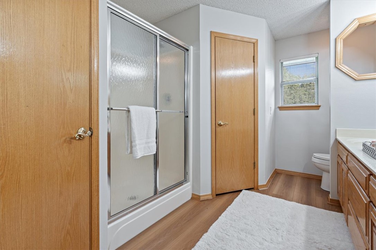
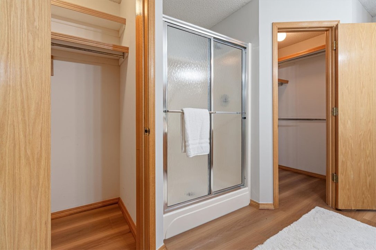
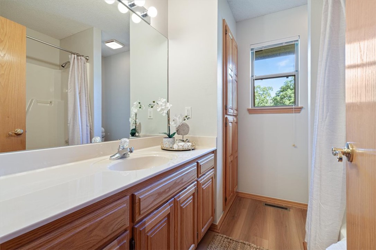
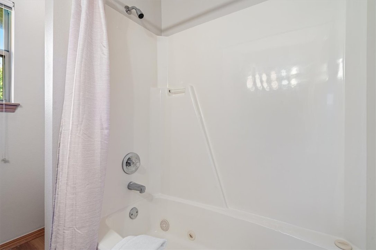
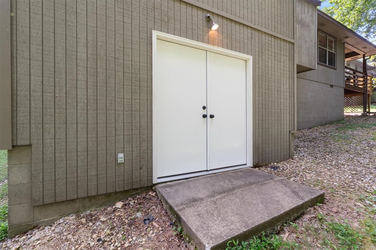
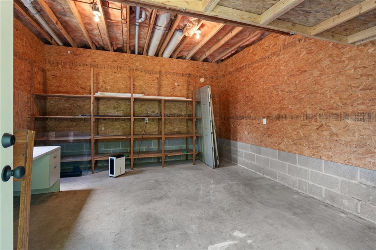
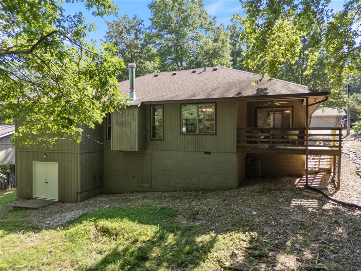
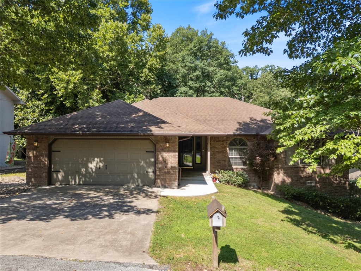
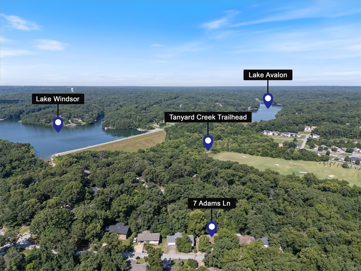
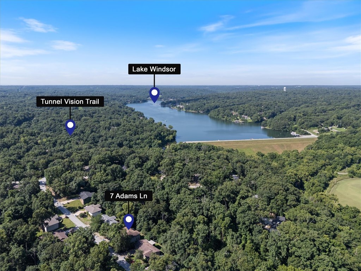
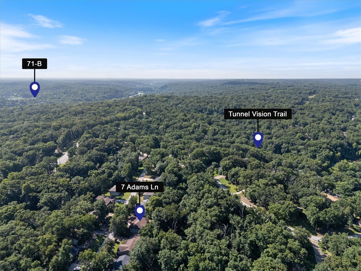
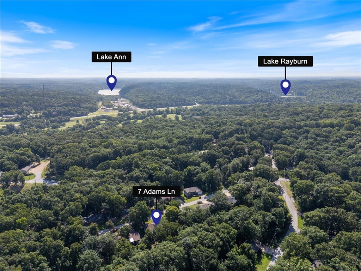
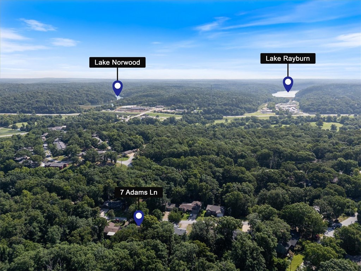
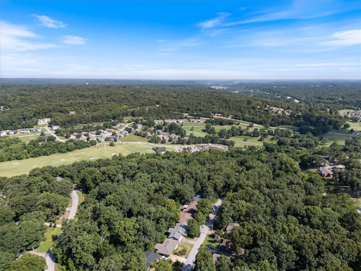
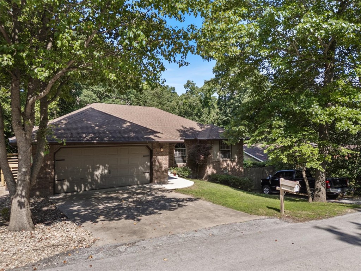
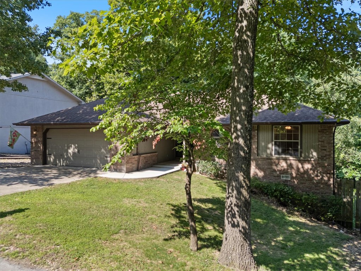
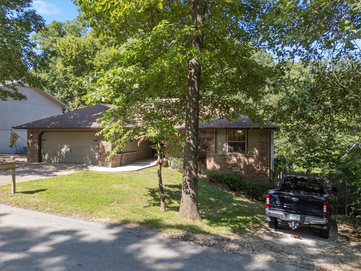
This is one of the most convenient locations in Bella Vista! A quick drive over to Harp's, jump on the bike and ride the trails to Tanyard or just walk the trail to BVRC. Once the home was empty, the upgrades were made--all new flooring, fresh interior paint, beautiful new 5/8" counter tops and farmhouse sink. A new dishwasher was added as well. A beautiful home with a huge Owners Bedroom with large primary bathroom with 2 walk-in closets and a large storage closet. The covered deck will provide hours of shaded enjoyment overlooking the woods. Looking for a house with a yard big enough to park the RV or Work Trailer? There's more than enough space and even includes a large gate to keep it hidden away! Stay warm and cozy with the NEW Wood Burning Fireplace and propane heat. Large rooms, cathedral ceiling, eat in kitchen with loads of storage and gorgeous solid wood cabinets. Need Storage??? Plenty of space in the Lower Level room in the basement for storage, workshop, artist workspace, etc. Move in Ready
Features & Amenities
Interior
-
Other Interior Features
Ceiling Fan(s), Cathedral Ceiling(s), Pantry, Walk-In Closet(s)
-
Total Bedrooms
2
-
Bathrooms
2
-
Basement YN
YES
-
Cooling YN
YES
-
Cooling
Ceiling Fan(s), Central Air, Electric
-
Fireplace YN
YES
-
Heating YN
YES
-
Heating
Exhaust Fan, Central, Propane
-
Pet friendly
N/A
Exterior
-
Garage
No
-
Construction Materials
Brick, Cedar
-
Parking
Concrete, Attached, Garage, Garage Door Opener, Driveway
-
Patio and Porch Features
Covered, Deck
-
Pool
Yes
-
Pool Features
Heated, Indoor, In Ground, Private, Community
Area & Lot
-
Lot Features
Cul-De-Sac, City Lot, Sloped, Wooded, Close to Clubhouse
-
Lot Size(acres)
0.28
-
Property Type
Residential
-
Property Sub Type
Single Family Residence
Price
-
Sales Price
$341,600
-
Tax Amount
$1,069
-
Zoning
Residential
-
Sq. Footage
1,634
-
Price/SqFt
$209
HOA
-
Association
YES
-
Association Fee
$40
-
Association Fee Frequency
Monthly
-
Association Fee 2 Frequency
Monthly
-
Association Fee Includes
N/A
School District
-
Elementary School
Bentonville
-
Middle School
Bentonville
-
High School
Bentonville
Property Features
-
New Construction
NO
-
Association Amenities
Management, Sauna, Trail(s)
-
Sewer
Septic Tank
-
Tax Lot
33
-
Water Source
Public
Schedule a Showing
Showing scheduled successfully.
Mortgage calculator
Estimate your monthly mortgage payment, including the principal and interest, property taxes, and HOA. Adjust the values to generate a more accurate rate.
Your payment
Principal and Interest:
$
Property taxes:
$
HOA fees:
$
Total loan payment:
$
Total interest amount:
$
Location
County
Benton
Elementary School
Bentonville
Middle School
Bentonville
High School
Bentonville
Listing Courtesy of Letitia Washburn, Crye-Leike REALTORS-Bella Vista
RealHub Information is provided exclusively for consumers' personal, non-commercial use, and it may not be used for any purpose other than to identify prospective properties consumers may be interested in purchasing. All information deemed reliable but not guaranteed and should be independently verified. All properties are subject to prior sale, change or withdrawal. RealHub website owner shall not be responsible for any typographical errors, misinformation, misprints and shall be held totally harmless.

REALTOR®
Carrie Davenport
Call Carrie today to schedule a private showing.

* Listings on this website come from the FMLS IDX Compilation and may be held by brokerage firms other than the owner of this website. The listing brokerage is identified in any listing details. Information is deemed reliable but is not guaranteed. If you believe any FMLS listing contains material that infringes your copyrighted work please click here to review our DMCA policy and learn how to submit a takedown request.© 2024 FMLS.
Related Properties

Bella Vista
6 Merritt Circle
3 Beds
2 Baths
1,650 Sq.Ft.
$357,000
MLS#: 1361381

Bella Vista
8 London Drive
2 Beds
2 Baths
2,266 Sq.Ft.
$330,000
MLS#: 1361348

Bella Vista
54 Perth Drive
3 Beds
2 Baths
1,433 Sq.Ft.
$335,000
MLS#: 1361365

Bella Vista
3 Greetham Lane
3 Beds
2 Baths
1,378 Sq.Ft.
$347,950
MLS#: 1361493

Bella Vista
1 Wendler Lane
3 Beds
2 Baths
1,287 Sq.Ft.
$299,999
MLS#: 1361353

Bella Vista
1 Greetham Lane
3 Beds
2 Baths
1,650 Sq.Ft.
$394,950
MLS#: 1361329

Bella Vista
2 Eriboll Circle
3 Beds
2 Baths
1,694 Sq.Ft.
$385,000
MLS#: 1361250

Bella Vista
21 Kensington Drive
4 Beds
2 Baths
2,375 Sq.Ft.
$375,000
MLS#: 1361114

Bella Vista
16 Rasen Lane
2 Beds
2 Baths
1,315 Sq.Ft.
$345,900
MLS#: 1361258

Bella Vista
2 Brent Lane
2 Beds
2 Baths
1,323 Sq.Ft.
$299,900
MLS#: 1361260
