Features & Amenities

Interior

  • Other Interior Features

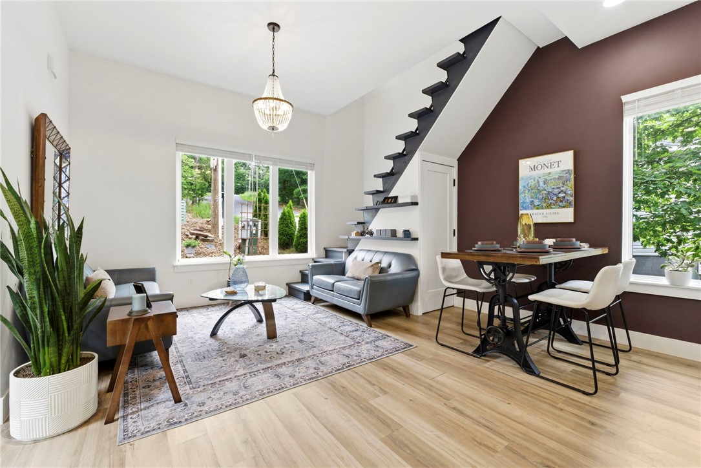
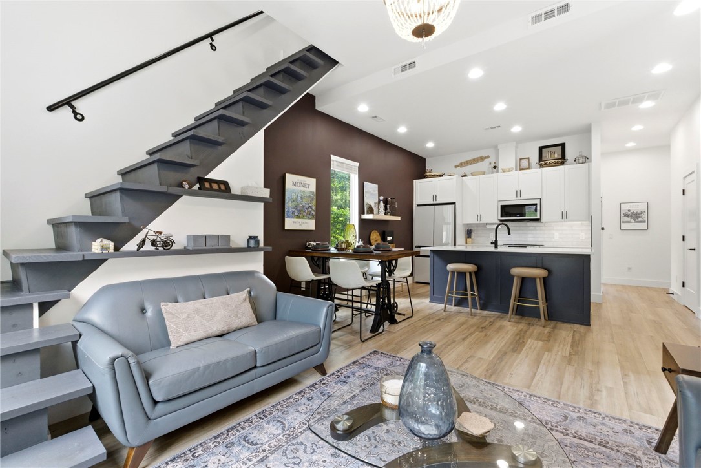
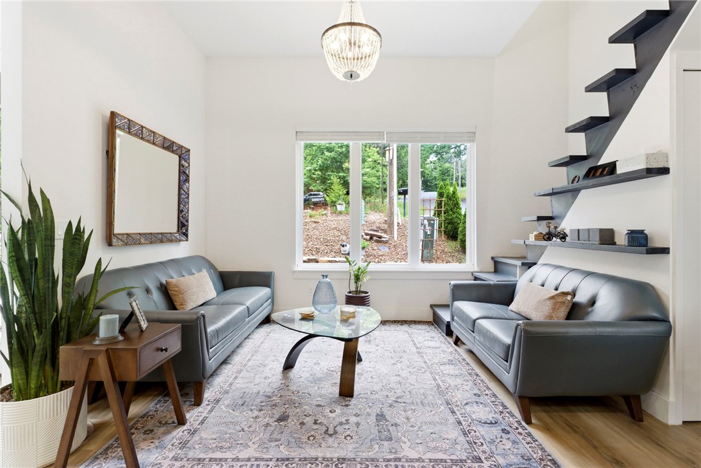
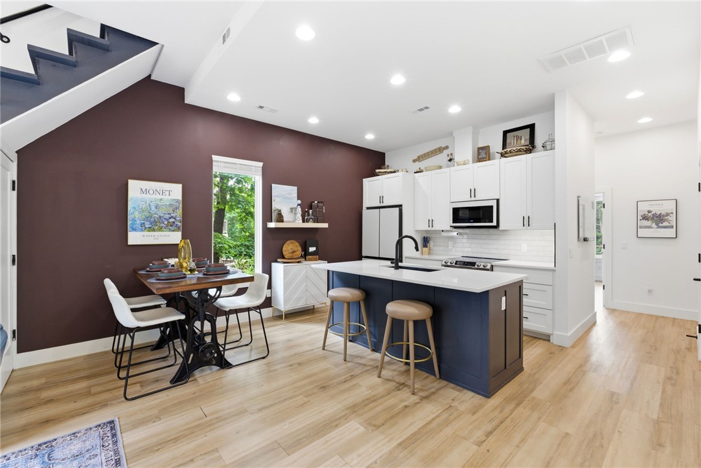
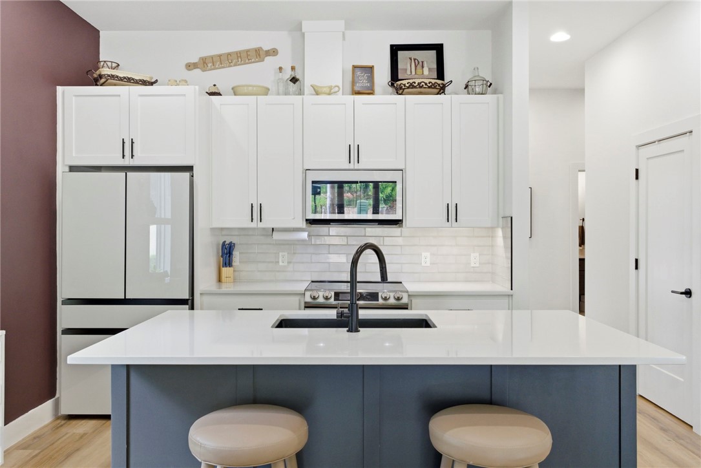
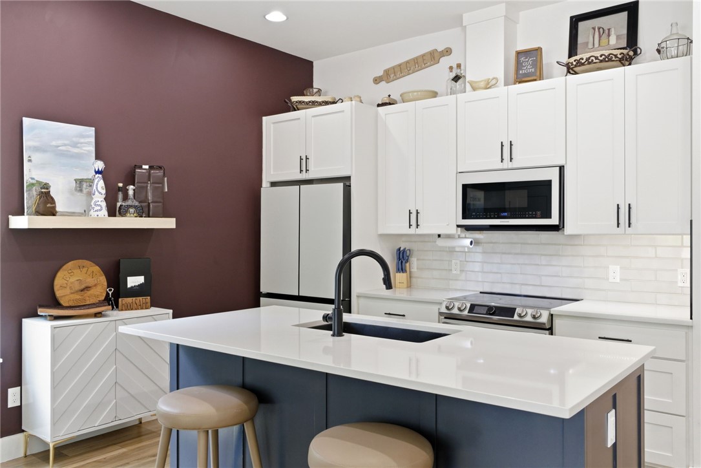
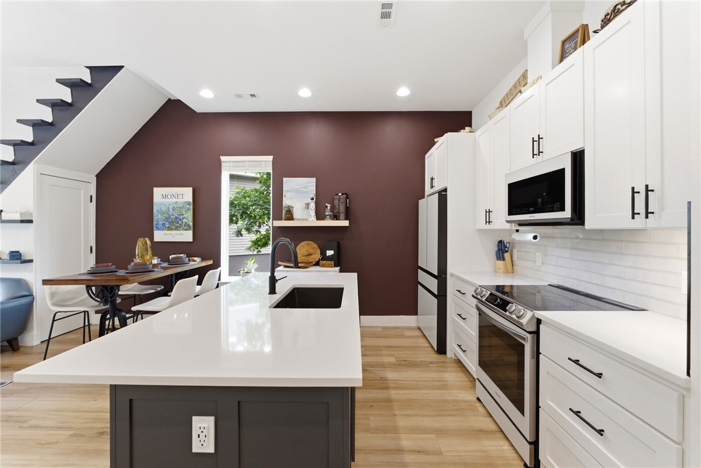
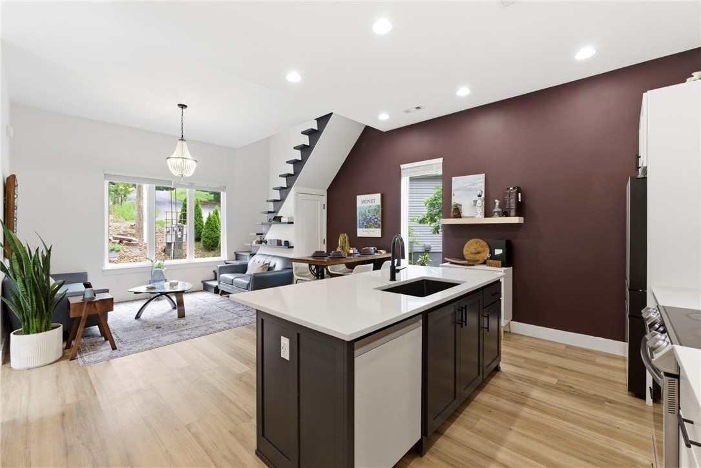
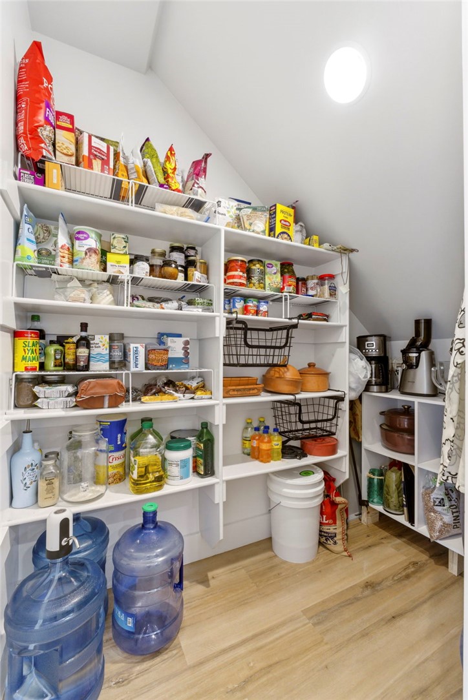
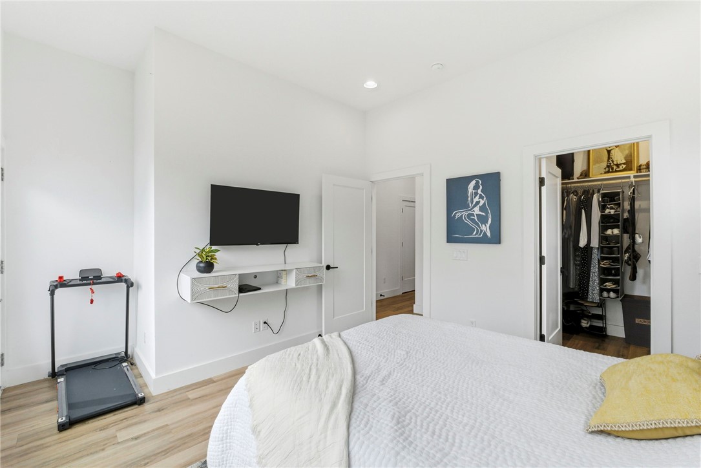
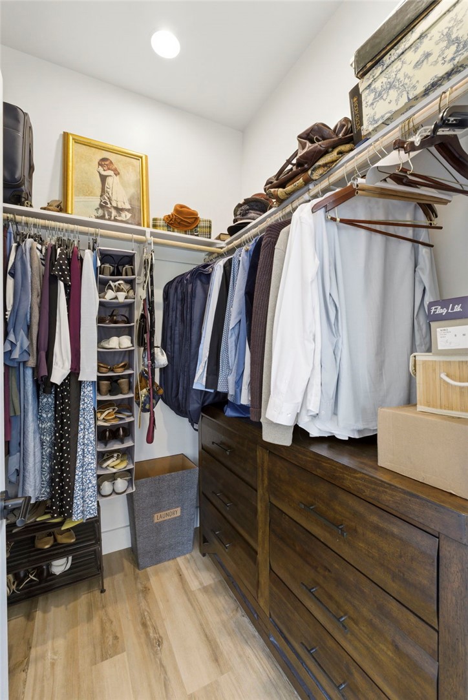
    Ceiling Fan(s), Cathedral Ceiling(s), Eat-in Kitchen, Pantry, Walk-In Closet(s), Smart Thermostat, Stone Counters

  • Total Bedrooms

    3

  • Bathrooms

    2

  • Basement YN

    NO

  • Cooling YN

    YES

  • Cooling

    Ceiling Fan(s), Central Air, Heat Pump

  • Fireplace YN

    NO

  • Heating YN

    YES

  • Heating

    Central, Heat Pump

  • Pet friendly

    N/A

Exterior

  • Garage

    No

  • Construction Materials

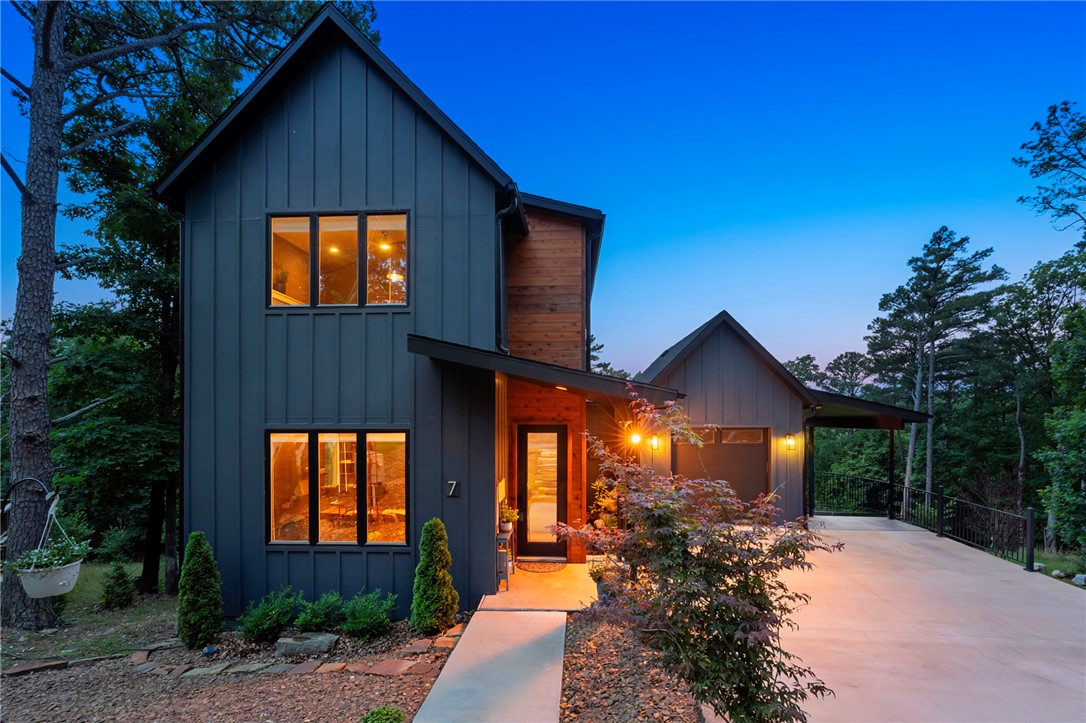
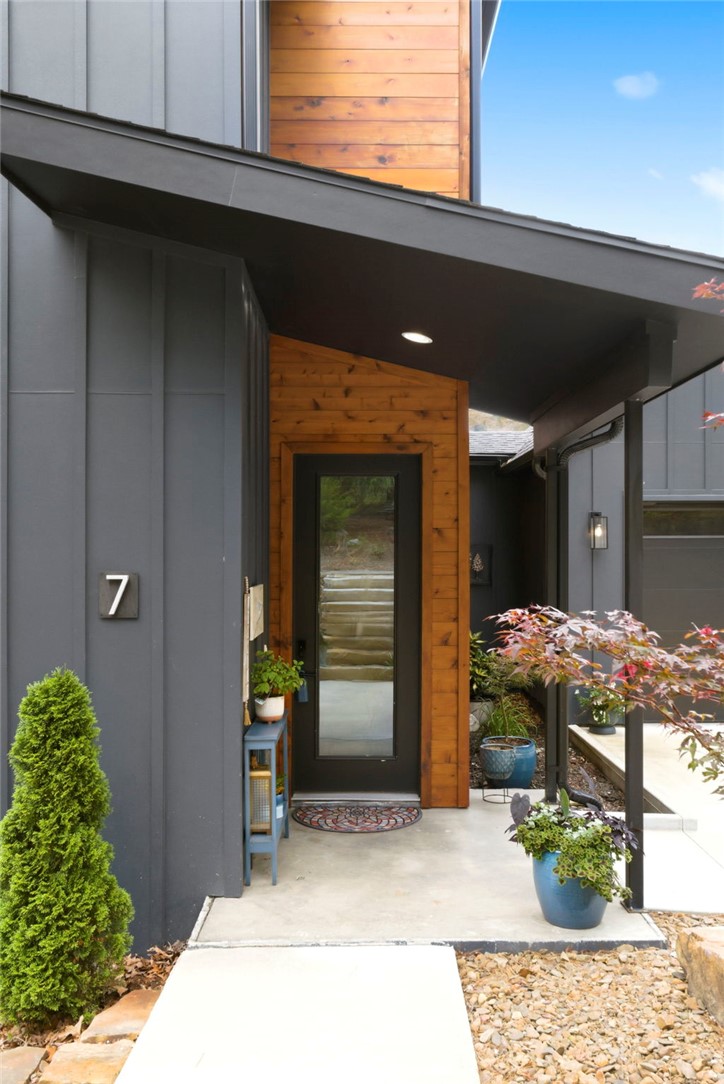
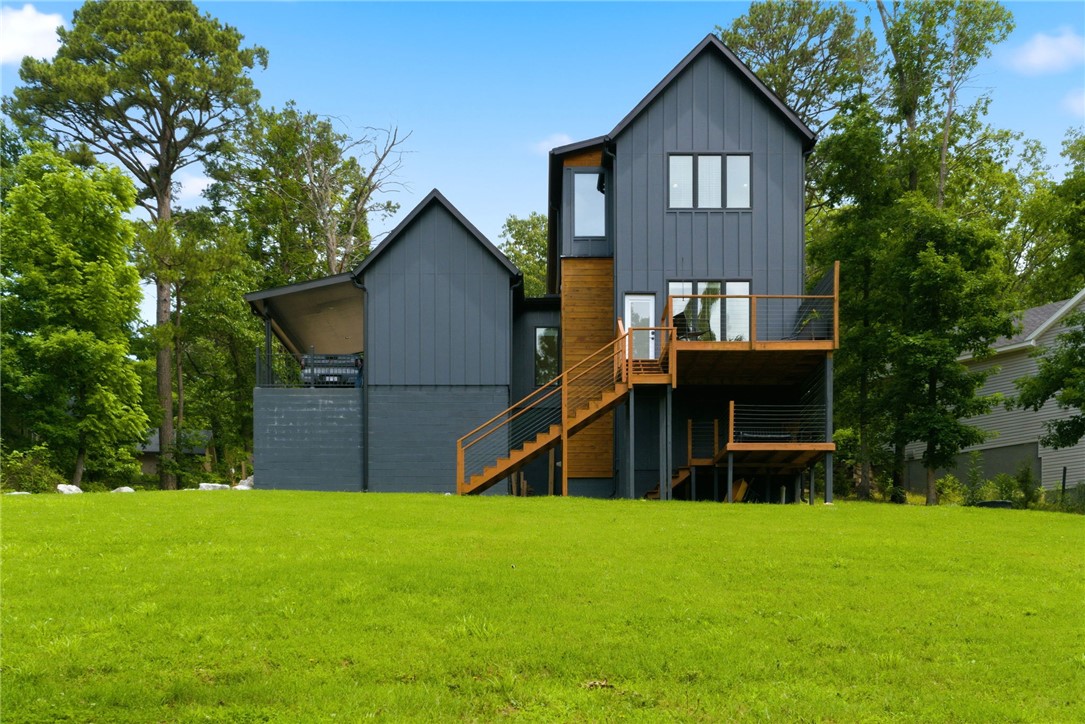
    Cement Siding, Cedar, Concrete

  • Parking

    Concrete, Attached, Garage Door Opener, Workshop in Garage, Driveway

  • Patio and Porch Features

    Covered, Deck, Porch

  • Pool

    Yes

  • Pool Features

    Community

Area & Lot

  • Lot Features

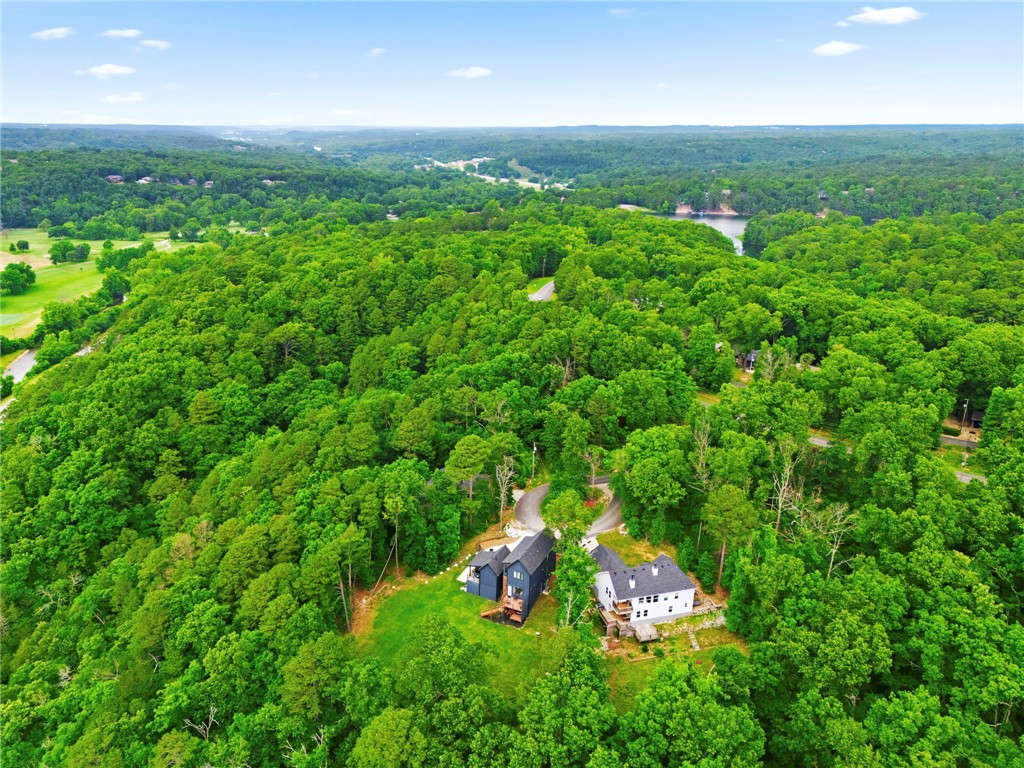
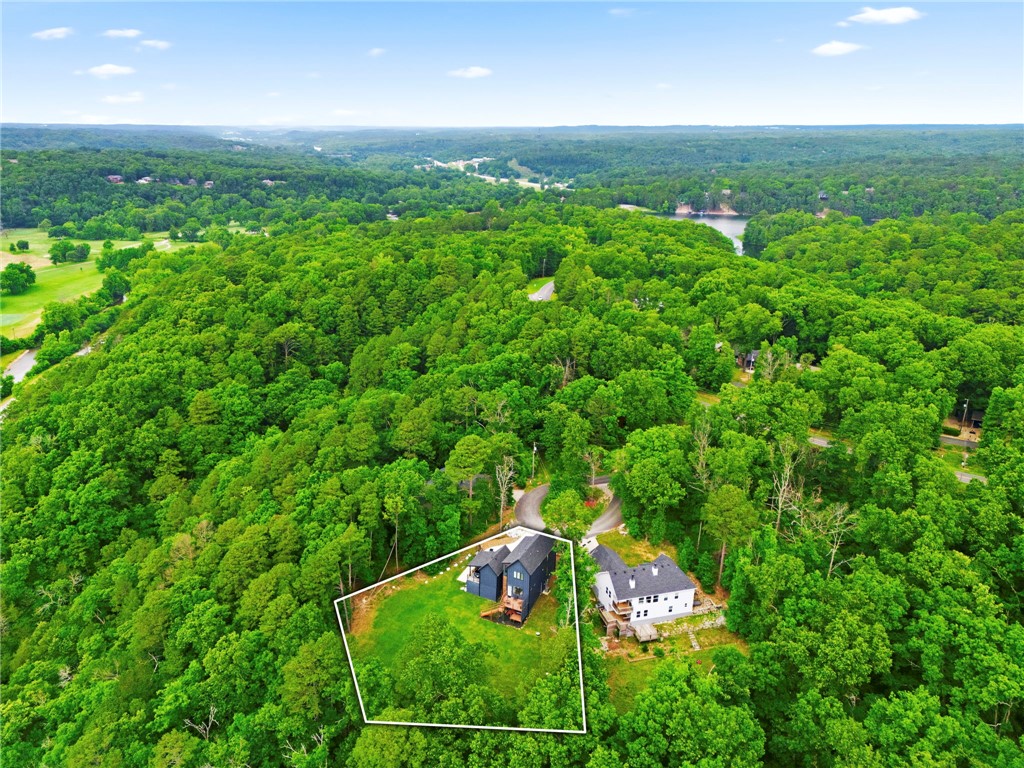
    Cul-De-Sac, City Lot, Landscaped, Level, Sloped, Views

  • Lot Size(acres)

    0.42

  • Property Type

    Residential

  • Property Sub Type

    Single Family Residence

Price

  • Sales Price

    $445,000

  • Tax Amount

    $2,152

  • Sq. Footage

    1, 745

  • Price/SqFt

    $255

HOA

  • Association

    Yes

  • Association Fee 2

    $40

  • Association Fee Frequency

    Monthly

  • Association Fee 2 Frequency

    Monthly

  • Association Fee Includes

    N/A

School District

  • Elementary School

    Bentonville

  • Middle School

    N/A

  • High School

    N/A

Property Features

  • Stories

    2

  • New Construction

    NO

  • Association Amenities

    Trail(s)

  • Foundation Details

    Block

  • Sewer

    Septic Tank

  • Tax Lot

    15

  • Water Source

    Public

Schedule a Showing

Showing scheduled successfully.

<
>
IN PERSON
VIA CHAT

What is 3 + 4 ?


Change time

Mortgage calculator

Estimate your monthly mortgage payment, including the principal and interest, property taxes, and HOA. Adjust the values to generate a more accurate rate.

Your payment

Principal and Interest:

$

Property taxes:

$

HOA fees:

$

Total loan payment:

$

Total interest amount:

$

Location

County

Benton

Elementary School

Bentonville

Middle School

High School

Listing Courtesy of Jean Ann and Ron Gilbert Team , Crye-Leike Realtors - Bentonville

RealHub Information is provided exclusively for consumers' personal, non-commercial use, and it may not be used for any purpose other than to identify prospective properties consumers may be interested in purchasing. All information deemed reliable but not guaranteed and should be independently verified. All properties are subject to prior sale, change or withdrawal. RealHub website owner shall not be responsible for any typographical errors, misinformation, misprints and shall be held totally harmless.

Agent Carrie Davenport

REALTORĀ®

Carrie Davenport

Call Carrie today to schedule a private showing.


* Listings on this website come from the FMLS IDX Compilation and may be held by brokerage firms other than the owner of this website. The listing brokerage is identified in any listing details. Information is deemed reliable but is not guaranteed. If you believe any FMLS listing contains material that infringes your copyrighted work please click here to review our DMCA policy and learn how to submit a takedown request.Ā© 2024 FMLS.
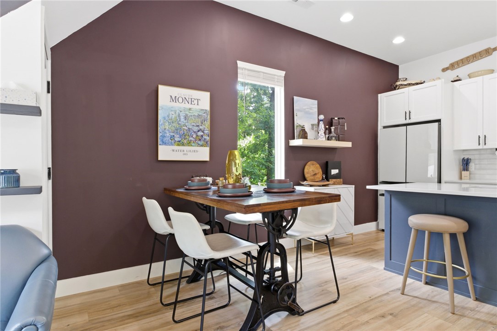
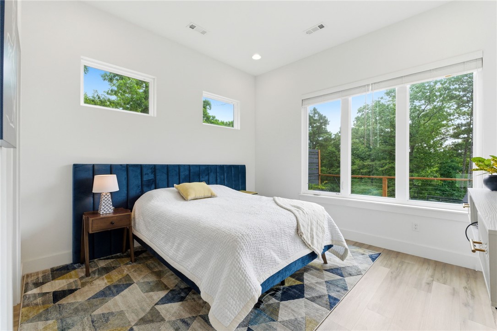
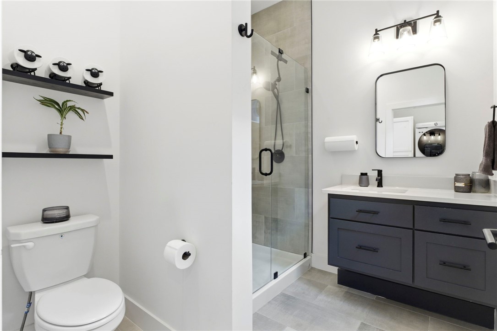
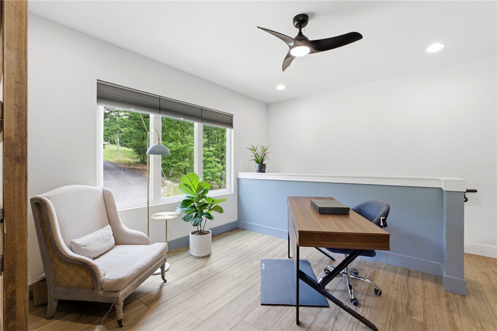
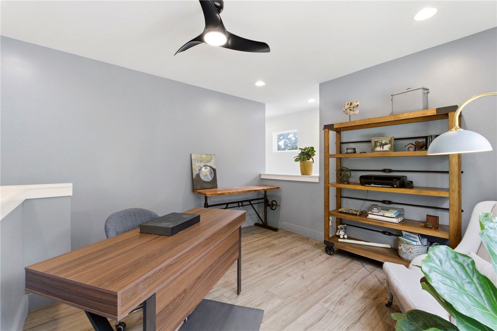
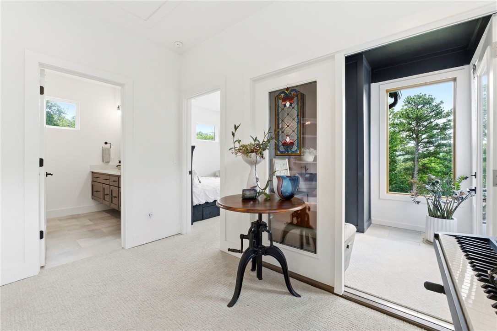
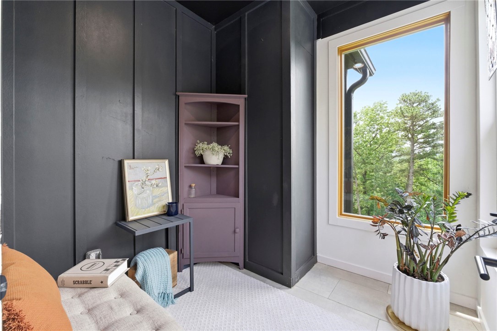
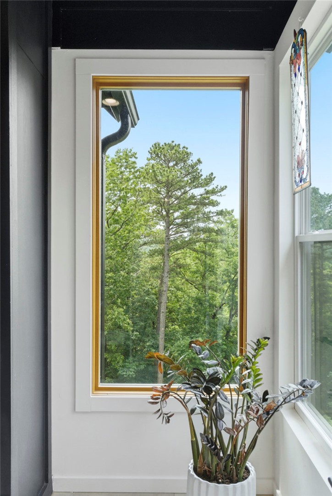
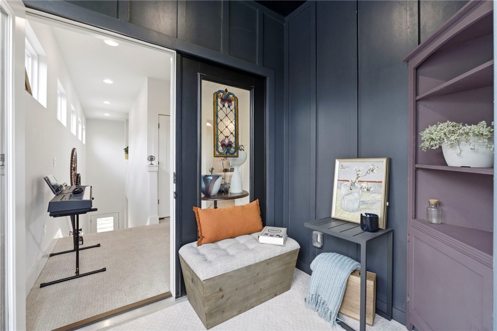
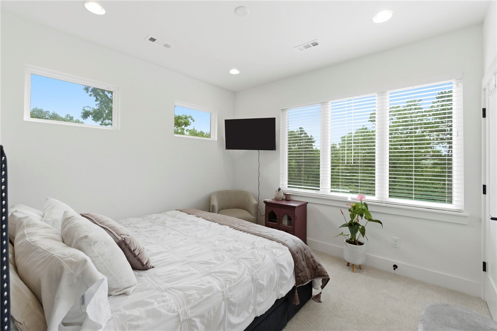
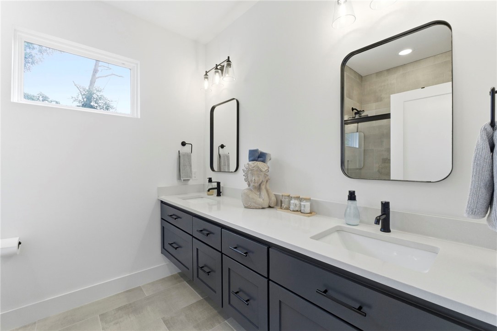
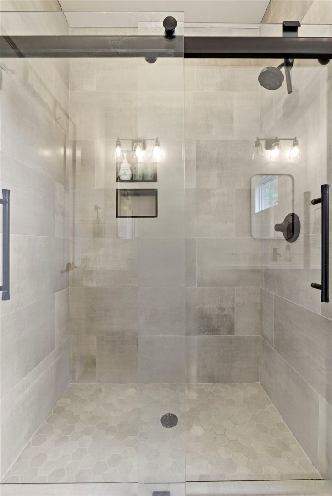
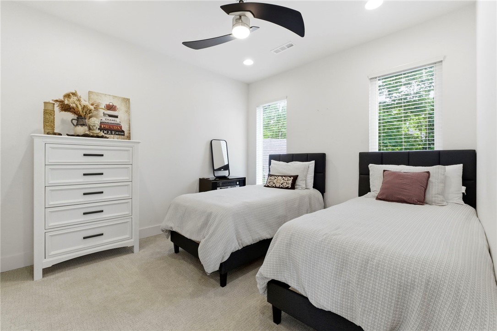
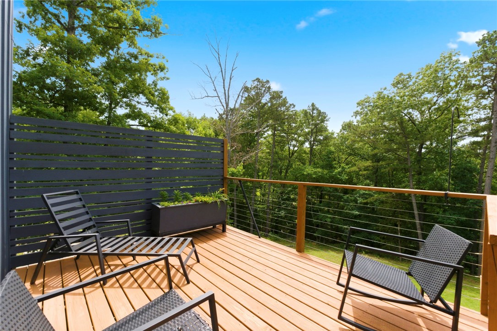
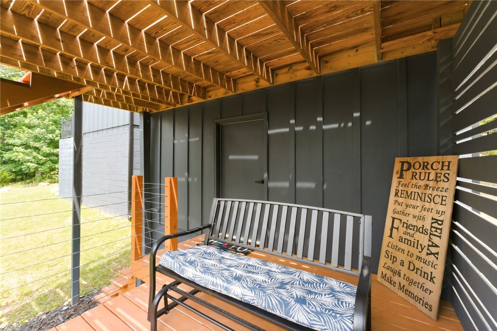
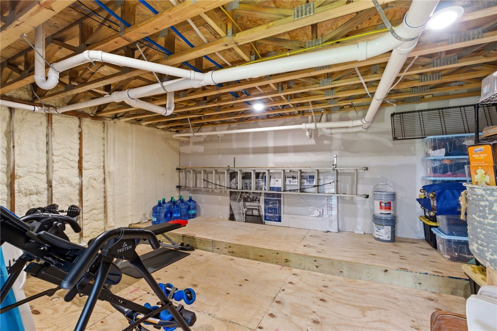
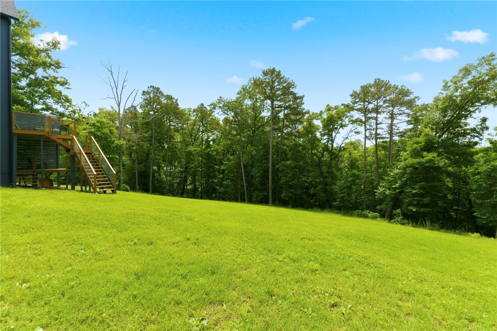
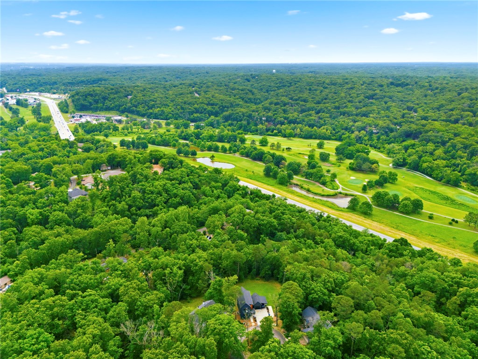
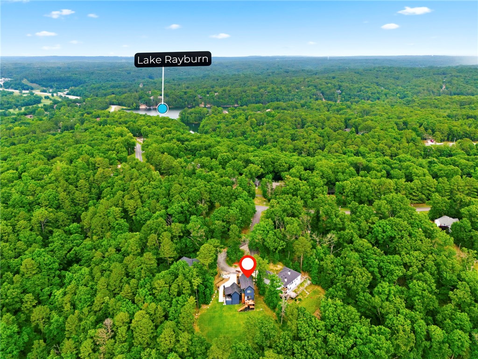
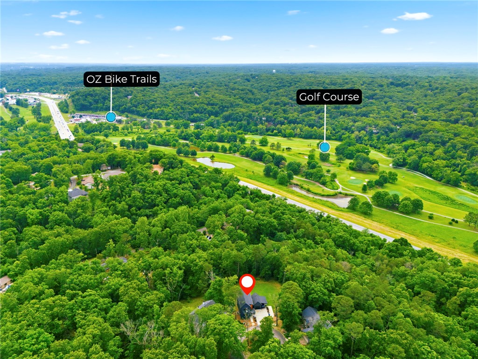
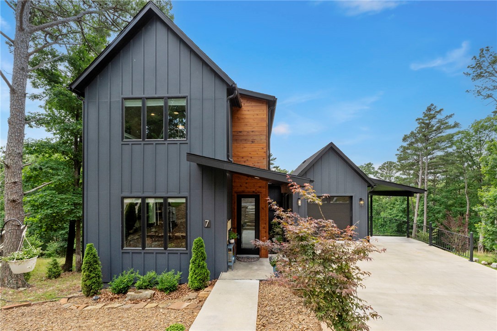
Modern 3BR/2BA home with open-concept living on .42 acres near trails, the lake, and the new Oz bike park lift. Thoughtfully designed with quartz countertops in the kitchen and baths, spacious living areas, a walk-in pantry, and loft office space ideal for remote work or guests. Enjoy two decks plus a peaceful sitting area overlooking green space, lawn, and mature trees. Downstairs bonus area not included in square footage offers flexible space for a workout room, hobby area, or additional storage. Contemporary finishes and functional layout make this home perfect for full-time living or a weekend retreat. Potential future AirBNB opportunity subject to permit availability.

7 Thornbury Lane

Message successfully sent.

What would you like to know?

What is 3 + 4 ?

I agree to receive email communication and understand I can unsubscribe at any time.

I agree to be contacted by All Around Real Estate via call, email, and text for real estate services. To opt out, you can reply 'stop' at any time or reply 'help' for assistance. You can also click the unsubscribe link in the emails. Message and data rates may apply. Message frequency may vary. Privacy Policy

Related Properties

RARE FIND NEW CONSTRUCTION ON LEVEL LOT  10 minutes from DOWNTOWN BENTONVILLE This Bella Vista gem is one you won't want to miss!  Welcome to this charming  home nestled in the peaceful surroundings of Bella Vista Offering 2 bedrooms, 2 full baths and a versatile flex room, this property provides the perfect blend of comfort, functionality and Ozark charm.  Inside, you will find an inviting open concept living area abundant natural light, ideal for both relaxing and entertaining.  The kitchen features stainless appliances, Quartz Countertops , walk in pantry and a convenient layout that flows seamlessly into the dining and living areas.  The primary suite offers a private retreat with free standing bathtub, walk in shower and generous closet space.  The flex room is perfect as a home office, craft room or work out space.  Enjoy the outdoors from the patio surrounded by Bella Vista's wooded backdrop with only 4 homes in this small subdivision
#1329688

Bella Vista

4 Arthur Circle

2 Beds

2 Baths

1,980 Sq.Ft.

$445,900

MLS#: 1329688

New on site 1 day ago
Located in one of Bella Vista’s most sought-after outdoor corridors, this home offers direct access to the Snowbird section of the Back 40 Trail system right behind the property. Serving as the ultimate launchpad for active living, you are minutes from the golf course, Razorback Greenway, and top-tier community amenities like a pool, playground, pickleball courts, and clubhouse.  The flexible floor plan features 3 main-level bedrooms, an eat-in kitchen, and a formal dining space easily utilized as a home office. Outside, a covered deck overlooks a large, flat backyard so you can sit and watch or heckle at all the golfers.  Surrounded by mature trees, offering serene wooded privacy, great curb appeal, and a peaceful, bike-friendly setting this home has it all!  Bonus: a finished workshop under the house provides the perfect space for bike tuning, gear storage, or hobbies. Direct trail access is just steps away!
#1348426

Bella Vista

49 Sunderland

3 Beds

2 Baths

2,250 Sq.Ft.

$475,000

MLS#: 1348426

New on site 2 days ago
Move-in-ready and thoughtfully designed, this single-level home sits on a scenic 0.31-acre irrigated semi-flat, cul-de-sac lot with stunning year-round panoramic forest views. Tucked away on a quiet street, it is conveniently close to Branchwood Recreation Center, Scottsdale Golf Course and Country Club, and Loch Lomond and Windsor lakes. Inside, the home features fresh paint and carpet, oversized bedrooms and closets, and an eat-in kitchen with quality cabinetry, Quartz countertops, a pantry, a double-oven range, and an open stainless-steel sink. 10' textured ceilings with no popcorn finish, large windows, expansive covered decking, and irrigated landscaping enhance the home’s comfort and appeal. 8' x 12' storage shed included. This is a unique opportunity you will not want to miss.
#1348580

Bella Vista

15 Bonnyrigg Drive

3 Beds

2 Baths

1,793 Sq.Ft.

$360,000

MLS#: 1348580
New on site 2 days ago
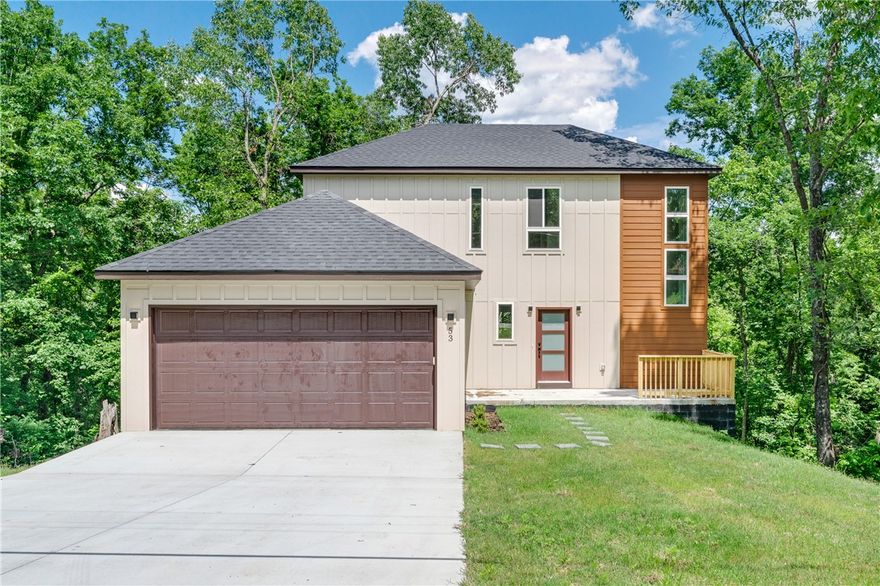
Welcome to this newly built home in Bella Vista, set in a quiet, natural setting with the area’s signature outdoor lifestyle. The main level is designed for easy everyday living, with the kitchen opening into the dining area and living room in a simple, connected layout that works well for daily use and entertaining, while the deck just off the main living area extends the space outdoors with peaceful views and a great place to unwind.  Upstairs, all bedrooms are thoughtfully placed together, including the primary suite with its own private bathroom, along with two additional bedrooms and a full bath, offering a convenient and private layout for family or guests. This location offers quick access to Bella Vista’s lakes, trails, golf courses, parks, and local dining, with outdoor recreation and nature just minutes away. A newly built home that blends simple, functional living with the best of Bella Vista. ALSO LISTED FOR RENT MLS 1348805.
#1348673

Bella Vista

53 Shetland Drive

3 Beds

2 Baths

1,580 Sq.Ft.

$385,000

MLS#: 1348673
New on site 3 days ago
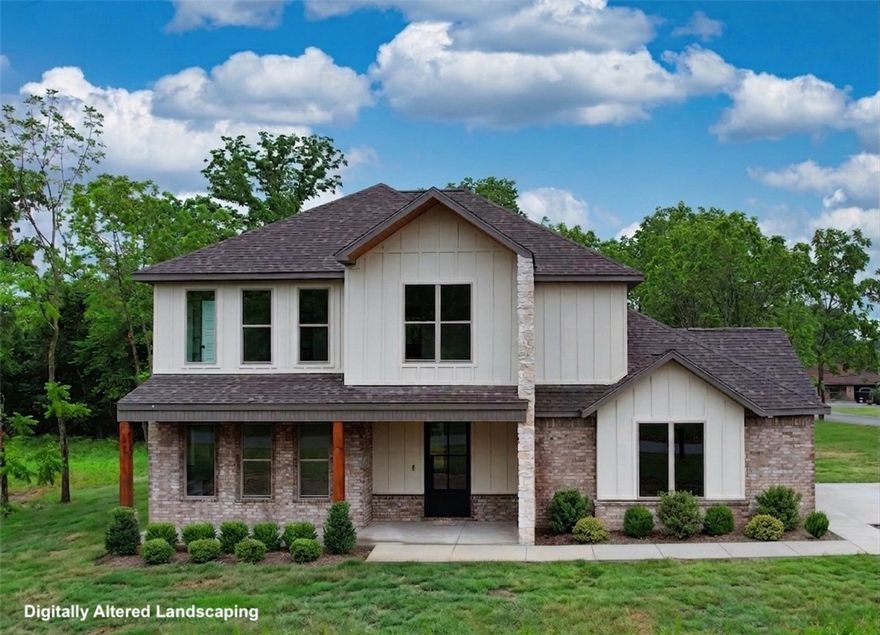
Stunning new construction in beautiful Bella Vista! This thoughtfully designed 3-bedroom, 2.5-bath home offers the perfect blend of style, space, and functionality on a desirable corner lot. A striking luxury iron front door creates an impressive first impression, while upgraded insulation throughout the home provides enhanced energy efficiency and year-round comfort. Inside, you’ll love the soaring two-story ceilings and walls of windows that flood the home with natural light. The open-concept layout features gorgeous quartz countertops, a huge walk-in pantry, and a spacious 2-car garage. In addition to the bedrooms, this home includes a dedicated office and an upstairs loft/bonus space—ideal for working from home, a playroom, media area, or guest retreat. Situated on a level lot in one of Northwest Arkansas’s most sought-after communities, this home combines modern finishes, quality craftsmanship, and comfortable everyday living.
#1348614

Bella Vista

55 Magrath Drive

3 Beds

2 Baths

2,178 Sq.Ft.

$499,000

MLS#: 1348614
New on site 4 days ago
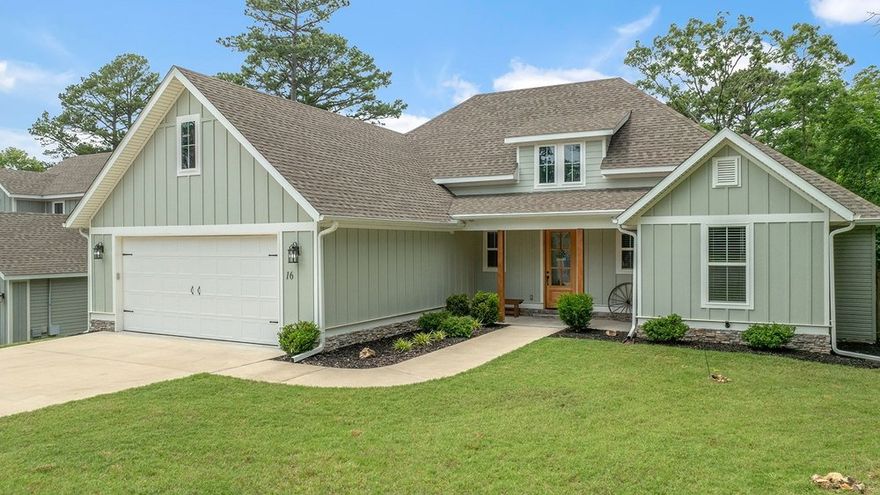
Stunning Single-Story Oasis on a Quiet Bella Vista Cul-de-Sac Street. Experience true "wow factor" in this meticulously maintained home near local biking trails. The open-concept, light-and-bright floor plan immediately impresses with soaring 11ft common area ceilings and a dramatic wall of windows overlooking a natural landscape.
The kitchen boasts granite counters, under-cabinet lighting, and a large 38sq-ft walk-in pantry. Enjoy flexibility with 3 generous secondary bedrooms (9ft ceilings, 12x10 layouts) plus a dedicated office/flex room complete with a window, closet, and modern barn door. The oversized primary suite is a private retreat featuring a 17x13 bedroom, walk-in closet connected to the laundry, and a spa-like ensuite with a deep soaking tub and custom tile shower.
The covered back deck has just 6 steps down to a spacious fenced yard. The property features a 6ft cedar privacy fence, with the lot extending ~30ft beyond the fence line. A flat, oversized driveway leads to a 2-car garage.
Upgrades:
#1348586

Bella Vista

16 Hambleton Drive

4 Beds

2 Baths

2,232 Sq.Ft.

$487,500

MLS#: 1348586
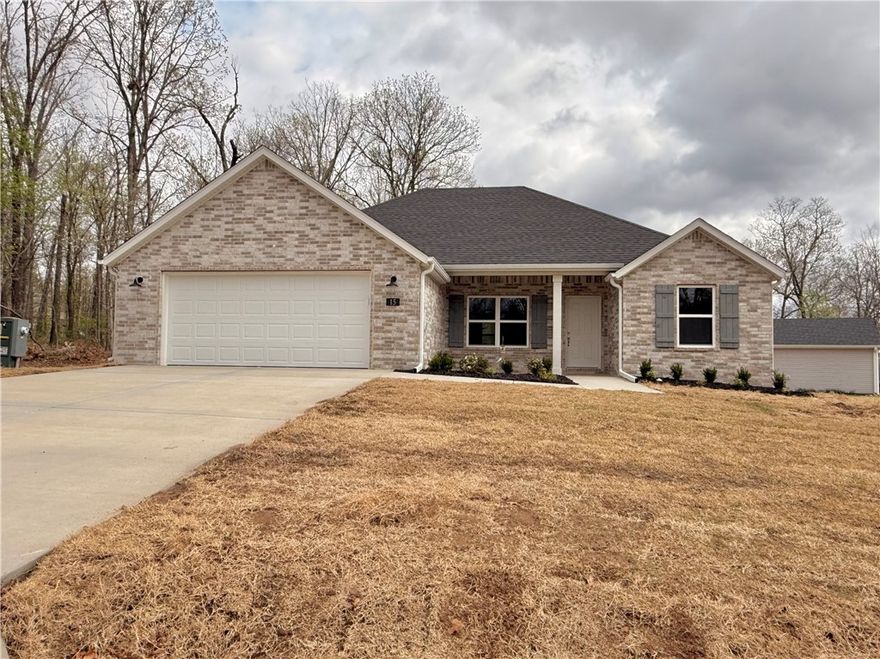
Welcome to this beautifully designed 2-bedroom, 2-bath home with office/hobby room in the heart of Bella Vista. Offering 1,675 square feet of thoughtfully crafted living space, this popular Wesley Plan combines modern comfort with timeless style. Step inside to an inviting open layout featuring soaring ceilings, rich hardwood flooring, and an abundance of natural light that creates a warm and spacious feel throughout. The well-appointed kitchen and living areas flow seamlessly, making the home perfect for both everyday living and entertaining. The spacious primary suite offers a relaxing retreat and a large walk-in closet. Generously sized secondary bedrooms provide comfort and flexibility for guests or family, while the dedicated office/study adds the perfect space for working from home, hobbies, or a quiet reading room. Enjoy peaceful mornings or relaxing evenings on the covered back patio surrounded by the natural beauty Bella Vista is known for. *Please note gas logs are not provided for liability reasons.
#1348530

Bella Vista

15 Lochgilphead

2 Beds

2 Baths

1,675 Sq.Ft.

$368,500

MLS#: 1348530

If you’ve been searching for something beyond the average new construction home in Bella Vista, this is it. Perfectly positioned on a corner lot directly on Tunnel Vision Trail with nearby trailhead access just moments away, this 3-bedroom, 2-bath home with dedicated office was designed for those who value both elevated living and outdoor adventure. Offering 1,929 sq ft of thoughtfully curated space, the home blends modern mountain-inspired design with quality craftsmanship and attention to detail rarely found in typical new construction. The striking exterior, oversized 3-car garage, and wooded surroundings create an immediate sense of privacy and character, while the location places world-class biking and walking trails literally in your backyard. Whether you're an avid cyclist, nature lover, or simply looking for a home with more style, function, and personality, 2 Grier Lane delivers a lifestyle that stands apart. See List of Upgrades for additional features and enhancements throughout the home.
#1348320

Bella Vista

2 Grier Lane

3 Beds

2 Baths

1,929 Sq.Ft.

$485,999

MLS#: 1348320

New on site 3 days ago
Location, Location, Location. In the Heart of Bella Vista. Great home w/ separated workshop there is another workshop located in the house. Workshop in house has central heat & air-conditioning.  kitchen with beautiful cabinets.  The outdoor living spaces are thoughtfully designed for relaxation and social engagement, including a dedicated fire pit area for evening gatherings and a covered deck, providing a sheltered retreat regardless of the weather. Practical amenities include a dedicated laundry room and an attached garage, enhancing daily convenience. 3 bedroom 2 bath, 2 cat garage. Flat flat 2 lots.
#1347987

Bella Vista

3 Clevedon Circle

3 Beds

2 Baths

1,739 Sq.Ft.

$369,900

MLS#: 1347987

 - property

Send a message

Message successfully sent.

Your message

What is 3 + 4 ?

Reason for contacting?

I agree to receive email communication and understand I can unsubscribe at any time.

I agree to be contacted by All Around Real Estate via call, email, and text for real estate services. To opt out, you can reply 'stop' at any time or reply 'help' for assistance. You can also click the unsubscribe link in the emails. Message and data rates may apply. Message frequency may vary. Privacy Policy

Sign Out

Virtual Assistant

Would you like to take the next step with this property? We can help you schedule a showing or virtual tour, or send you more details.

Yes, I would like more information.

Thank You for Your Reply, One of Our Agents will contact you as soon as possible

No, maybe later.

Thank you, you can always contact me via email, phone number or through the contact form.

Realhub AI

Lucy - Your AI-Powered Realtor

Update Your Temporary Password

Personalize your search

Enter your email and we'll notify you immediately when new listings match what you're looking for.

or enter email address

Already have an account ? Login here

Continue your home search

I agree to receive communications and understand I can unsubscribe at any time.

I agree to be contacted by All Around Real Estate via call, email, and text for real estate services. To opt out, you can reply 'stop' at any time or reply 'help' for assistance. You can also click the unsubscribe link in the emails. Message and data rates may apply. Message frequency may vary. Privacy Policy

Already have an account ? Login here

We use cookies

We use cookies primarily for analytics to enhance your experience. By accepting, you agree to our use of these cookies. You can manage your preferences or learn more about our cookies policy.