Features & Amenities

Interior

  • Other Interior Features

    Wet Bar, Built-in Features, Ceiling Fan(s), Eat-in Kitchen, Walk-In Closet(s), Smart Thermostat

  • Total Bedrooms

    4

  • Bathrooms

    4

  • 1/2 Bathrooms

    1

  • Basement YN

    NO

  • Cooling YN

    YES

  • Cooling

    Ceiling Fan(s), Heat Pump

  • Fireplace YN

    YES

  • Heating YN

    YES

  • Heating

    Heat Pump

  • Pet friendly

    N/A

Exterior

  • Garage

    No

  • Construction Materials

    Stucco

  • Other Exterior Features

    Balcony

  • Parking

    Concrete, Attached, Garage, Garage Door Opener, Driveway

  • Pool

    No

Area & Lot

  • Lot Features

    City Lot, Level

  • Lot Size(acres)

    0.16

  • Property Type

    Residential

  • Property Sub Type

    Single Family Residence

Price

  • Sales Price

    $2,495,000

  • Tax Amount

    $2,729

  • Sq. Footage

    3,872

  • Price/SqFt

    $644

HOA

  • Association

    No

School District

  • Elementary School

    Bentonville

  • Middle School

    Bentonville

  • High School

    Bentonville

Property Features

  • Stories

    2

  • New Construction

    YES

  • Association Amenities

    Trail(s)

  • Foundation Details

    Slab

  • Sewer

    Public Sewer

  • Tax Lot

    3A RPTL 15-1

  • Water Source

    Public

Schedule a Showing

Showing scheduled successfully.

<
>
IN PERSON
VIA CHAT

What is 3 + 4 ?


Change time

Mortgage calculator

Estimate your monthly mortgage payment, including the principal and interest, property taxes, and HOA. Adjust the values to generate a more accurate rate.

Your payment

Principal and Interest:

$

Property taxes:

$

HOA fees:

$

Total loan payment:

$

Total interest amount:

$

Location

County

Benton

Elementary School

Bentonville

Middle School

Bentonville

High School

Bentonville

Listing Courtesy of Chanika Ogle , Wheelhouse Real Estate

RealHub Information is provided exclusively for consumers' personal, non-commercial use, and it may not be used for any purpose other than to identify prospective properties consumers may be interested in purchasing. All information deemed reliable but not guaranteed and should be independently verified. All properties are subject to prior sale, change or withdrawal. RealHub website owner shall not be responsible for any typographical errors, misinformation, misprints and shall be held totally harmless.

Agent Carrie Davenport

REALTOR®

Carrie Davenport

Call Carrie today to schedule a private showing.


* Listings on this website come from the FMLS IDX Compilation and may be held by brokerage firms other than the owner of this website. The listing brokerage is identified in any listing details. Information is deemed reliable but is not guaranteed. If you believe any FMLS listing contains material that infringes your copyrighted work please click here to review our DMCA policy and learn how to submit a takedown request.© 2024 FMLS.
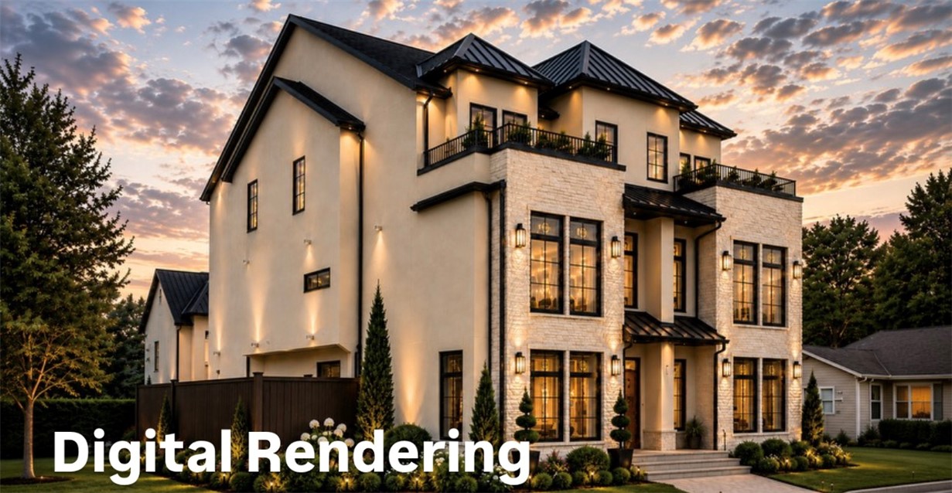
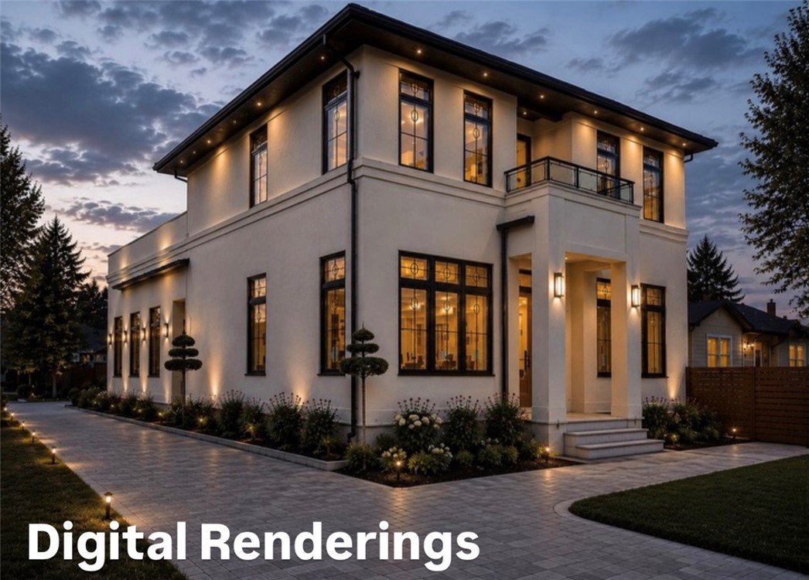
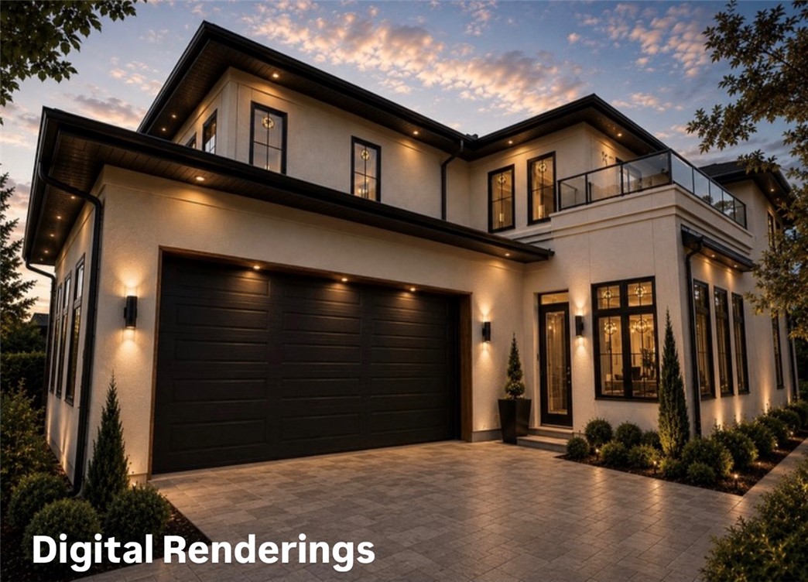
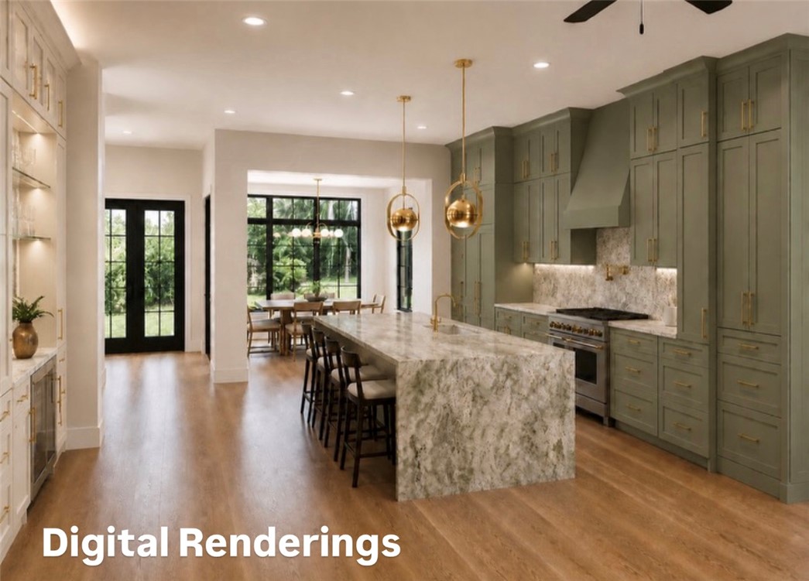
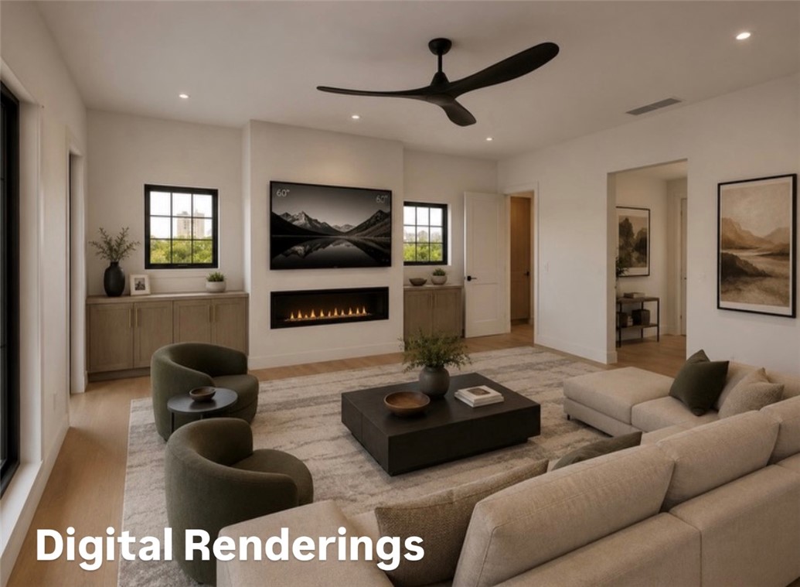
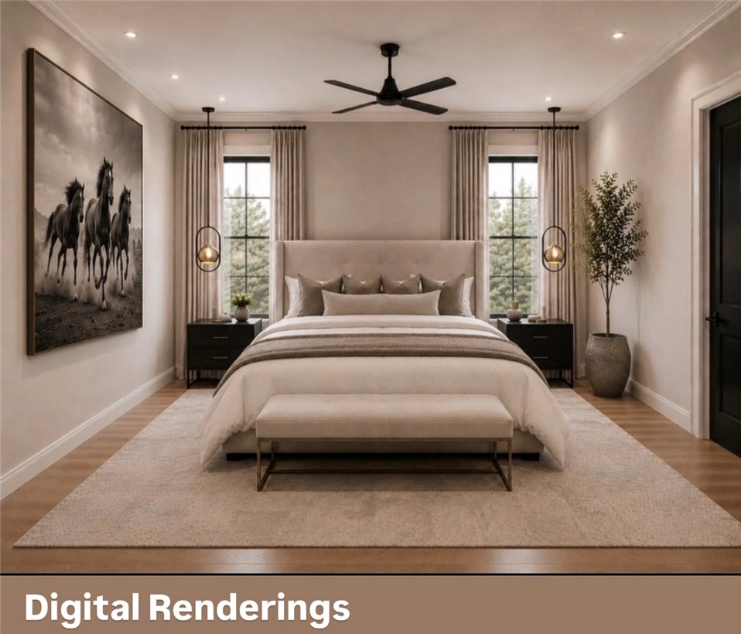
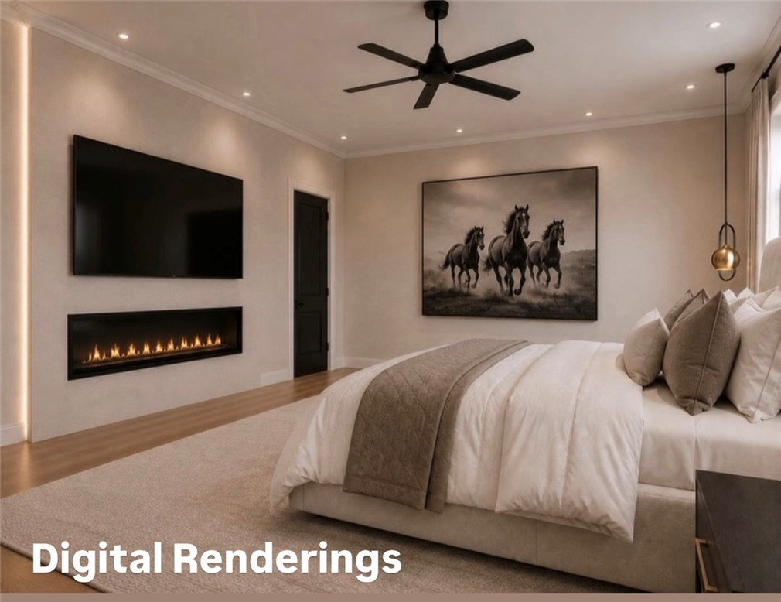
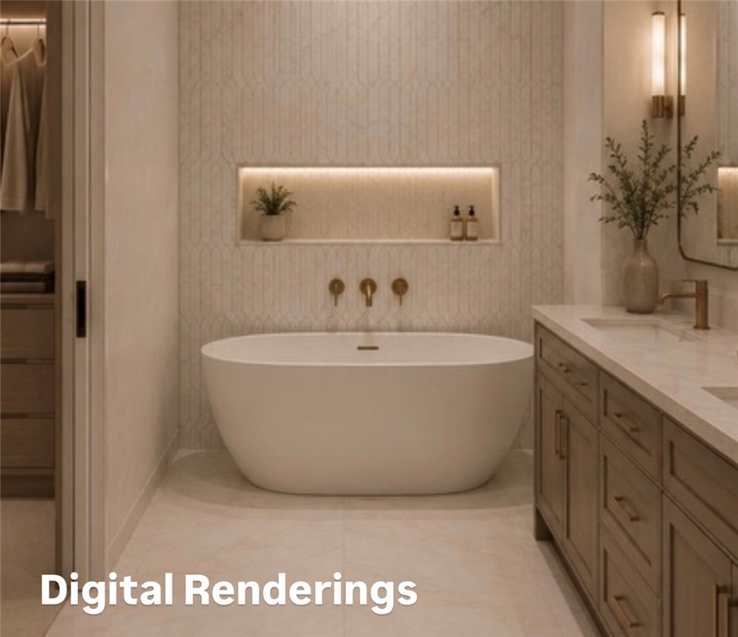
NEW CONSTRUCTION – Luxury single-family home in a prime Bentonville location! This thoughtfully designed 3,872 sq. ft. residence offers 4 bedrooms and 4.5 baths, blending sophisticated architecture with everyday functionality. Ideally located directly across SE 8th Street from Thaden School and just blocks from the Bentonville Square, Crystal Bridges, The Momentary, world-class dining, shopping, and biking trails. Enjoy convenient access to I-49 via SE 8th Street, the Walmart Home Office campus, and 8th Street Market. Inside, you'll find designer finishes, abundant natural light, beautifully curated living spaces, and a main-level primary suite. Relax or entertain on the stunning rooftop deck and enjoy as second living space on the 2nd level.   Quartzite Countertops, custom millwork, sprinkler system, and more! Photos are digital renderings of the completed home. Secure your spot today as the proud owners of this gorgeous new home!

703 SE C Street

Message successfully sent.

What would you like to know?

What is 3 + 4 ?

I agree to receive email communication and understand I can unsubscribe at any time.

I agree to be contacted by All Around Real Estate via call, email, and text for real estate services. To opt out, you can reply 'stop' at any time or reply 'help' for assistance. You can also click the unsubscribe link in the emails. Message and data rates may apply. Message frequency may vary. Privacy Policy

Related Properties

New on site 1 day ago
Imagine waking up each morning on 2.03 private acres at the end of a quiet cul-de-sac in the coveted Scissortail Subdivision — where resort-style amenities, gated entrance, adult & family pools, firepit, clubhouse, sports court, playground are just steps away. This stunning Cape Cod is where luxury meets livability. Gather around the marble island in a kitchen built for the passionate cook — Sub-Zero column refrigerator & freezer, Wolf 6-burner gas range, butler's pantry, and custom built-ins at every turn. Retreat to the main-level primary suite with heated bathroom floors and luxurious closets. Upstairs, a second living area with wet bar and surround sound sets the stage for memorable evenings. When the weather calls, choose your outdoor escape — screened porch with gas log fireplace, covered deck, or built-in Blaze grill area, all finished with low-maintenance Zurich decking. A second main-level bedroom with ensuite plus two additional upstairs bedrooms complete this exceptional home. Ask for the Feature Sheet.
#1354761

Bentonville

8401 W Kingbird Court

4 Beds

4 Baths

4,588 Sq.Ft.

$2,600,000

MLS#: 1354761

New on site 2 days ago
Welcome to 307 Crestview Drive, a rare fully remodeled meticulously maintained downtown Bentonville property on an oversized half-acre+ lot in the desirable NW quadrant, approximately six blocks from the Downtown Square. Built in the 1960s and reimagined in 2021, midcentury character blends with high-end design, major systems updates, sustainable materials, and exceptional indoor-outdoor flow. Features include 500+ sq ft heated/cooled office/ADU, saltwater gunite pool and spa, sauna, screened porch, outdoor kitchen with wood-fired oven, storm shelter, native and edible landscaping, custom carport with EV service, and private outdoor gathering spaces. Interior highlights include custom finishes, built-ins, oak floors, chef’s kitchen, radiant-heated bathrooms, smart home features, upgraded insulation, electrical, HVAC, roof, plumbing and main sewer line. A distinctive residence offering resort-style living and proximity to downtown, trails, restaurants, shops, and community amenities nearly impossible to replicate.
#1354718

Bentonville

307 Crestview Drive

3 Beds

3 Baths

2,735 Sq.Ft.

$2,195,000

MLS#: 1354718

Welcome to the new Lumiere on 7th Street in Downtown Bentonville. Amazing Location!! This 3 Story Property with an Elevator! Luxurious Brand NEW Construction property with a shared wall/roof. 3,840 sqft, 4 bed/3.5 baths per each side, thoughtfully designed -sophisticated architecture with functionality. Across 8th st. from Thaden School and blocks away from the Bentonville Square, Crystal Bridges, The Momentary, world-class dining, shopping, and biking trails. Close to I-49 via SE 8th Street, Walmart Home Office campus, and 8th St Market.  Designer finishes, abundant natural light, an elevator providing effortless access to every level, and beautifully curated living spaces. A beautiful rooftop deck. A 500 sq. ft. detached guest house (included in the total sq ft) above the garage, full kitchen, washer/dryer hookups and full bath - perfect for guests, multigenerational living, a private office, or an income-producing opportunity! Each side is listed separately. (Photos are digital renderings of finished product).
#1353992

Bentonville

422 SE 7th Street

4 Beds

3 Baths

3,840 Sq.Ft.

$2,195,000

MLS#: 1353992

Located less than a half mile to the Downtown Square.  This Luxury Modern home features premium, unique touches throughout. Luxury vinyl flooring, quartz counters, custom cabinetry and eye-catching woodwork. Thoughtfully designed for both everyday living and upscale entertaining. Main home is 3,155sf with 4br/4.5ba plus an office and a third floor family room and wet bar with rooftop deck access. Detached garage apartment adds an additional 525sf with living room, full kitchen, bedroom and bathroom. Built in natural gas grill. Wired for video and sound. Built with energy efficiency in mind. Open-cell foam spray insulation and high efficiency a/c. Plans and appraisal sketch attached in MLS or available upon request.
#1353149

Bentonville

617 SW 2nd Street

5 Beds

5 Baths

3,680 Sq.Ft.

$1,999,000

MLS#: 1353149

Welcome to this spectacular three-story modern masterpiece perfect for downtown Bentonville living. Located on the east side of downtown, this location is only moments from the Bentonville square, in close proximity to the new Walmart campus, and with easy access to I49 and the rest of NWA. The ground floor features a private ensuite bedroom perfect for guests, a functional mudroom, and a spacious bonus room with its own separate exterior entrance and patio.
Head up to the second floor, the heart of the home, where you'll find a massive gourmet kitchen boasting a premium double oven, a built-in Monogram refrigerator, and an incredibly spacious walk-in pantry. This level also includes a dedicated private office space, perfect for remote work. The third floor sanctuary includes the luxurious primary suite with an attached balcony, two additional bedrooms, and a conveniently located laundry room. With distinct zones for working, entertaining, and relaxing, this home truly has it all!
#1352036

Bentonville

217 NE H Street

4 Beds

3 Baths

3,872 Sq.Ft.

$2,150,000

MLS#: 1352036

Welcome to luxury estate living in the prestigious Little Osage Hills, one of Northwest Arkansas' most beautiful and sought-after estate communities. Nestled on more than 4 private acres with direct access to Little Osage Creek, this exceptional estate offers nearly 6,800 square feet of thoughtfully designed living space. Featuring 7 bedrooms, 6.5 bathrooms, and an expansive floor plan, this home provides endless possibilities for comfortable living and entertaining. The fully finished basement offers the potential for separate living quarters. Outside, enjoy resort-style amenities including a stunning infinity-edge pool, hot tub, and plenty of room to experience the natural beauty of the Ozarks. The Little Osage Creek winds through the eastern side of the neighborhood, creating a peaceful and picturesque setting that feels worlds away, yet remains conveniently close to everything N.W. Arkansas has to offer. Located just 18 minutes from the Pinnacle Hills area where premier dining, shopping, and entertainment live.
#1351430

Bentonville

10901 Old Fashion Drive

7 Beds

6 Baths

6,783 Sq.Ft.

$2,650,000

MLS#: 1351430

Welcome to an exceptional custom new build in the heart of Downtown Bentonville! Step inside to an expansive open-concept living area featuring white oak built-ins, exposed beams, and white oak flooring throughout the entire home. The chef’s kitchen includes white oak cabinetry, Taj Mahal quartz countertops and full-height backsplash, a 48" high-end Dacor gas range, and butler's pantry. Work comfortably from home in the impressive private office boasting 18-foot beamed ceilings and oversized windows. The home features a first-floor primary bedroom, three private ensuites upstairs, and powder rooms on both levels. Third-floor bonus space offers flexibility for a second office, media room, or fitness area. Additional features include large laundry rooms on both floors, a dedicated dog wash, and outdoor living with room for a pool (rendering in images). This home delivers luxury living just steps from trails, restaurants, and all the energy of Downtown Bentonville. Don’t miss your chance to be part of the excitement!
#1349260

Bentonville

212 SW Glover Street

4 Beds

4 Baths

4,125 Sq.Ft.

$2,350,000

MLS#: 1349260

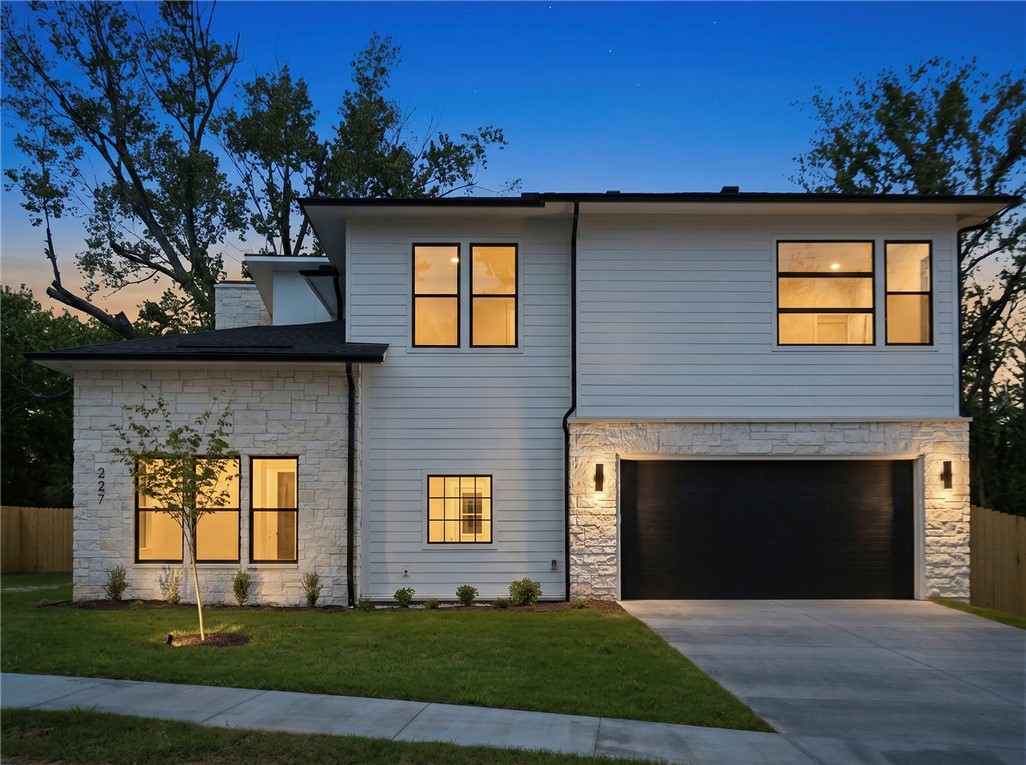
Downtown beauty! This brand-new custom home, moments from the Bentonville square, delivers 3,946 square feet of thoughtful luxury on a 0.22-acre lot. The floor plan offers five bedrooms and 5.5 baths, including a private primary wing and four additional en-suite bedrooms. The kitchen is a standout—fitted with a full Monogram appliance suite, a professional gas range with champagne gold accents, and a striking vent hood. Frosted-glass cabinetry, pull-out spice racks, and a butler’s pantry add both style and function. The living area centers around a sleek linear fireplace set into a vertical tile feature wall with a rustic timber mantel. The gorgeous primary suite includes a stunning bath, complete with a large glass shower and freestanding tub. The mudroom, bonus room with wet bar, designer lighting, and modern tech throughout balances luxury and everyday living. Location is everything with easy access to the Walmart campus, Crystal Bridges, Bentonville parks and trails, and I49.
#1343747

Bentonville

227 NE H Street

5 Beds

5 Baths

3,946 Sq.Ft.

$2,300,000

MLS#: 1343747

Price reduced
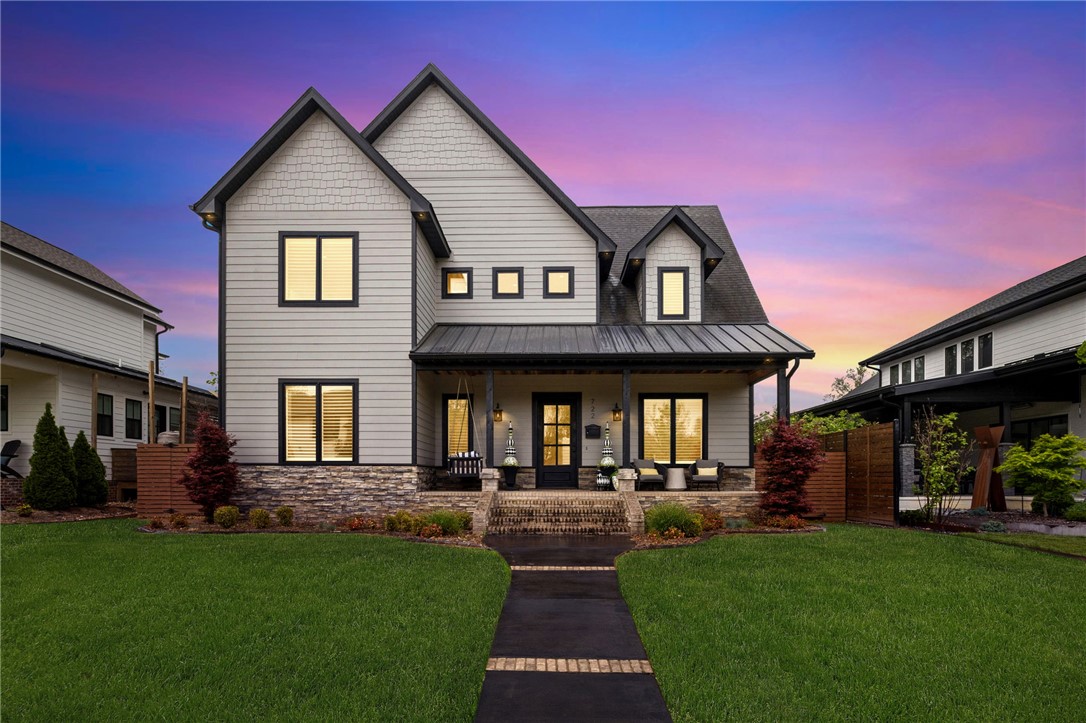
Steps from Bentonville’s iconic Downtown Square, this exceptional custom residence defines luxury, walkability, and resort-style living. Every detail is curated for those who value both high-end design and everyday comfort.
The main home features expansive open living spaces, a chef’s kitchen, a private main-level owner's retreat, and seamless indoor-outdoor flow through dramatic glass garage doors. With multiple fireplaces, a fully equipped outdoor kitchen, and a rare four-car garage, it is an entertainer's dream.
A private apartment above the garage adds incredible flexibility for guests, multigenerational living, or an executive office.
This isn't just a home it’s a lifestyle. Walk or bike to Crystal Bridges, the Walmart Campus, and world-class dining, then retreat to your private oasis. Opportunities to own a property with this level of craftsmanship and a premier downtown location are exceptionally rare. Experience the best of Bentonville.
#1342886

Bentonville

722 NE 2nd Street

5 Beds

4 Baths

5,074 Sq.Ft.

$2,480,000

MLS#: 1342886

 - property

Send a message

Message successfully sent.

Your message

What is 3 + 4 ?

Reason for contacting?

I agree to receive email communication and understand I can unsubscribe at any time.

I agree to be contacted by All Around Real Estate via call, email, and text for real estate services. To opt out, you can reply 'stop' at any time or reply 'help' for assistance. You can also click the unsubscribe link in the emails. Message and data rates may apply. Message frequency may vary. Privacy Policy

Sign Out

Virtual Assistant

Would you like to take the next step with this property? We can help you schedule a showing or virtual tour, or send you more details.

Yes, I would like more information.

Thank You for Your Reply, One of Our Agents will contact you as soon as possible

No, maybe later.

Thank you, you can always contact me via email, phone number or through the contact form.

Realhub AI

Lucy - Your AI-Powered Realtor

Update Your Temporary Password

Personalize your search

Enter your email and we'll notify you immediately when new listings match what you're looking for.

or enter email address

Already have an account ? Login here

Continue your home search

I agree to receive communications and understand I can unsubscribe at any time.

I agree to be contacted by All Around Real Estate via call, email, and text for real estate services. To opt out, you can reply 'stop' at any time or reply 'help' for assistance. You can also click the unsubscribe link in the emails. Message and data rates may apply. Message frequency may vary. Privacy Policy

Already have an account ? Login here

We use cookies

We use cookies primarily for analytics to enhance your experience. By accepting, you agree to our use of these cookies. You can manage your preferences or learn more about our cookies policy.