
Property
Beds
3
Full Baths
2
1/2 Baths
None
Year Built
2022
Sq.Footage
1,624
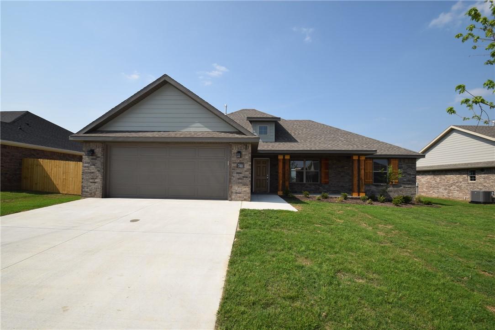
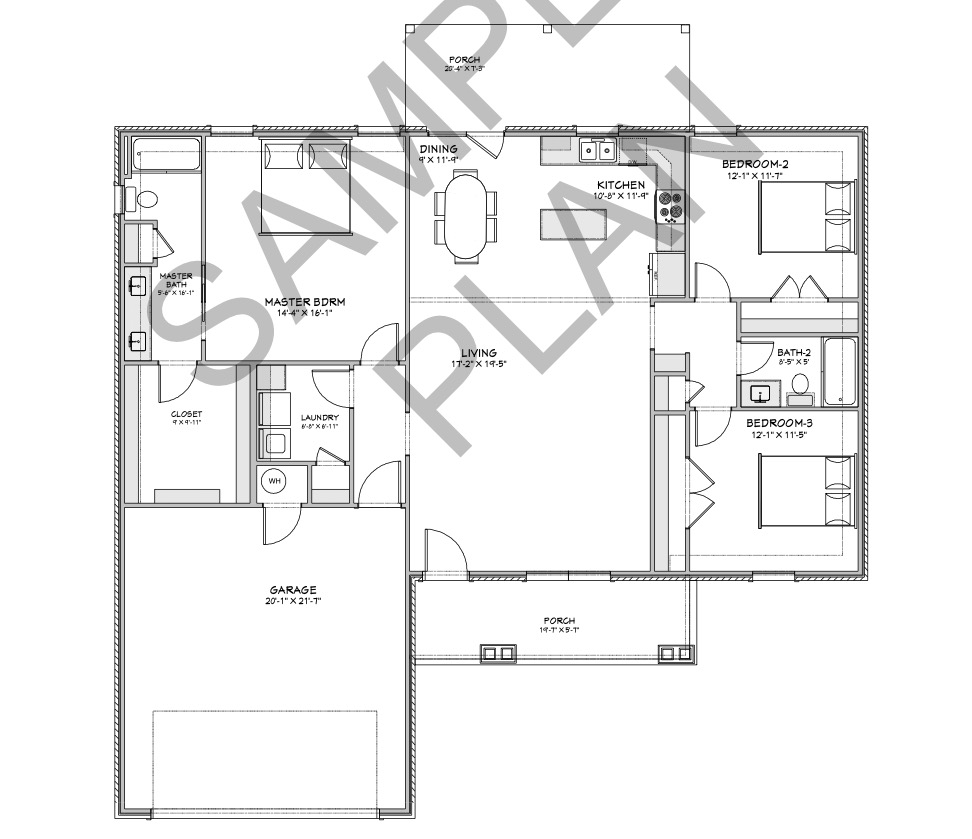
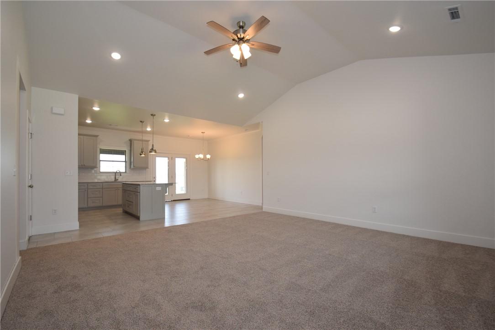
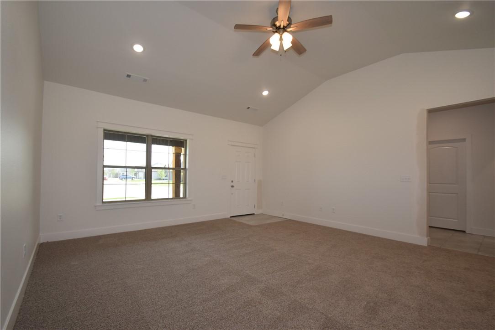
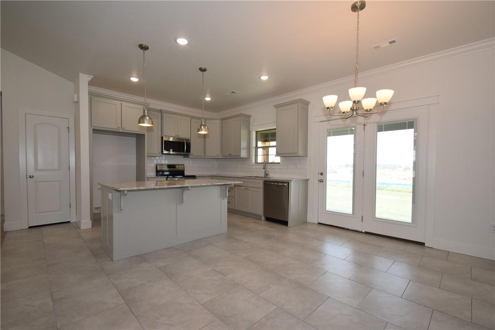
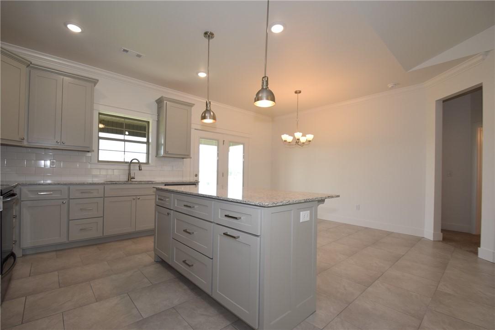
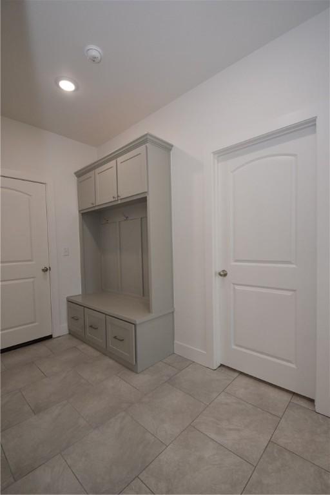
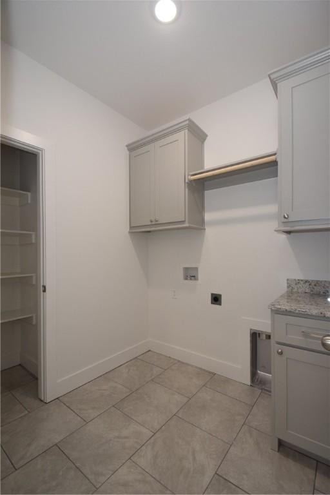
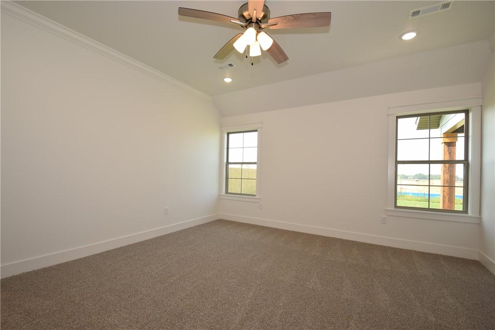
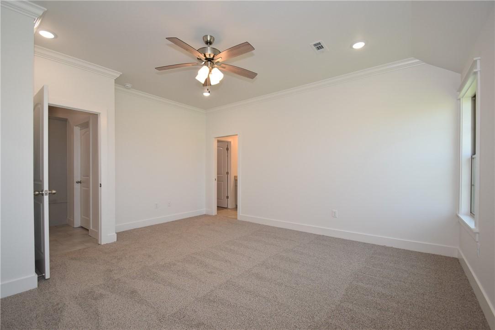
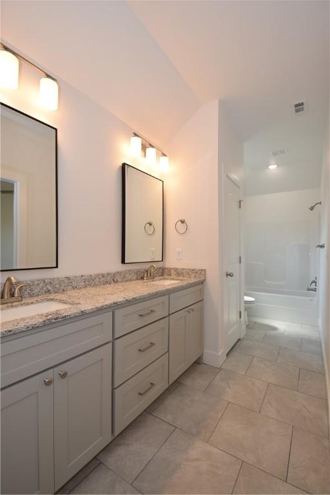
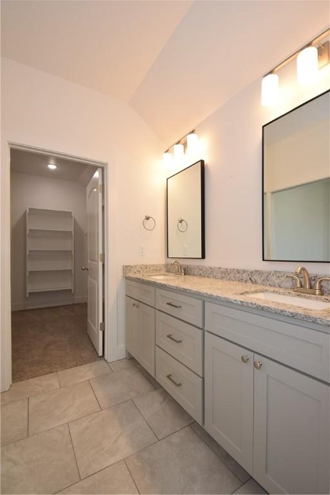
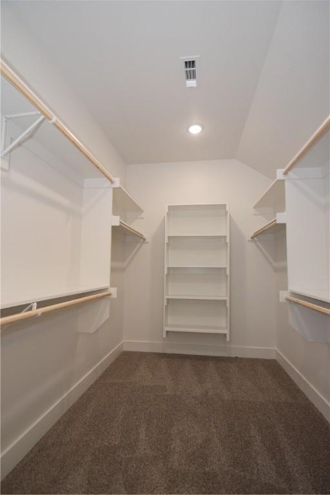
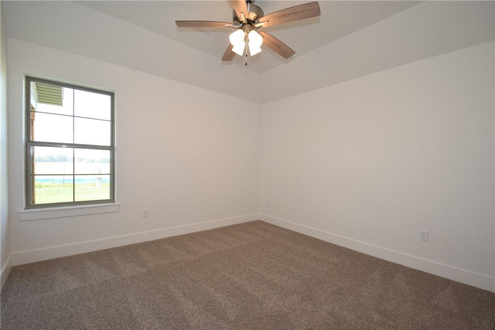
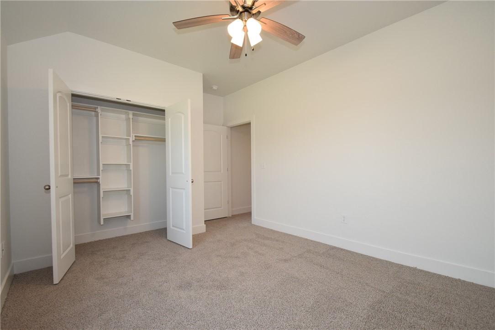
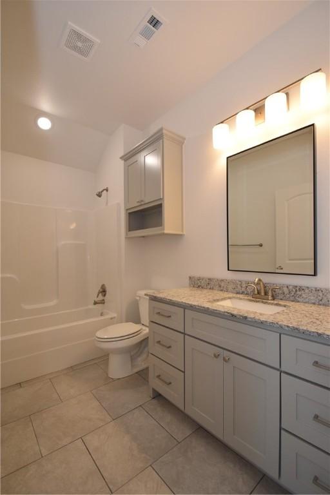
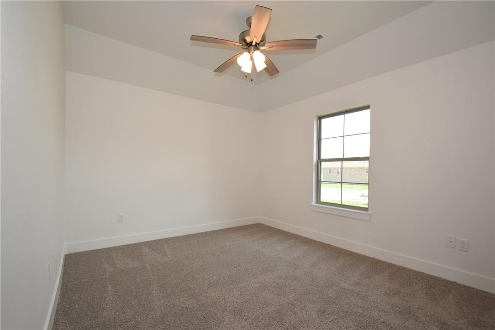
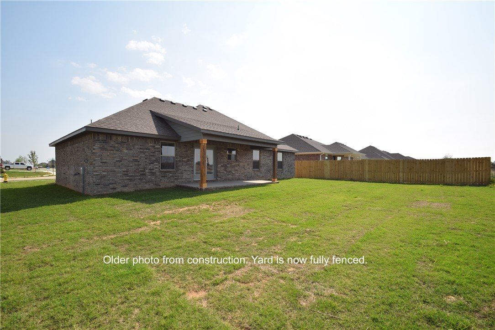
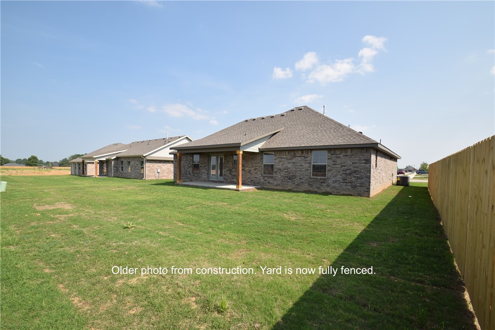
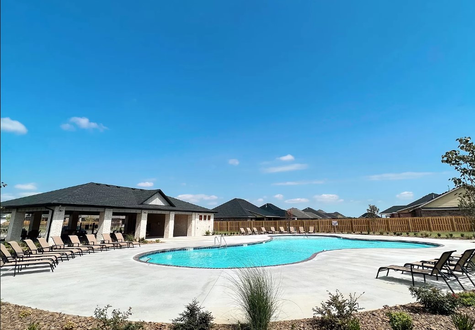
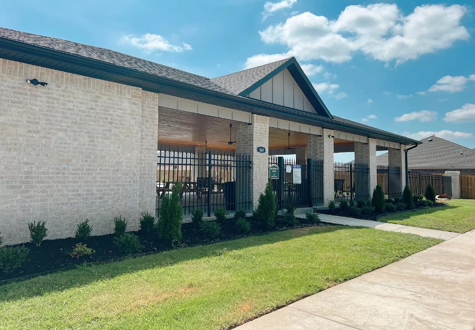
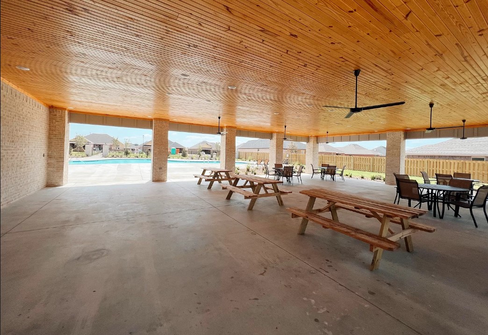
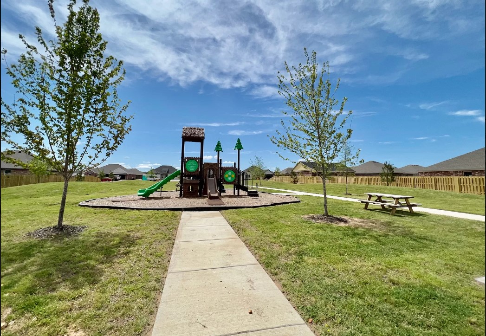
Welcome home to this like-new gem in the sought-after Hickory Meadows community in Tontitown! From the inviting front porch to the bright, open-concept layout, this home is designed for comfortable everyday living and effortless entertaining. The spacious kitchen features custom cabinetry, granite countertops, stainless steel appliances, and a large island that's perfect for gathering with family and friends. Secondary bedrooms offer generous closet space and flexibility for kids' rooms, guests, or a home office, while the shared full bath provides added convenience. The private primary suite is a relaxing retreat with dual vanities, an oversized walk-in closet, and plenty of room to unwind. You'll also appreciate the energy-efficient tankless gas water heater, providing endless hot water. Outside, enjoy all the neighborhood amenities, including a resort-style community pool with pavilion and a playground where kids can play and neighbors become friends.
Features & Amenities
Interior
-
Other Interior Features
Built-in Features, Ceiling Fan(s), Cathedral Ceiling(s), Granite Counters, Pantry, Walk-In Closet(s), High Speed Internet
-
Total Bedrooms
3
-
Bathrooms
2
-
Basement YN
NO
-
Cooling YN
YES
-
Cooling
Ceiling Fan(s), Central Air
-
Fireplace YN
NO
-
Heating YN
YES
-
Heating
Natural Gas, Central
-
Pet friendly
N/A
Exterior
-
Garage
No
-
Construction Materials
Cement Siding, Brick, Concrete
-
Parking
Concrete, Attached, Garage, Garage Door Opener, Driveway
-
Patio and Porch Features
Covered
-
Pool
Yes
-
Pool Features
Community
Area & Lot
-
Lot Features
Cleared, City Lot, Landscaped, Level
-
Lot Size(acres)
0.19
-
Property Type
Residential
-
Property Sub Type
Single Family Residence
-
Architectural Style
Traditional
Price
-
Sales Price
$355,700
-
Tax Amount
$3,372
-
Zoning
Residential
-
Sq. Footage
1,624
-
Price/SqFt
$219
HOA
-
Association
YES
-
Association Fee
$250
-
Association Fee Frequency
Annually
-
Association Fee 2 Frequency
Monthly
-
Association Fee Includes
N/A
School District
-
Elementary School
Springdale
-
Middle School
Springdale
-
High School
Springdale
Property Features
-
Stories
1
-
New Construction
NO
-
Foundation Details
Slab
-
Tax Lot
171
-
Water Source
Public
Schedule a Showing
Showing scheduled successfully.
Mortgage calculator
Estimate your monthly mortgage payment, including the principal and interest, property taxes, and HOA. Adjust the values to generate a more accurate rate.
Your payment
Principal and Interest:
$
Property taxes:
$
HOA fees:
$
Total loan payment:
$
Total interest amount:
$
Location
County
Washington
Elementary School
Springdale
Middle School
Springdale
High School
Springdale
Listing Courtesy of Travis Roe , Collier & Associates
RealHub Information is provided exclusively for consumers' personal, non-commercial use, and it may not be used for any purpose other than to identify prospective properties consumers may be interested in purchasing. All information deemed reliable but not guaranteed and should be independently verified. All properties are subject to prior sale, change or withdrawal. RealHub website owner shall not be responsible for any typographical errors, misinformation, misprints and shall be held totally harmless.

REALTOR®
Carrie Davenport
Call Carrie today to schedule a private showing.

* Listings on this website come from the FMLS IDX Compilation and may be held by brokerage firms other than the owner of this website. The listing brokerage is identified in any listing details. Information is deemed reliable but is not guaranteed. If you believe any FMLS listing contains material that infringes your copyrighted work please click here to review our DMCA policy and learn how to submit a takedown request.© 2024 FMLS.
Related Properties
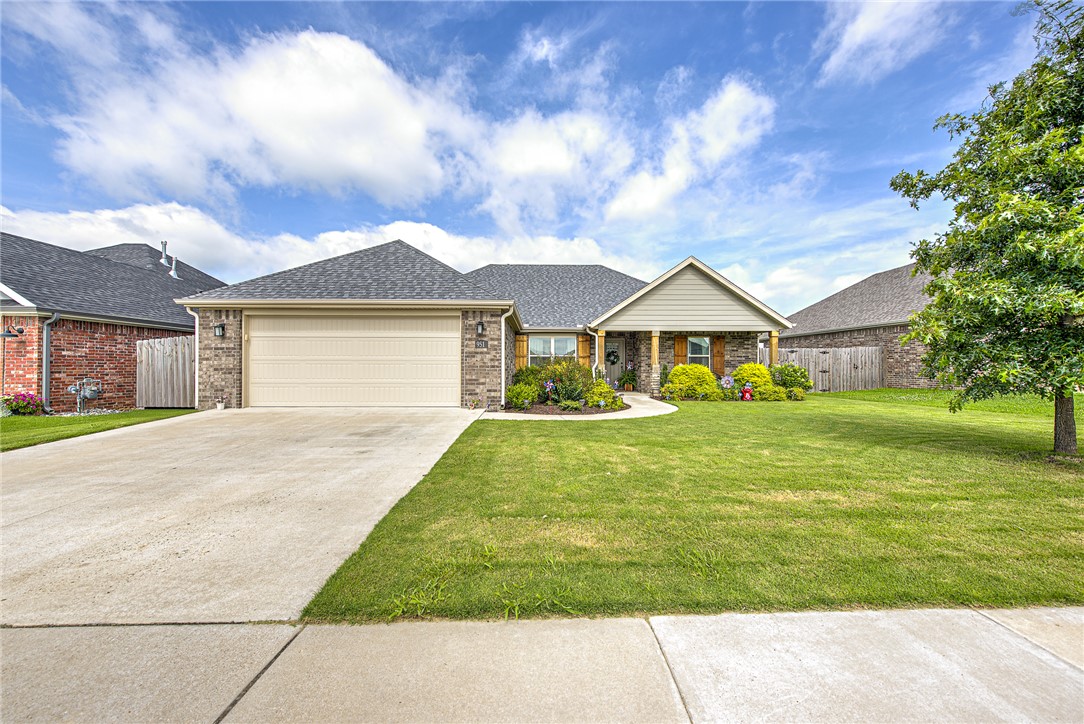
Tontitown
951 Trailwood Street
4 Beds
2 Baths
1,765 Sq.Ft.
$374,000
MLS#: 1353527
Tontitown
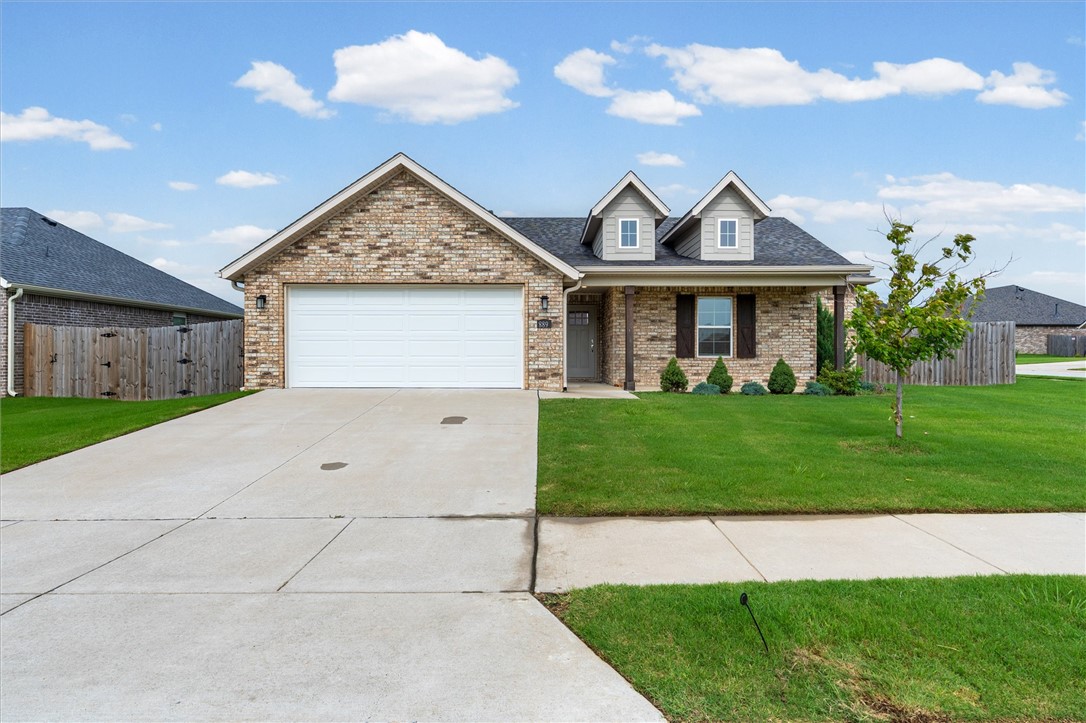
889 Fair Oaks Street
3 Beds
2 Baths
1,574 Sq.Ft.
$360,000
MLS#: 1353417
Tontitown
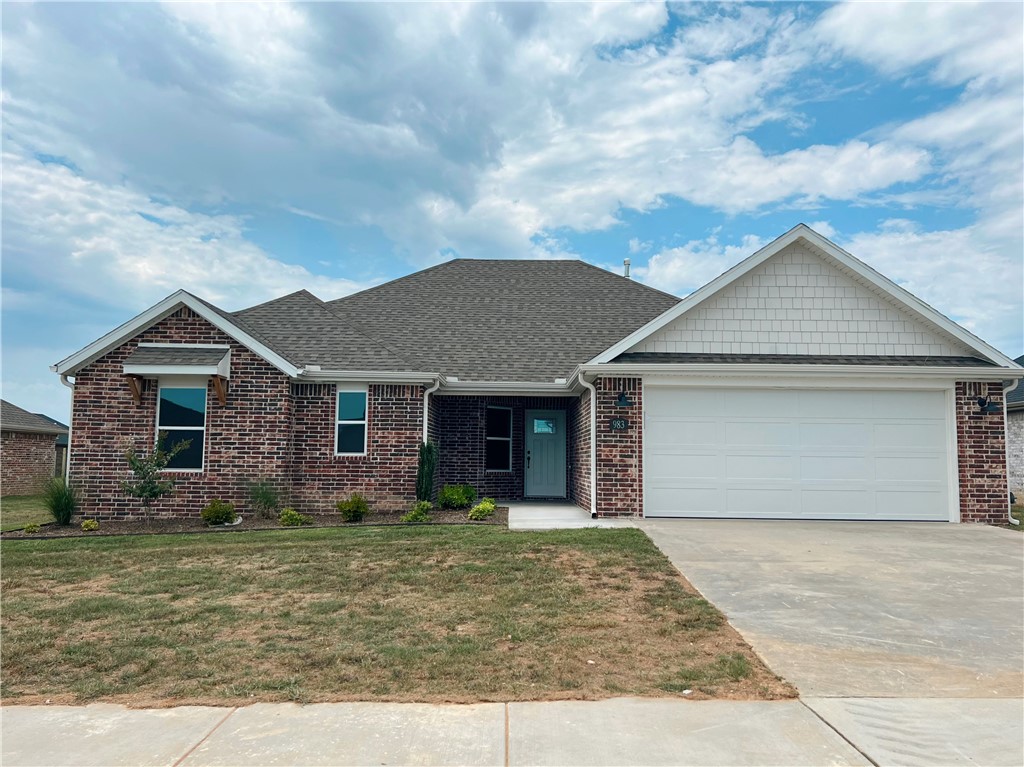
983 Madden Street
4 Beds
2 Baths
1,841 Sq.Ft.
$399,500
MLS#: 1353350
Tontitown
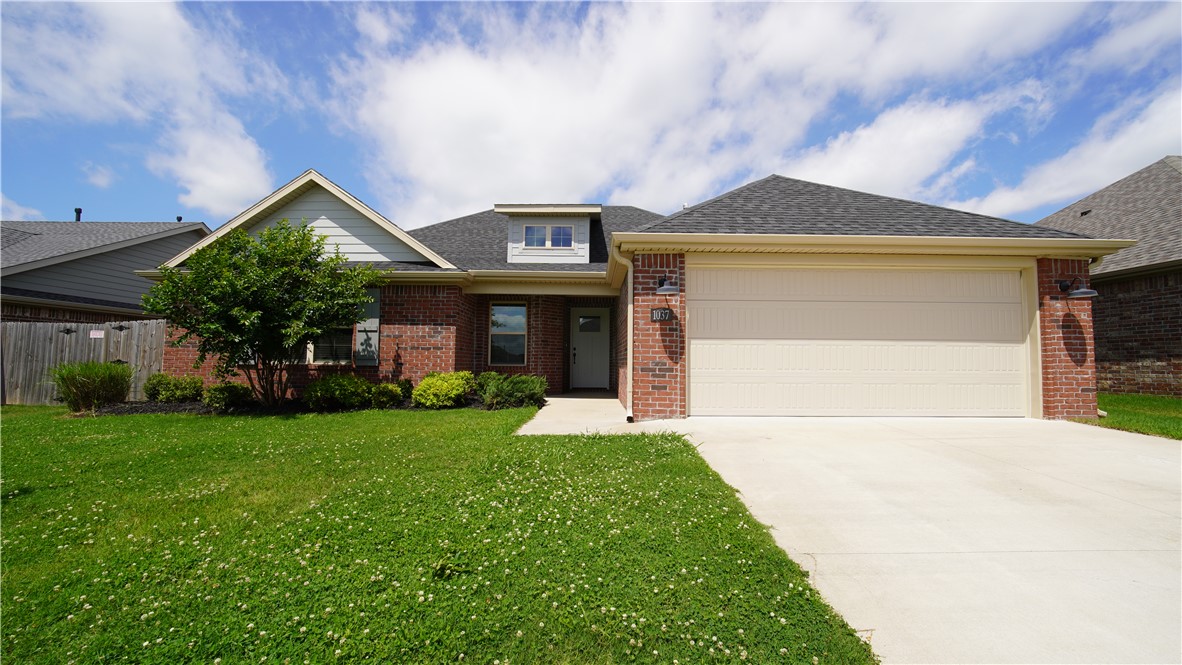
1037 Trailwood Street
3 Beds
2 Baths
1,716 Sq.Ft.
$375,800
MLS#: 1351872
Tontitown
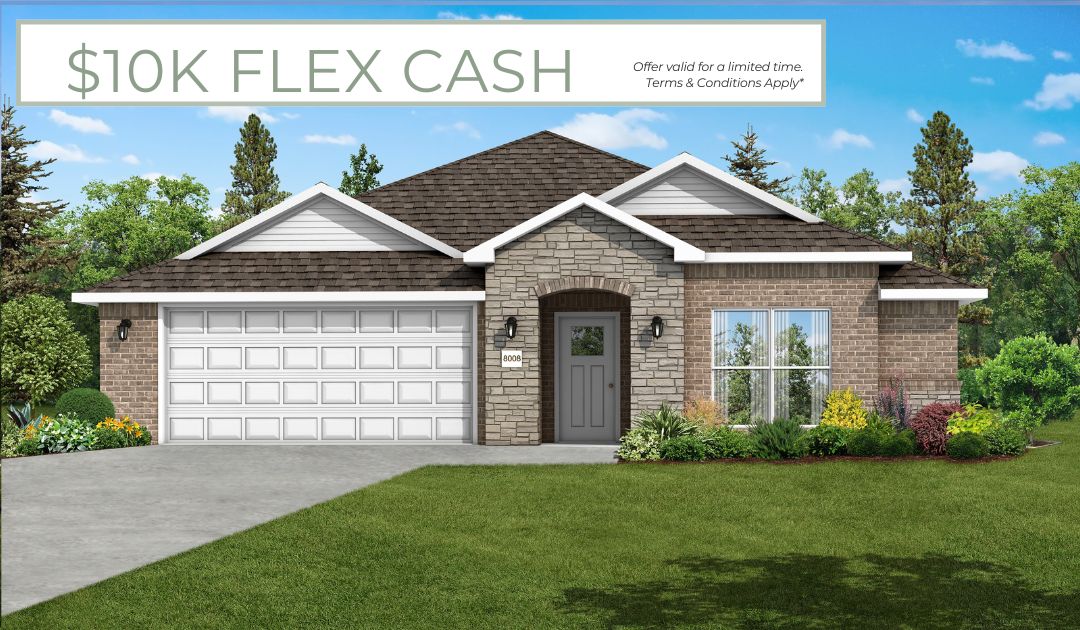
799 Haley Street
3 Beds
2 Baths
1,734 Sq.Ft.
$393,929
MLS#: 1349625
Tontitown
802 Barolo Street
3 Beds
2 Baths
1,726 Sq.Ft.
$386,035
MLS#: 1351399
Tontitown
912 Hickory Meadows Avenue
3 Beds
2 Baths
1,574 Sq.Ft.
$340,000
MLS#: 1349707
Tontitown
1280 Cassia Street
4 Beds
2 Baths
1,835 Sq.Ft.
$379,900
MLS#: 1349024
Tontitown
801 Amarone Road
3 Beds
2 Baths
1,726 Sq.Ft.
$385,578
MLS#: 1347300
