
Features & Amenities

Interior

  • Other Interior Features

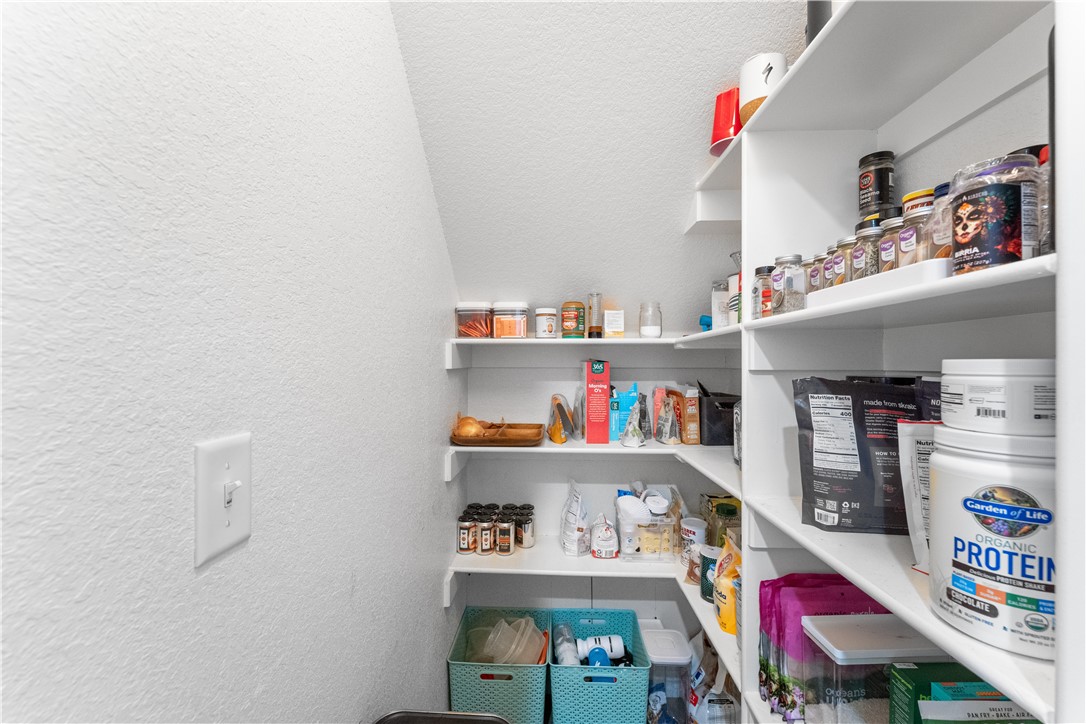
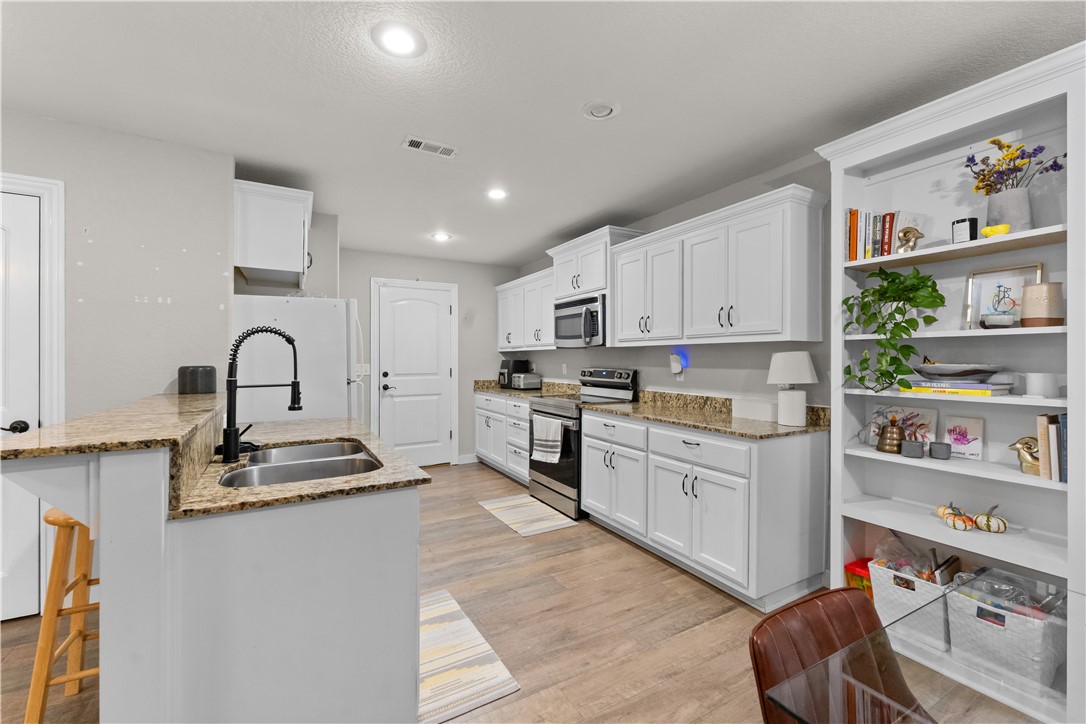
    Ceiling Fan(s), Eat-in Kitchen, Pantry

  • Total Bedrooms

    3

  • Bathrooms

    2

  • 1/2 Bathrooms

    1

  • Basement YN

    NO

  • Cooling YN

    YES

  • Cooling

    Ceiling Fan(s), Central Air, Electric, Heat Pump

  • Fireplace YN

    NO

  • Heating YN

    YES

  • Heating

    Central, Electric, Heat Pump

  • Pet friendly

    N/A

Exterior

  • Garage

    No

  • Construction Materials

    Brick, Vinyl Siding

  • Parking

    Concrete, Attached, Garage, Garage Door Opener, Driveway

  • Patio and Porch Features

    Covered, Deck

  • Pool

    Yes

  • Pool Features

    Community

Area & Lot

  • Lot Features

    Sloped

  • Lot Size(acres)

    0.33

  • Property Type

    Residential

  • Property Sub Type

    Single Family Residence

Price

  • Sales Price

    $305,000

  • Tax Amount

    $2,795

  • Sq. Footage

    1, 480

  • Price/SqFt

    $206

HOA

  • Association

    Yes

  • Association Fee 2 Frequency

    Monthly

  • Association Fee Includes

    N/A

School District

  • Elementary School

    Bentonville

  • Middle School

    N/A

  • High School

    N/A

Property Features

  • Stories

    2

  • New Construction

    NO

  • Association Amenities

    Trail(s)

  • Foundation Details

    Slab

  • Sewer

    Public Sewer

  • Tax Lot

    8

  • Water Source

    Public

Schedule a Showing

Showing scheduled successfully.

<
>
IN PERSON
VIA CHAT

What is 3 + 4 ?


Change time

Mortgage calculator

Estimate your monthly mortgage payment, including the principal and interest, property taxes, and HOA. Adjust the values to generate a more accurate rate.

Your payment

Principal and Interest:

$

Property taxes:

$

HOA fees:

$

Total loan payment:

$

Total interest amount:

$

Location

County

Benton

Elementary School

Bentonville

Middle School

High School

Listing Courtesy of Stephanie Johnson , Devereux Group

RealHub Information is provided exclusively for consumers' personal, non-commercial use, and it may not be used for any purpose other than to identify prospective properties consumers may be interested in purchasing. All information deemed reliable but not guaranteed and should be independently verified. All properties are subject to prior sale, change or withdrawal. RealHub website owner shall not be responsible for any typographical errors, misinformation, misprints and shall be held totally harmless.

Agent Carrie Davenport

REALTORĀ®

Carrie Davenport

Call Carrie today to schedule a private showing.


* Listings on this website come from the FMLS IDX Compilation and may be held by brokerage firms other than the owner of this website. The listing brokerage is identified in any listing details. Information is deemed reliable but is not guaranteed. If you believe any FMLS listing contains material that infringes your copyrighted work please click here to review our DMCA policy and learn how to submit a takedown request.Ā© 2024 FMLS.
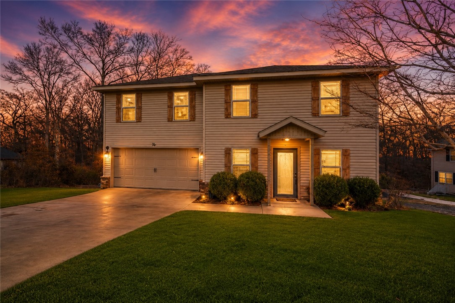
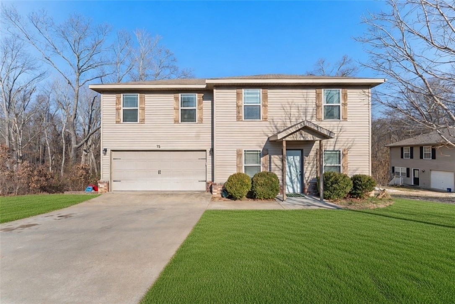
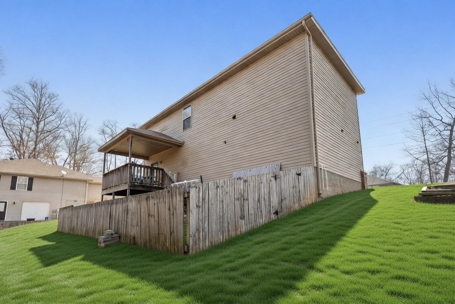
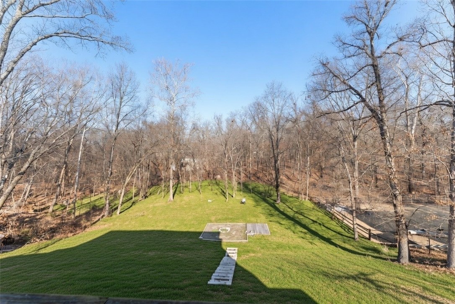
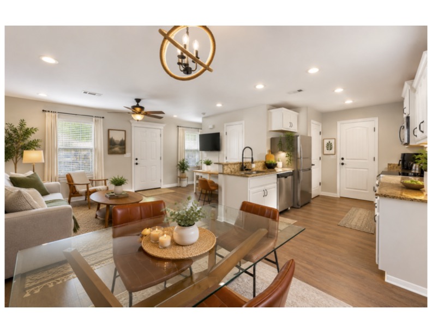
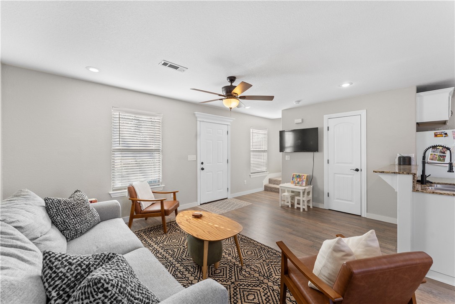
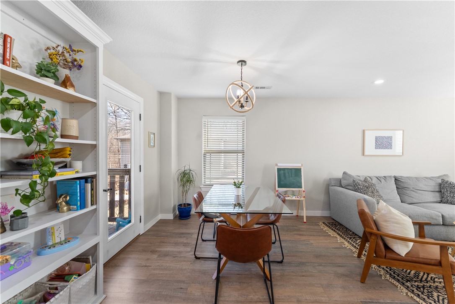
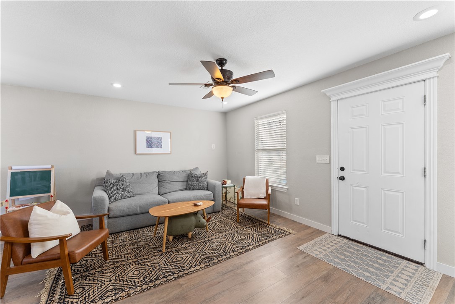
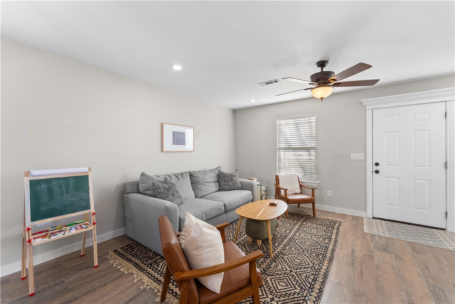
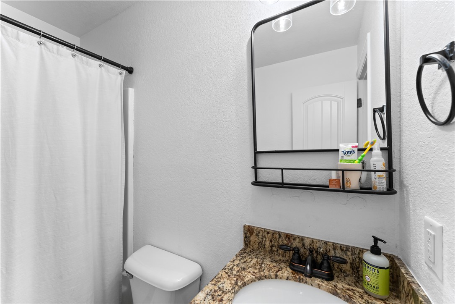
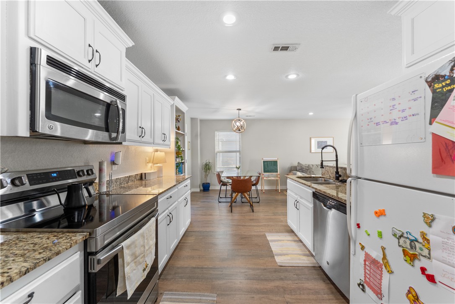
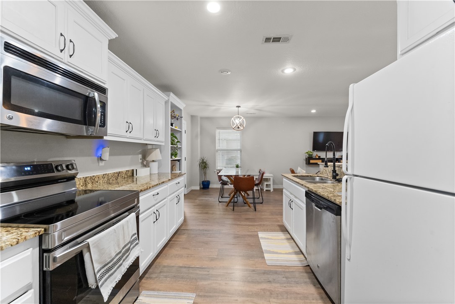
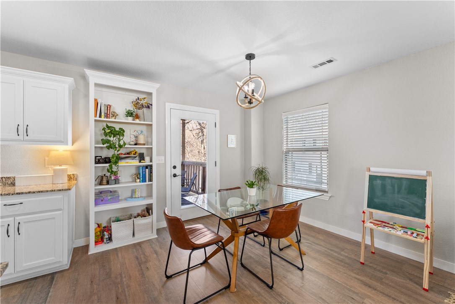
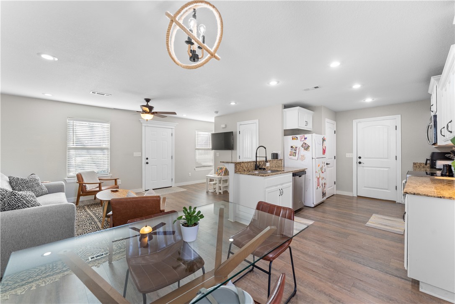
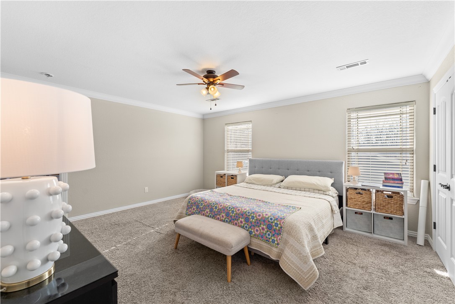
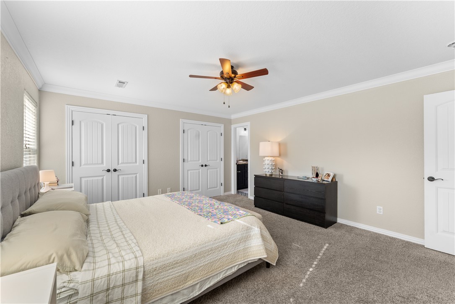
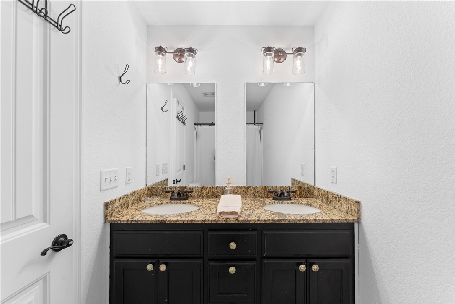
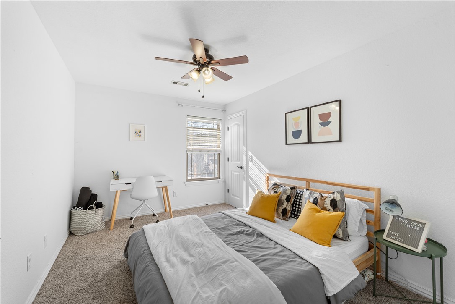
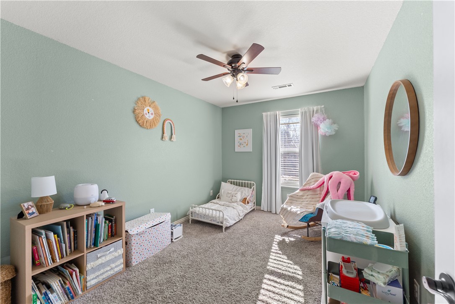
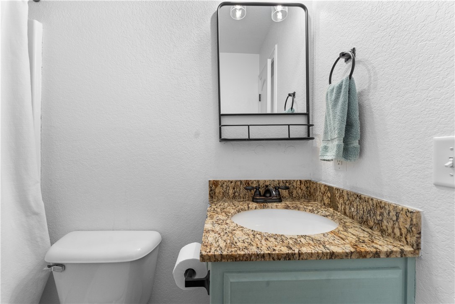
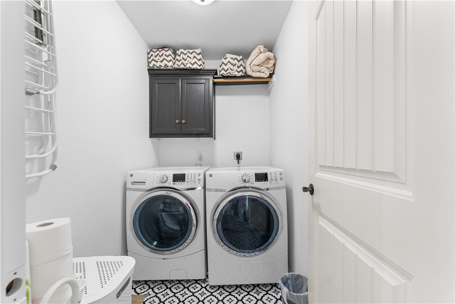
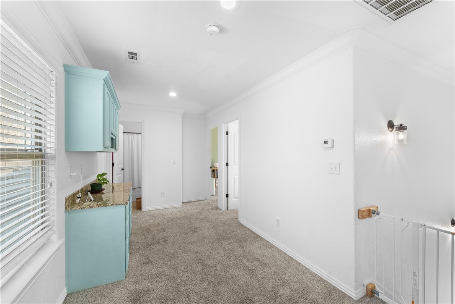
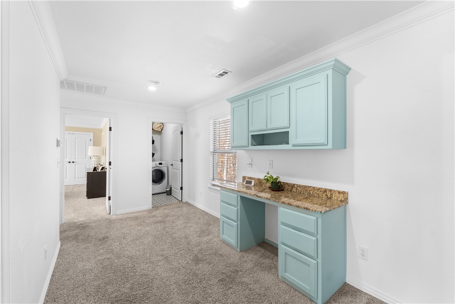
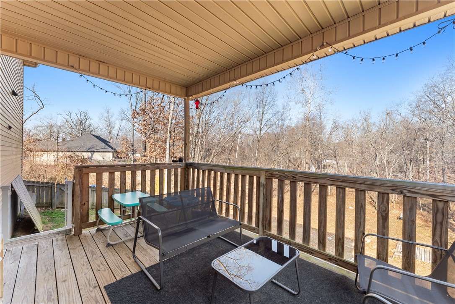
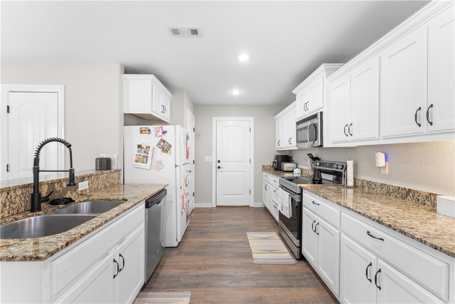
Welcome to this update 1,480 square foot home in the wooded hills of Bella Vista.  Enjoy quick access to Blowing Springs Par, the Back 40 Trail System, and the upcoming Oz Bike Park and bike lift.  Inside you will find 3 bedrooms, 2.5 bathrooms with new vinyl flooring downstairs and stylish lighting. The open living area leads to an eat-in kitchen featuring granite countertops, stainless steel appliances and a spacious walk-in pantry.  The primary suite offers two large closet and a private bathroom with a double vanity.  Upstairs, a landing area includes a built-in desk and storage, perfect for a home office, plus a laundry room convenient to all bedrooms.  Step outside to a partially fenced, wooded yard and a covered deck off the dining area, perfect for entertaining.  Experience Bella Vista's lifestyle with 7 lakes, 100+ miles of bike trails, mountain biking, kayaking, fishing, and golf all nearby.  Don't miss this opportunity to live in Beautiful Bella Vista.

75 Melanie Drive

Message successfully sent.

What would you like to know?

What is 3 + 4 ?

I agree to receive email communication and understand I can unsubscribe at any time.

I agree to be contacted by All Around Real Estate via call, email, and text for real estate services. To opt out, you can reply 'stop' at any time or reply 'help' for assistance. You can also click the unsubscribe link in the emails. Message and data rates may apply. Message frequency may vary. Privacy Policy

Related Properties

New on site today
Experience comfortable living in the Highlands area of Bella Vista with this thoughtfully designed single-level home situated on a hard to find, level lot. Offering 2 bedrooms plus a dedicated office, this property combines functionality with inviting living spaces. The open-concept living and dining areas feature walnut wood flooring, built-ins, and abundant natural light, creating a warm and welcoming atmosphere. The kitchen includes a functional peninsula with additional seating and workspace, making it ideal for everyday living and entertaining. Enjoy outdoor living year-round from the screened-in porch overlooking the peaceful, beautifully landscaped, private backyard. Additional highlights include an oversized attached garage and a sturdy, brick building for extra storage and flexibility. Conveniently located near golf courses, lakes, trails, and many of Bella Vista’s recreational amenities, this home offers easy access to the outdoor lifestyle Northwest Arkansas is known for. It is on the sewer connect list.
#1348600

Bella Vista

7 Shanklin Drive

2 Beds

2 Baths

1,611 Sq.Ft.

$340,000

MLS#: 1348600

New on site 1 day ago
This beautiful and thoughtfully cultivated home is ready to welcome you with open arms, so come in and enjoy this super-functional, semi-open layout with spaces for everyone.  Offering 3 bedrooms plus a smaller 4th room all on one level, plus a finished home office room downstairs.  This downstairs space is perfect for working from home when you need a little quiet to be productive, or could be a great craft or game room.  The high ceilings and abundance of windows in this home create a cheerful atmosphere you'll love to enjoy, from one end of the house to the other. Quality built wood cabinets and stylish finishes complete the feeling that just exudes "welcome home". While you aren't enjoying your spacious living areas in the home you're sure to appreciate the outdoor offerings as well! A great deck stands ready for your outdoor enjoyment, an oversized fenced yard and don't forget about all the storage underneath the house in the well appointed crawlspace area.  Come visit this home right away! New roof in 2020.
#1348521

Bella Vista

26 Cheddar Circle

3 Beds

2 Baths

1,704 Sq.Ft.

$330,000

MLS#: 1348521

New on site 1 day ago
Move-in-ready and thoughtfully designed, this single-level home sits on a scenic 0.31-acre irrigated semi-flat, cul-de-sac lot with stunning year-round panoramic forest views. Tucked away on a quiet street, it is conveniently close to Branchwood Recreation Center, Scottsdale Golf Course and Country Club, and Loch Lomond and Windsor lakes. Inside, the home features fresh paint and carpet, oversized bedrooms and closets, and an eat-in kitchen with quality cabinetry, Quartz countertops, a pantry, a double-oven range, and an open stainless-steel sink. 10' textured ceilings with no popcorn finish, large windows, expansive covered decking, and irrigated landscaping enhance the home’s comfort and appeal. 8' x 12' storage shed included. This is a unique opportunity you will not want to miss.
#1348580

Bella Vista

15 Bonnyrigg Drive

3 Beds

2 Baths

1,793 Sq.Ft.

$360,000

MLS#: 1348580

New on site 1 day ago
Look no further! This well-maintained home has a split bedroom plan, large living room with vaulted ceilings, gas log fireplace, sunroom, big deck, oversized 2 car garage, and landscaped yard. Primary bedroom has 2 closets leading into primary bathroom which has double vanities, whirlpool tub and walk-in shower. This home is located just 2 minutes from Brachwood Recreational facility with indoor swimming pool, exercise room, sauna, racquetball, pickleball and walking trails! Enjoy the peace & quiet of the Highland's area with access to Lake Loch Lomond, Highlands & Scottsdale golf courses and more. So much to love!
#1348726

Bella Vista

67 Islay Drive

3 Beds

2 Baths

1,810 Sq.Ft.

$339,900

MLS#: 1348726

New on site 1 day ago
Well-maintained and recently remodeled. Features include updated flooring, modern kitchen finishes, renovated bathrooms, updated lighting and fixtures, and a spacious sunroom that adds valuable extra living space. Comfortable layout, attractive updates, and a peaceful setting make this a standout rental opportunity. A rare flat yard and only minutes from Lakeā€‹ā€‹ā€Œā€‹ā€‹ā€‹ā€‹ā€Œā€‹ā€Œā€‹ā€‹ā€‹ā€Œā€Œā€‹ā€‹ā€‹ā€Œā€Œā€Œā€‹ā€‹ā€Œā€‹ā€‹ā€Œā€Œā€‹ā€‹ā€‹ā€‹ Avalon!
#1348591

Bella Vista

3 Ashton Circle

3 Beds

2 Baths

1,654 Sq.Ft.

$320,000

MLS#: 1348591

This modern and sleek new construction home is 1,492sqft of luxe living space with top-notch features and finishes throughout. Equipped with quartz countertops throughout, making this home the epitome of contemporary, but comfortable living. Step outside to your own great back deck with a cup of coffee or cold beverage and enjoy the flat backyard!
Home comes with 10 YEAR HOME WARRANTY!
#1348467

Bella Vista

13 Taransay Drive

2 Beds

2 Baths

1,492 Sq.Ft.

$339,900

MLS#: 1348467

Beautiful year-round lake view, lake access 300 yds; stunning sunsets over the lake from spacious, covered back deck. Fully wooded in front, with no shortage of deer. Short walk on trail to Tanyard Creek and waterfall. Quiet and private. Large living room leads out to back deck. Spacious kitchen with bar, beautiful wood cabinetry with slide outs; Dining area overlooks the woods in front. Large master bedroom with master bath and seasonal lake view. Spring and summer, it feels just like living in a treehouse! Second bedroom also has wooded view. Soft, luxurious, high-quality nylon carpet throughout. Extremely energy-efficient heat pump. Natural stone fireplace with forced-air heating option. Smart thermostat—adjust temperature from your bed (or anywhere.) Super clean under-house storage. Oversized two-car garage with workshop area. New roof 2020. Unobtrusive backyard wire fencing can convey—or be easily taken down; buyer’s choice. This home is rich in character, built with quality and integrity.
#1348260

Bella Vista

33 Churchill Drive

3 Beds

2 Baths

1,908 Sq.Ft.

$358,000

MLS#: 1348260

Fantastic 3 bed, 2 bath home + all season room near Lake Windsor in Bella Vista. Bentonville school zone! Enjoy gatherings on your large deck space overlooking the large yard with tons of trees surrounding you on a nice quiet area. Split floor plan with large primary suite. Kitchen is partially open to the large living room with fireplace. If you're seeking a peaceful place to live, this is the one!
#1348194

Bella Vista

135 Mayfair Drive

3 Beds

2 Baths

1,853 Sq.Ft.

$345,000

MLS#: 1348194

Discover modern living in the heart of Bella Vista! This stunning new construction home offers the perfect blend of style, comfort, and outdoor adventure. Located near Bella Vista’s renowned trail system, this home is ideal for those who love biking, hiking, while being close to town amenities. Inside, you’ll find durable luxury vinyl plank (LVP) flooring throughout the main living areas, upgraded designer lighting, and an open-concept layout filled with natural light. The kitchen features beautiful quartz countertops, modern finishes, and ample space for entertaining. Situated in the highly sought-after Bentonville School District, this home combines quality craftsmanship with an unbeatable location close to trails, golf, lakes, and all that Bella Vista has to offer.
#1347218

Bella Vista

11 Pitt Lane

3 Beds

2 Baths

1,585 Sq.Ft.

$359,000

MLS#: 1347218

This home is conveniently located just W of Forest Hills.  Enter with a large roomy living area w/cathedral ceiling, (recently painted ceiling & walls).  Large island kitchen with walls of cabinets and ample room for a good size dining.
This split floor plan has the laundry tucked at the end of the hall just off of the primary suite.  The back covered patio leads down to a lower level 594' specialty room.  This versatile area is heated & cooled with 1/2 bath, windows and walk in entry for shop, crafts, extended living... (not included in the upper living sq. ft.)
#1348080

Bella Vista

3 Campbell Lane

3 Beds

2 Baths

1,491 Sq.Ft.

$330,000

MLS#: 1348080

 - property

Send a message

Message successfully sent.

Your message

What is 3 + 4 ?

Reason for contacting?

I agree to receive email communication and understand I can unsubscribe at any time.

I agree to be contacted by All Around Real Estate via call, email, and text for real estate services. To opt out, you can reply 'stop' at any time or reply 'help' for assistance. You can also click the unsubscribe link in the emails. Message and data rates may apply. Message frequency may vary. Privacy Policy

Sign Out

Virtual Assistant

Would you like to take the next step with this property? We can help you schedule a showing or virtual tour, or send you more details.

Yes, I would like more information.

Thank You for Your Reply, One of Our Agents will contact you as soon as possible

No, maybe later.

Thank you, you can always contact me via email, phone number or through the contact form.

Realhub AI

Lucy - Your AI-Powered Realtor

Update Your Temporary Password

Personalize your search

Enter your email and we'll notify you immediately when new listings match what you're looking for.

or enter email address

Already have an account ? Login here

Continue your home search

I agree to receive communications and understand I can unsubscribe at any time.

I agree to be contacted by All Around Real Estate via call, email, and text for real estate services. To opt out, you can reply 'stop' at any time or reply 'help' for assistance. You can also click the unsubscribe link in the emails. Message and data rates may apply. Message frequency may vary. Privacy Policy

Already have an account ? Login here

We use cookies

We use cookies primarily for analytics to enhance your experience. By accepting, you agree to our use of these cookies. You can manage your preferences or learn more about our cookies policy.
