
Features & Amenities

Interior

  • Other Interior Features


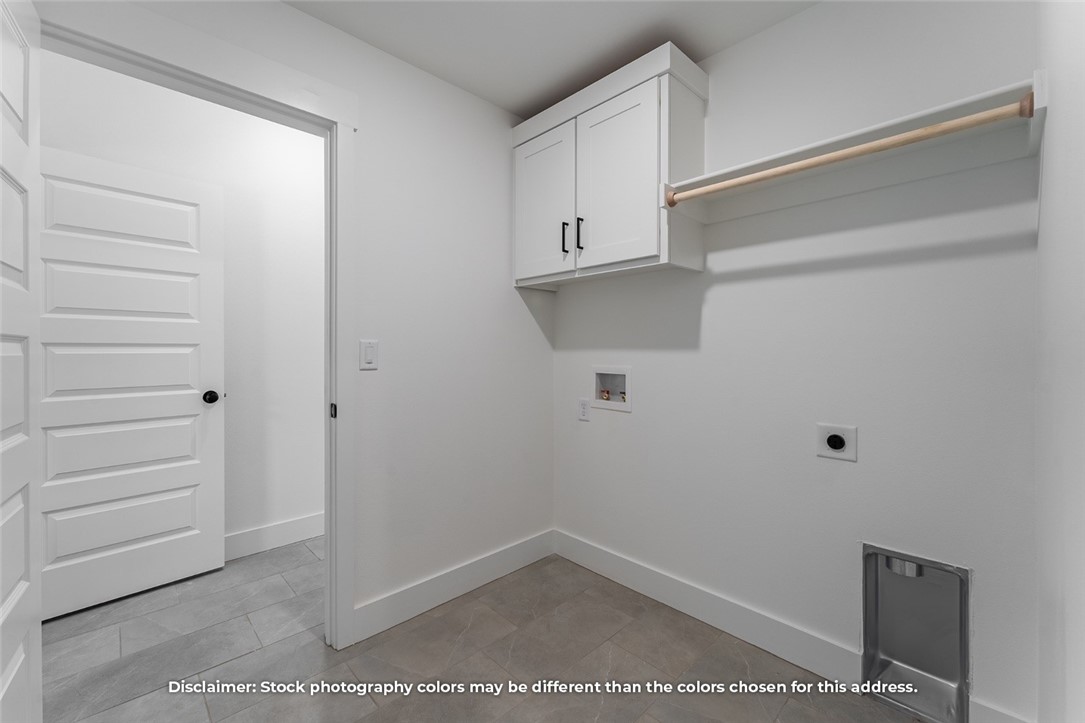
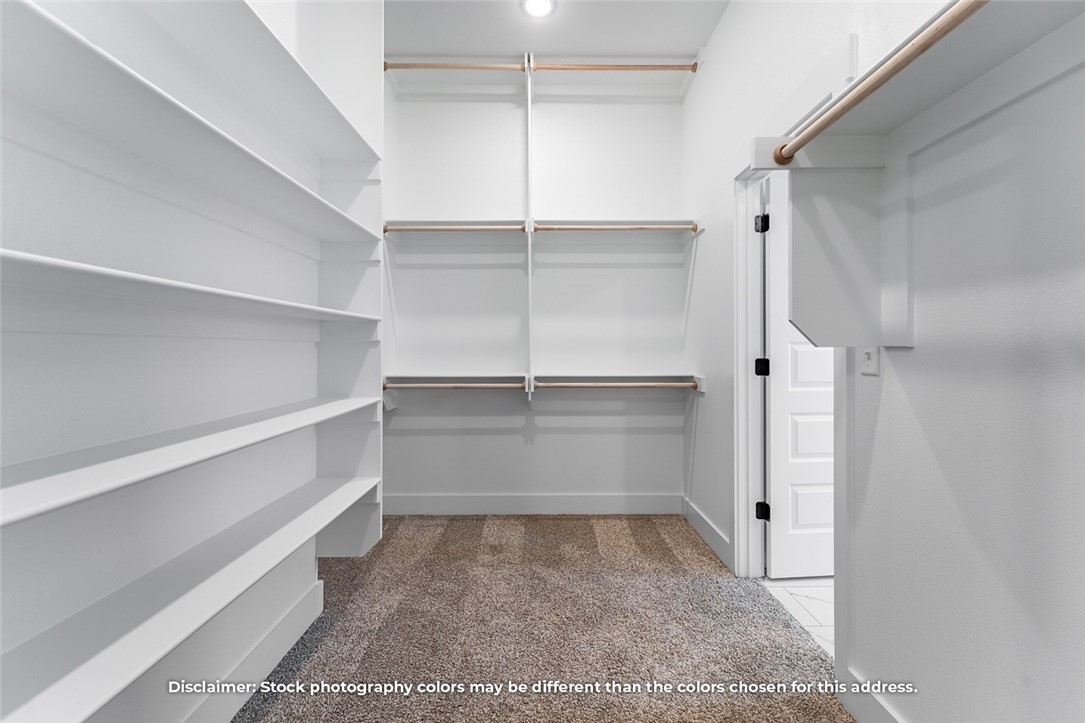
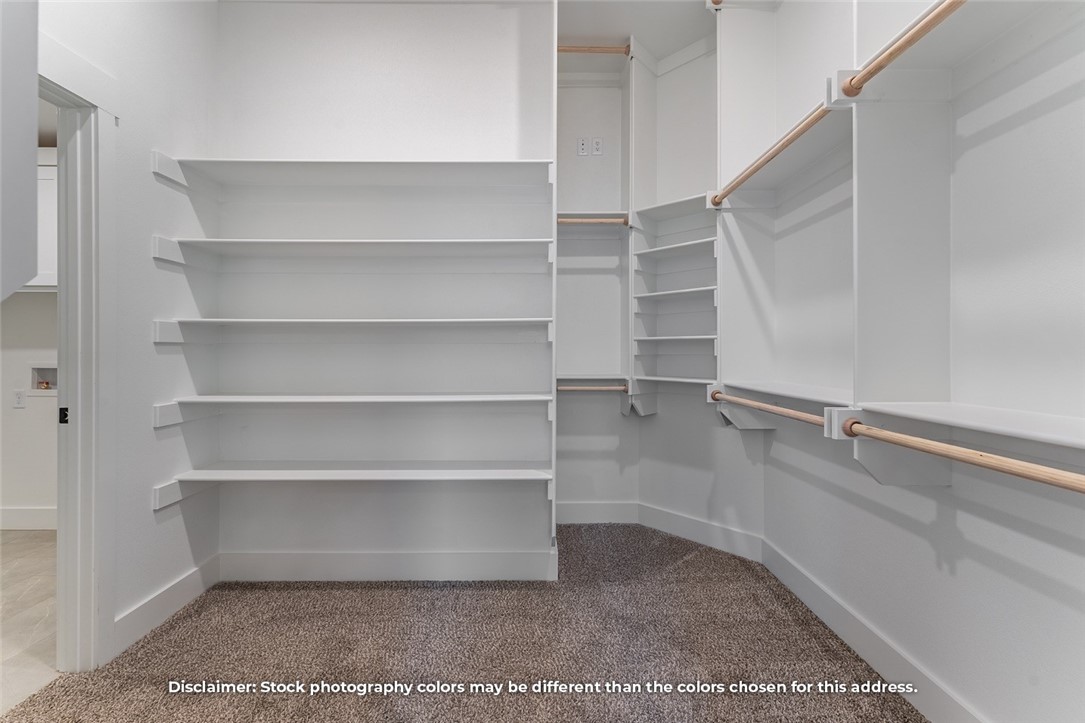
    Ceiling Fan(s), Pantry, Walk-In Closet(s), Stone Counters

  • Total Bedrooms

    4

  • Bathrooms

    2

  • Basement YN

    NO

  • Cooling YN

    YES

  • Cooling

    Ceiling Fan(s), Electric, Heat Pump

  • Fireplace YN

    NO

  • Heating YN

    YES

  • Heating

    Natural Gas

  • Pet friendly

    N/A

Exterior

  • Garage

    No

  • Construction Materials

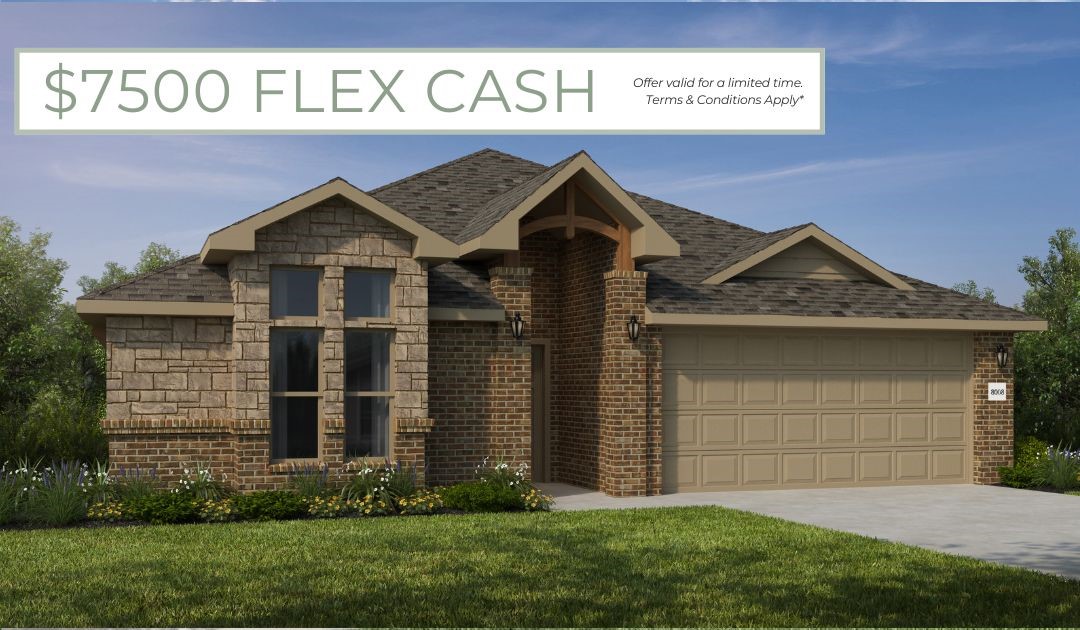
    Stone, Brick

  • Parking

    Concrete, Attached, Garage, Garage Door Opener, Driveway

  • Patio and Porch Features

    Covered, Patio

  • Pool

    No

Area & Lot

  • Lot Features

    Cleared

  • Lot Size(acres)

    0.15

  • Property Type

    Residential

  • Property Sub Type

    Single Family Residence

Price

  • Sales Price

    $333,984

  • Tax Amount

    $100

  • Sq. Footage

    1, 964

  • Price/SqFt

    $170

HOA

  • Association

    Yes

  • Association Fee

    $200

  • Association Fee Frequency

    Annually

  • Association Fee 2 Frequency

    Monthly

  • Association Fee Includes

    N/A

School District

  • Elementary School

    Prairie Grove

  • Middle School

    N/A

  • High School

    N/A

Property Features

  • Stories

    1

  • New Construction

    YES

  • Foundation Details

    Slab

  • Sewer

    Public Sewer

  • Tax Lot

    116

  • Water Source

    Public

Schedule a Showing

Showing scheduled successfully.

<
>
IN PERSON
VIA CHAT

What is 3 + 4 ?


Change time

Mortgage calculator

Estimate your monthly mortgage payment, including the principal and interest, property taxes, and HOA. Adjust the values to generate a more accurate rate.

Your payment

Principal and Interest:

$

Property taxes:

$

HOA fees:

$

Total loan payment:

$

Total interest amount:

$

Location

County

Washington

Elementary School

Prairie Grove

Middle School

High School

Listing Courtesy of Shawn Giddens , Schuber Mitchell Realty

RealHub Information is provided exclusively for consumers' personal, non-commercial use, and it may not be used for any purpose other than to identify prospective properties consumers may be interested in purchasing. All information deemed reliable but not guaranteed and should be independently verified. All properties are subject to prior sale, change or withdrawal. RealHub website owner shall not be responsible for any typographical errors, misinformation, misprints and shall be held totally harmless.

Agent Carrie Davenport

REALTORĀ®

Carrie Davenport

Call Carrie today to schedule a private showing.


* Listings on this website come from the FMLS IDX Compilation and may be held by brokerage firms other than the owner of this website. The listing brokerage is identified in any listing details. Information is deemed reliable but is not guaranteed. If you believe any FMLS listing contains material that infringes your copyrighted work please click here to review our DMCA policy and learn how to submit a takedown request.Ā© 2024 FMLS.
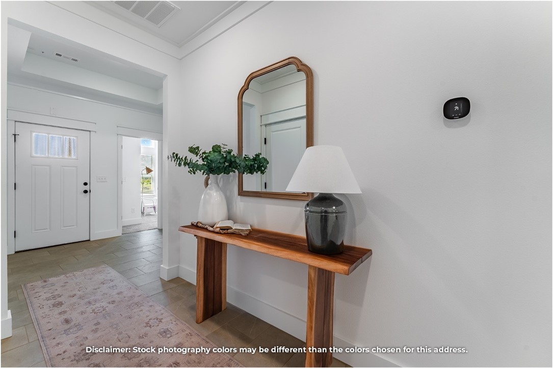
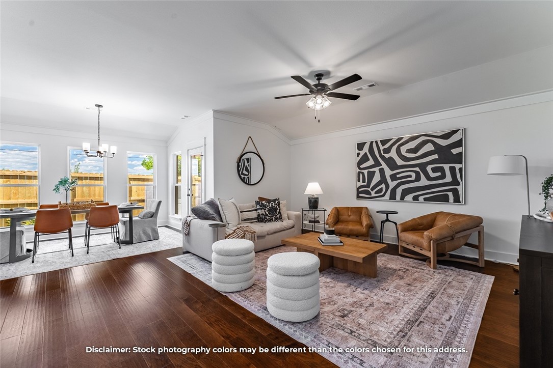
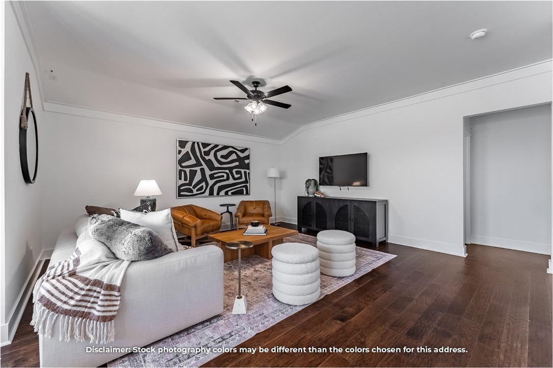
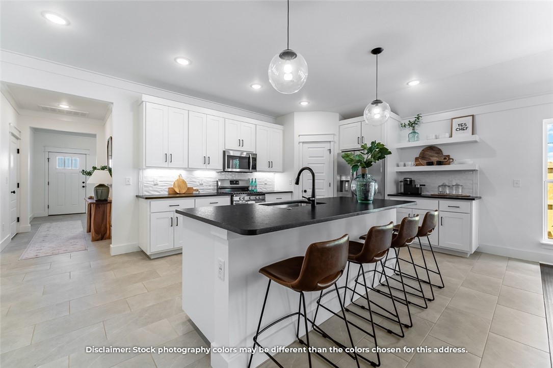
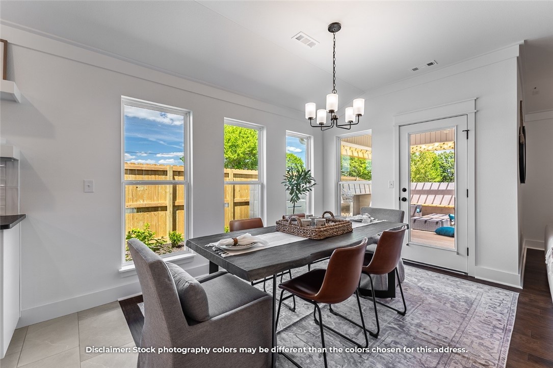
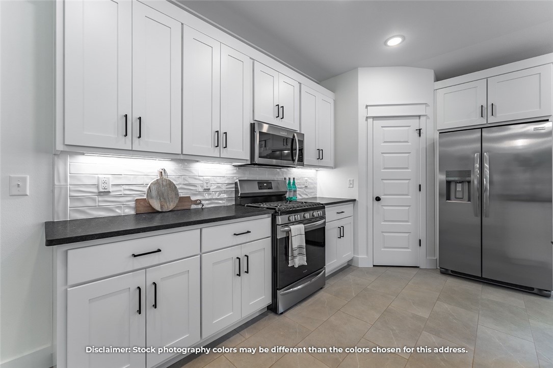

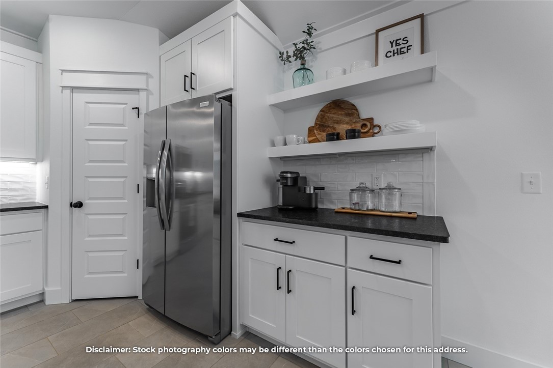
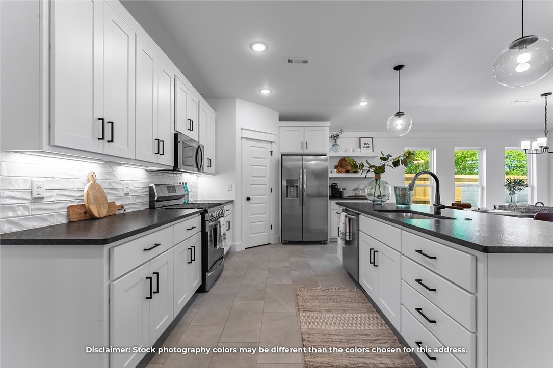
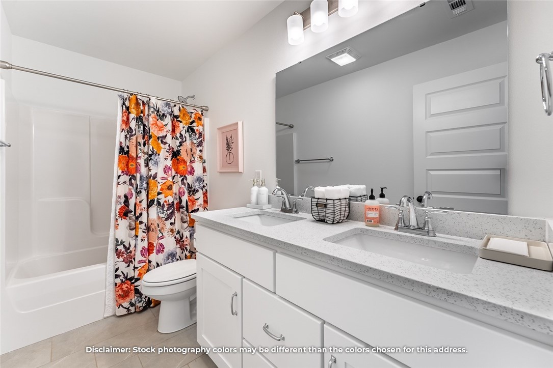
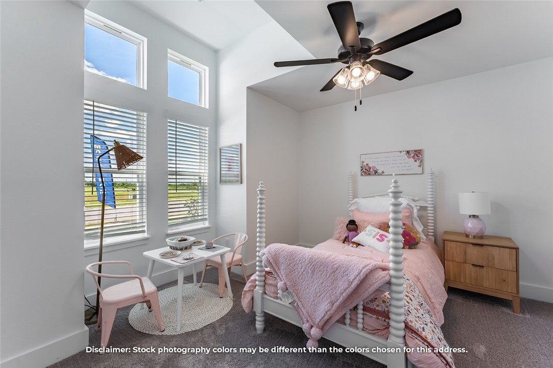
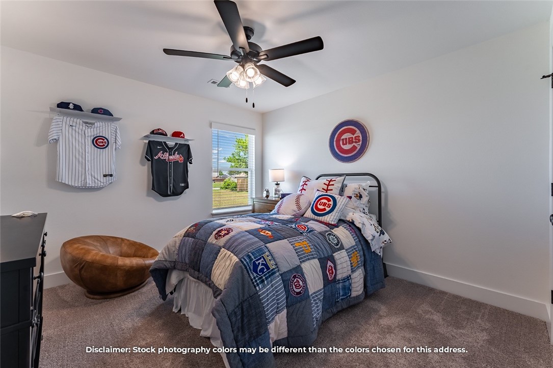
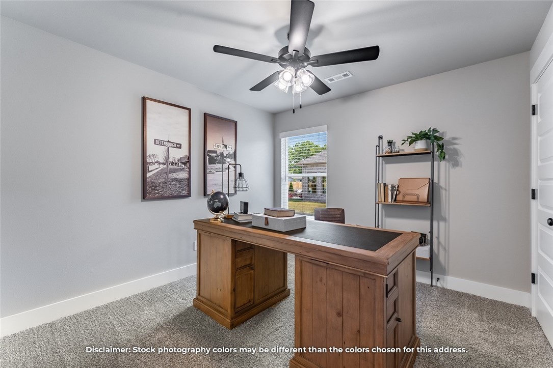
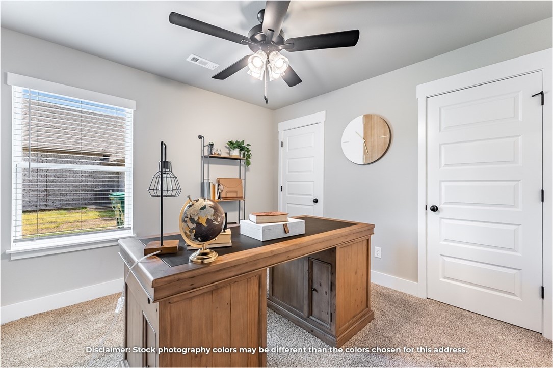
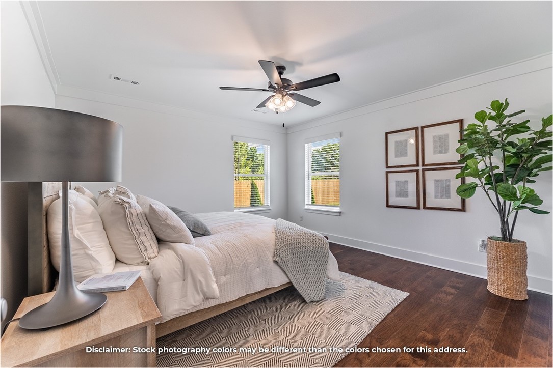
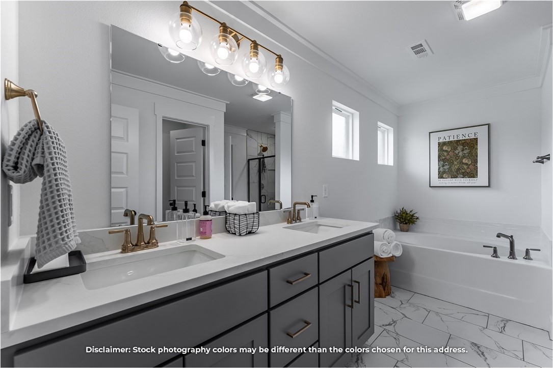
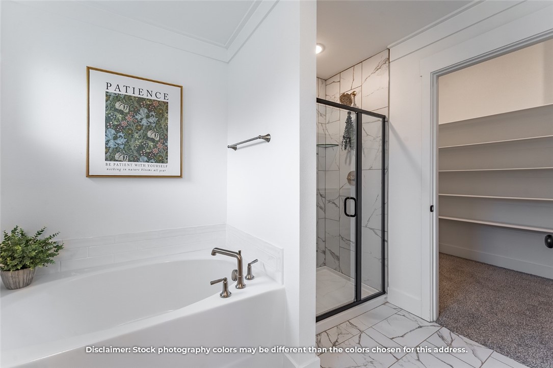
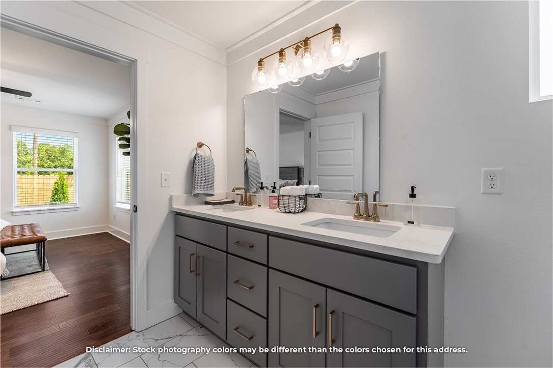
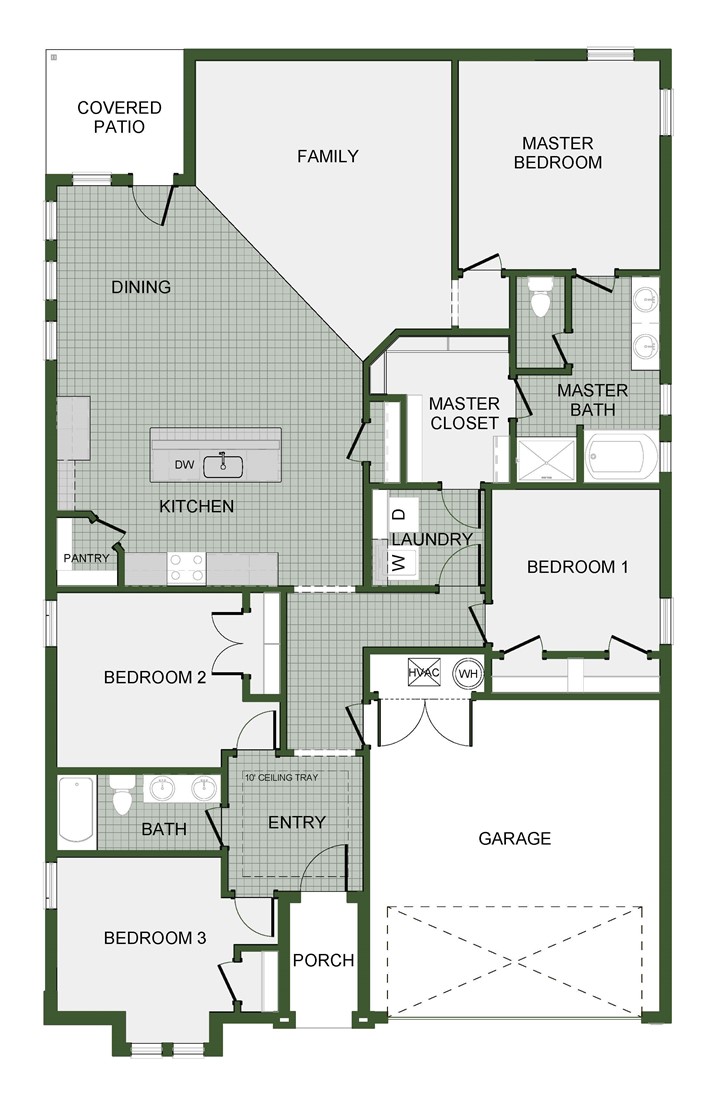
This 1950 square foot 4 bedroom, 2 bathroom home features a spacious and open floor plan. The main living area includes a large living room that flows seamlessly into a modern kitchen and dining area, creating the perfect space for entertaining guests. The home includes four bedrooms and two full bathrooms. With its thoughtful design and practical amenities, this home is perfect for those seeking a comfortable and functional living space.

*Taxes subject to change based on new construction.*

751 Marcella Street

Message successfully sent.

What would you like to know?

What is 3 + 4 ?

I agree to receive email communication and understand I can unsubscribe at any time.

I agree to be contacted by All Around Real Estate via call, email, and text for real estate services. To opt out, you can reply 'stop' at any time or reply 'help' for assistance. You can also click the unsubscribe link in the emails. Message and data rates may apply. Message frequency may vary. Privacy Policy

Related Properties

New on site today
The Kitson exemplifies refined single-level living with a thoughtfully designed open-concept layout that brings the kitchen, dining area, and family room together in one expansive, light-filled space. Perfectly suited for both elegant entertaining and relaxed daily living, this seamless design creates a natural flow that feels both spacious and inviting. Tucked away in a private rear corner, the owner’s suite offers a tranquil retreat, complete with a beautifully appointed en-suite bath and a generous walk-in closet. Two well-proportioned secondary bedrooms are thoughtfully situated along the side of the home, providing comfortable and versatile accommodations for family members or overnight guests—all while preserving privacy and harmony throughout the home. Photos of similar model. Taxes estimated.
#1348836

Prairie Grove

525 E Boston Street

3 Beds

2 Baths

1,402 Sq.Ft.

$284,900

MLS#: 1348836

New on site today
Welcome to The Idlewood, a beautifully designed new construction home offering 1,411 sqft of comfort and smart living. With 3 bedrooms, 2 full bathrooms, and a 2-car garage, this home perfectly balances style and convenience. Step inside to an inviting open-concept layout that seamlessly connects the living, dining, and kitchen. The kitchen is thoughtfully appointed with sleek cabinetry, modern appliances, and generous counter space, creating a true centerpiece for the home. The private primary suite provides a peaceful retreat, complete with a well-designed en-suite bathroom and ample closet space. Two more bedrooms offer versatility for guests, a home office, or whatever suits your lifestyle. Built with today’s homeowner in mind, The Idlewood features energy-efficient construction and low-maintenance living, giving you both comfort and peace of mind. Experience the perfect blend of quality craftsmanship and contemporary design—The Idlewood is ready to welcome you home.
#1348833

Prairie Grove

515 E Boston Street

3 Beds

2 Baths

1,411 Sq.Ft.

$289,900

MLS#: 1348833

New on site 2 days ago
The one with the nearly half acre (0.47) corner lot, with a side set 3 car garage. This home has so many features, it's impossible to describe them all, but let's try! The covered back patio features a gas fireplace and tv hook ups and home is within walking distance to the Aquatic Center, schools, shopping, and more! The exterior of the home is beautifully landscaped with a 3 car side set garage. 4 bedrooms all with walk in closets! A large, and inviting living room with a gas fireplace adjacent to an impressive kitchen with modern cabinets, granite counters, and a breakfast bar. A split floorplan allows the primary to feel like a luxurious getaway - large room, 2 walk in closets, and bathroom featuring a double vanity, standing shower, and separate garden tub. A generous laundry room with ample storage and shelving is located conveniently near the garage entrance and a perfect drop zone. But let's not forget the backyard! This home is located on nearly a half acre lot with a full fenced backyard. A MUST SEE!!
#1348590

Prairie Grove

707 Sedgwick Drive

4 Beds

2 Baths

1,717 Sq.Ft.

$350,000

MLS#: 1348590

Nestled on a huge, private .43 Acre lot in the heart of Prairie Grove, this newer-built 3BR/2BA offers privacy, convenience, & multiple opportunities. The peaceful setting offers room to breathe while remaining close to local shops, dining & community events. Inside, the two-story layout provides flexibility & space, ready for you to add your personal finishing touches to truly make it your own. Upstairs, a convenient kitchenette opens directly to a balcony, creating the perfect spot for morning coffee, guests, a home office or multi-generational living. Outdoor shines w/a spacious deck & balcony overlooking the expansive yard. Established berry bushes & a magnificent mature pecan tree add both beauty & charm, creating a backyard oasis w/plenty of room for gardening, entertaining or simply enjoying the outdoors. Located outside of the constraints of a HOA/POA, the plentiful outside room allows for a new owner to freely park their boat, camper and/or utility trailers. This newer home w/character is a must see!
#1348431

Prairie Grove

114 N Ozark Street

3 Beds

2 Baths

976 Sq.Ft.

$284,500

MLS#: 1348431

Charming Cali plan in Selah Meadows, our newest home community situated in the heart of Prairie Grove.  Each home in Selah Meadows is meticulously crafted with attention to detail, creating a space that feels both luxurious and welcoming. From the moment you walk through the door, you'll be greeted by modern features and spacious layouts that cater to every lifestyle. Our homes boast premium finishes and thoughtful designs, ensuring that you'll be stepping inside your own personal oasis. These homes will be complete with LVP flooring throughout, wood shelving in all closets, pantry and utility room. Kitchen will have granite countertops and stainless-steel appliances! Bedroom one bath will have granite countertops, double sinks, and a walk-in shower. Home will have a Garage Door Opener, and a Landscape package. Home will have Beautiful 4 Sides Siding.
#1348307

Prairie Grove

951 Sagely Street

4 Beds

2 Baths

1,788 Sq.Ft.

$317,000

MLS#: 1348307
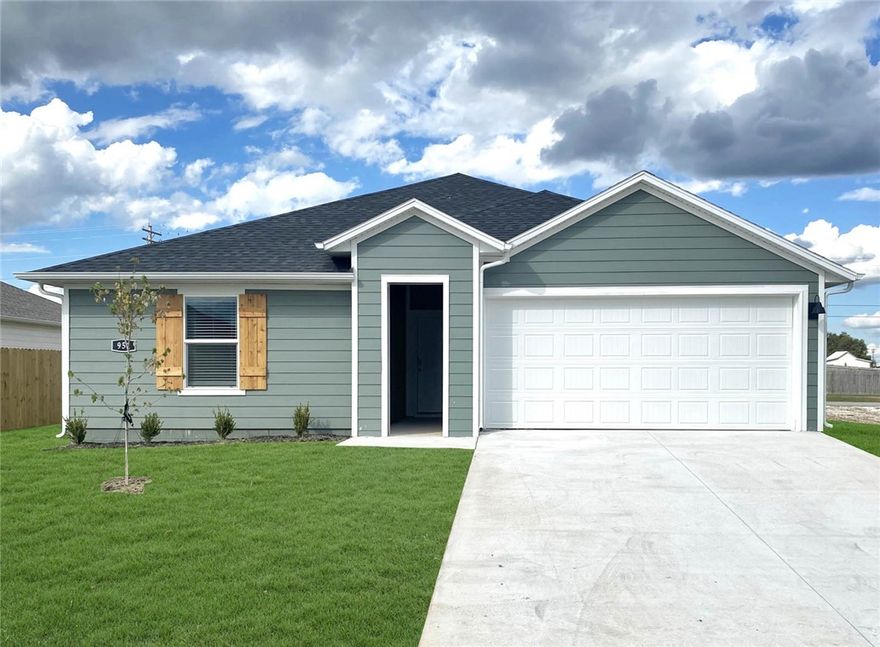
Beautiful Bryant plan in Selah Meadows, our newest home community situated in the heart of Prairie Grove.  Each home in Selah Meadows is meticulously crafted with attention to detail, creating a space that feels both luxurious and welcoming. From the moment you walk through the door, you'll be greeted by modern features and spacious layouts that cater to every lifestyle. Our homes boast premium finishes and thoughtful designs, ensuring that you'll be stepping inside your own personal oasis. These homes will be complete with LVP flooring throughout, wood shelving in all closets, pantry and utility room. Kitchen will have granite countertops and stainless-steel appliances! Bedroom one bath will have granite countertops, double sinks, and a walk-in shower. Home will have a Garage Door Opener, and a Landscape package. Home will have Beautiful 4 Sides Siding.
#1348311

Prairie Grove

531 Riggs Street

3 Beds

2 Baths

1,552 Sq.Ft.

$295,000

MLS#: 1348311
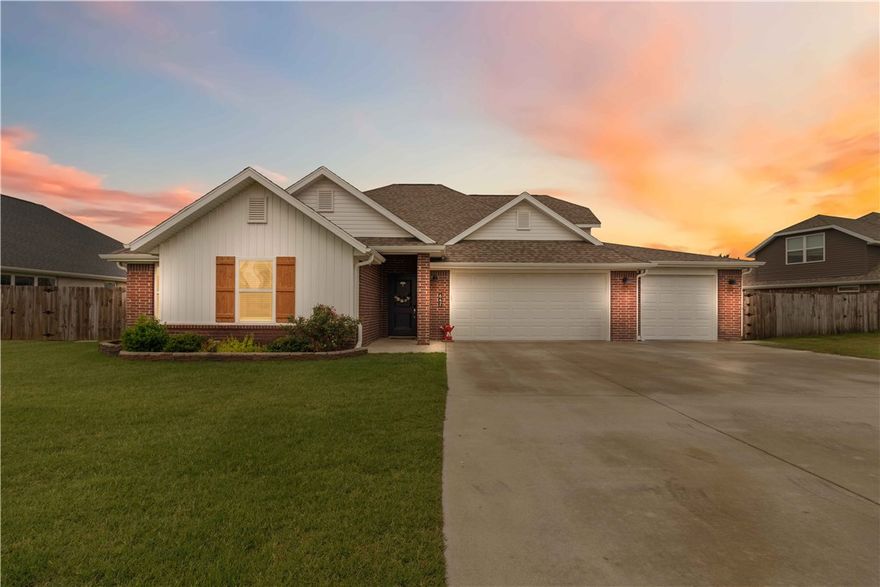
Imagine coming home to a place where kids ride bikes down quiet streets, neighbors wave from their front porches, and laughter from nearby parks fills the air. Nestled in an adorable family-oriented neighborhood, this charming 2-story home offers the perfect setting to create lasting memories. With 4 spacious bedrooms, 2 baths, 2028 sq ft of living space, high ceilings, a 3-car garage, and a fenced-in backyard, there is room for everyone to spread out and feel at home, minutes from the Aquatic Center, and nearby trails leading to Delford Park. Minutes from I-49, and close to schools.
#1348264

Prairie Grove

642 Mary Katherine Street

4 Beds

2 Baths

2,028 Sq.Ft.

$374,900

MLS#: 1348264
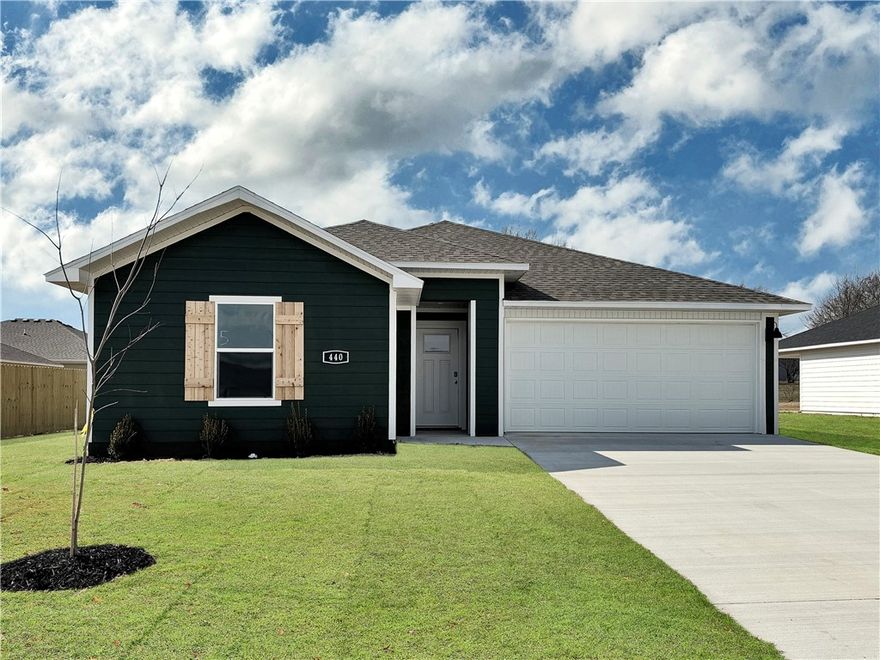
Fabulous Fargo plan in Selah Meadows, our newest home community situated in the heart of Prairie Grove.  Each home in Selah Meadows is meticulously crafted with attention to detail, creating a space that feels both luxurious and welcoming. From the moment you walk through the door, you'll be greeted by modern features and spacious layouts that cater to every lifestyle. Our homes boast premium finishes and thoughtful designs, ensuring that you'll be stepping inside your own personal oasis. These homes will be complete with LVP flooring throughout, wood shelving in all closets, pantry and utility room. Kitchen will have granite countertops and stainless-steel appliances! Bedroom one bath will have granite countertops, double sinks, and a walk-in shower. Home will have a Garage Door Opener, and a Landscape package. Home will have Beautiful 4 Sides Siding.
#1348301

Prairie Grove

581 Riggs Street

4 Beds

2 Baths

1,655 Sq.Ft.

$307,000

MLS#: 1348301

Lovely Hatcher plan with a 3-car garage in Hudson Heights in Prairie Grove, AR! These homes have fabulous features for comfortable, modern living. Each home will have LVP flooring throughout! The kitchen features granite countertops, stainless steel appliances, including a gas stove and a stainless steel undermount kitchen sink with a pull-out faucet. The primary bedroom with ensuite will feature dual sinks, a walk-in shower, and walk-in closet. Home will be 4-sides brick with siding per plan! Each home is equipped with a programmable thermostat for convenience. Covered patio per plan! Taxes and Parcel TBD.
#1348008

Prairie Grove

1032 Pepperwood Drive

4 Beds

3 Baths

2,250 Sq.Ft.

$384,000

MLS#: 1348008

Lovely Harris plan with a 3-car garage in Hudson Heights in Prairie Grove, AR! These homes have fabulous features for comfortable, modern living. Each home will have LVP flooring throughout! The kitchen features granite countertops, stainless steel appliances, including a gas stove and a stainless steel undermount kitchen sink with a pull-out faucet. The primary bedroom with ensuite will feature dual sinks, a walk-in shower, and walk-in closet. Home will be 4-sides brick with siding per plan! Each home is equipped with a programmable thermostat for convenience. Covered patio per plan! Taxes and Parcel TBD.
#1347932

Prairie Grove

991 Pepperwood Drive

4 Beds

3 Baths

1,891 Sq.Ft.

$355,000

MLS#: 1347932

 - property

Send a message

Message successfully sent.

Your message

What is 3 + 4 ?

Reason for contacting?

I agree to receive email communication and understand I can unsubscribe at any time.

I agree to be contacted by All Around Real Estate via call, email, and text for real estate services. To opt out, you can reply 'stop' at any time or reply 'help' for assistance. You can also click the unsubscribe link in the emails. Message and data rates may apply. Message frequency may vary. Privacy Policy

Sign Out

Virtual Assistant

Would you like to take the next step with this property? We can help you schedule a showing or virtual tour, or send you more details.

Yes, I would like more information.

Thank You for Your Reply, One of Our Agents will contact you as soon as possible

No, maybe later.

Thank you, you can always contact me via email, phone number or through the contact form.

Realhub AI

Lucy - Your AI-Powered Realtor

Update Your Temporary Password

Personalize your search

Enter your email and we'll notify you immediately when new listings match what you're looking for.

or enter email address

Already have an account ? Login here

Continue your home search

I agree to receive communications and understand I can unsubscribe at any time.

I agree to be contacted by All Around Real Estate via call, email, and text for real estate services. To opt out, you can reply 'stop' at any time or reply 'help' for assistance. You can also click the unsubscribe link in the emails. Message and data rates may apply. Message frequency may vary. Privacy Policy

Already have an account ? Login here

We use cookies

We use cookies primarily for analytics to enhance your experience. By accepting, you agree to our use of these cookies. You can manage your preferences or learn more about our cookies policy.