
Features & Amenities

Interior

  • Other Interior Features

    Walk-In Closet(s)

  • Total Bedrooms

    3

  • Bathrooms

    2

  • Basement YN

    NO

  • Cooling YN

    YES

  • Cooling

    Central Air

  • Fireplace YN

    NO

  • Heating YN

    YES

  • Heating

    Electric

  • Pet friendly

    N/A

Exterior

  • Garage

    No

  • Construction Materials

    Brick

  • Parking

    Concrete, Attached, Garage, Driveway

  • Pool

    No

Area & Lot

  • Lot Features

    Cleared

  • Lot Size(acres)

    0.23

  • Property Type

    Residential

  • Property Sub Type

    Single Family Residence

Price

  • Sales Price

    $250,000

  • Tax Amount

    $2,271

  • Sq. Footage

    1, 374

  • Price/SqFt

    $181

HOA

  • Association

    Yes

  • Association Fee 2 Frequency

    Monthly

  • Association Fee Includes

    N/A

School District

  • Elementary School

    Bentonville

  • Middle School

    N/A

  • High School

    N/A

Property Features

  • Stories

    1

  • New Construction

    NO

  • Foundation Details

    Slab

  • Sewer

    Public Sewer

  • Tax Lot

    82

  • Water Source

    Public

Schedule a Showing

Showing scheduled successfully.

<
>
IN PERSON
VIA CHAT

What is 3 + 4 ?


Change time

Mortgage calculator

Estimate your monthly mortgage payment, including the principal and interest, property taxes, and HOA. Adjust the values to generate a more accurate rate.

Your payment

Principal and Interest:

$

Property taxes:

$

HOA fees:

$

Total loan payment:

$

Total interest amount:

$

Location

County

Benton

Elementary School

Bentonville

Middle School

High School

Listing Courtesy of Javier Chavez Ibarra , PAK Home Realty

RealHub Information is provided exclusively for consumers' personal, non-commercial use, and it may not be used for any purpose other than to identify prospective properties consumers may be interested in purchasing. All information deemed reliable but not guaranteed and should be independently verified. All properties are subject to prior sale, change or withdrawal. RealHub website owner shall not be responsible for any typographical errors, misinformation, misprints and shall be held totally harmless.

Agent Carrie Davenport

REALTOR®

Carrie Davenport

Call Carrie today to schedule a private showing.


* Listings on this website come from the FMLS IDX Compilation and may be held by brokerage firms other than the owner of this website. The listing brokerage is identified in any listing details. Information is deemed reliable but is not guaranteed. If you believe any FMLS listing contains material that infringes your copyrighted work please click here to review our DMCA policy and learn how to submit a takedown request.© 2024 FMLS.
Welcome to 901 Fieldstone Ct, a beautiful home in a corner lot, one of Centerton’s most convenient locations! Just minutes from Bentonville, schools, shopping, restaurants, and everything Northwest Arkansas has to offer.
This move-in ready home features approximately 1,374 sqft of comfortable living space, 2 bathrooms, spacious open living areas, and a peaceful backyard perfect for relaxing or entertaining!
Whether you’re a first-time home buyer, looking to downsize, or searching for the perfect investment opportunity, this home checks all the boxes. Sold "as is"

901 Fieldstone Court

Message successfully sent.

What would you like to know?

What is 3 + 4 ?

I agree to receive email communication and understand I can unsubscribe at any time.

I agree to be contacted by All Around Real Estate via call, email, and text for real estate services. To opt out, you can reply 'stop' at any time or reply 'help' for assistance. You can also click the unsubscribe link in the emails. Message and data rates may apply. Message frequency may vary. Privacy Policy

Related Properties

Well-maintained 2 bedroom, 2.5 bathroom home with tenants currently in place at $1,400/month, making this an excellent opportunity for investors or future homeowners. The home features a practical floor plan with each bedroom offering its own bathroom access, plus an additional half bath downstairs for guests.
#1347893

Centerton

921 Ventnor Avenue

2 Beds

2 Baths

1,100 Sq.Ft.

$215,000

MLS#: 1347893
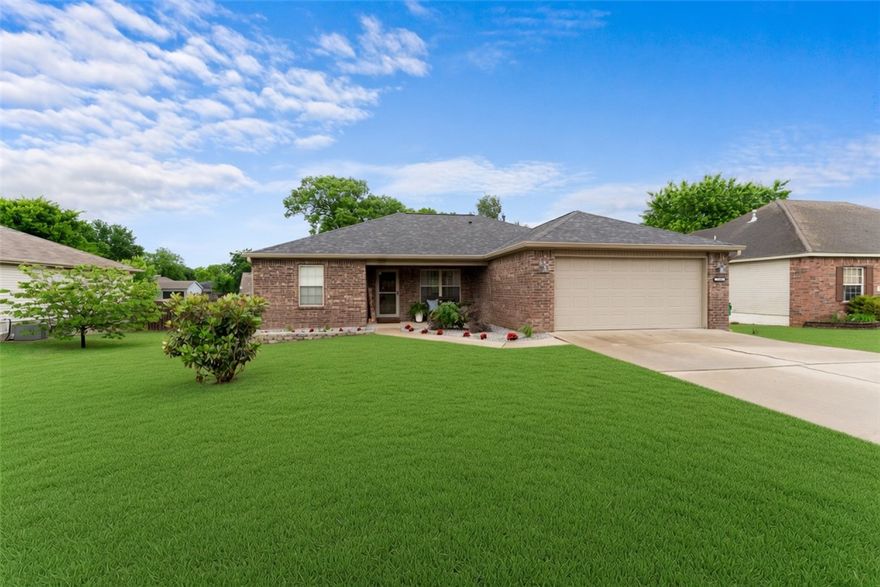
Welcome home to this pristine, move-in-ready, one-level sanctuary featuring a bright, open floor plan perfect for modern living. The spacious living room welcomes you with soaring vaulted ceiling, durable LVP flooring, and an abundance of natural light. Culinary enthusiasts will love the kitchen, which boasts granite countertops, a pantry, stainless steel appliances—including a brand-new range and dishwasher—and a charming eat-in area accented by a stylish feature wall. Retreat to the generous primary suite complete with LVP flooring and a spa-like ensuite bath featuring double sinks, a tub/shower combo, and a walk-in closet, while two additional large bedrooms feature plush new carpeting. Recent 2025 updates offer ultimate peace of mind, including a new roof, water heater, garage door, landscaping and a built-in EV charger in the garage. All of this sits on a fantastic lot where you can relax on the back deck and overlook your massive, fully fenced backyard!
#1348118

Centerton

714 Woodland Street

3 Beds

2 Baths

1,442 Sq.Ft.

$295,000

MLS#: 1348118
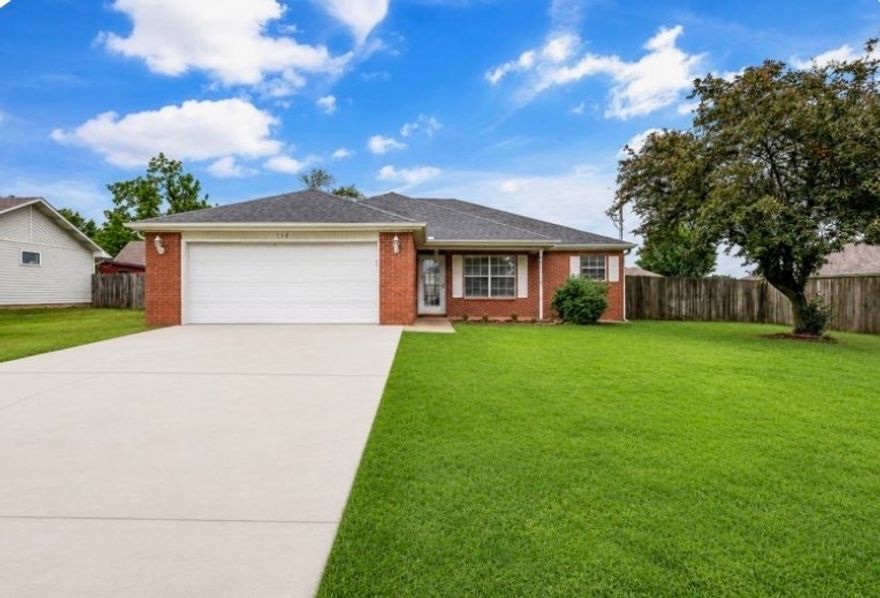
Completely Remodeled! Step inside this beautiful affordable home with NEW: paint, flooring, lighting, granite & energy efficient HVAC, and more. This split bedroom plan is sure to please with space to entertain. Spacious Living area with vaulted ceiling is open to the breakfast nook and Kitchen. Covered back patio overlooks privacy fence yard. Minutes from Bentonville West High School & Gamble Elementary. In the up & coming Centerton area, you will enjoy a friendly neighborhood close to Dining, Shopping & XNA. Call for more details today!
#1348154

Centerton

704 Oberg Drive

3 Beds

2 Baths

1,371 Sq.Ft.

$300,000

MLS#: 1348154
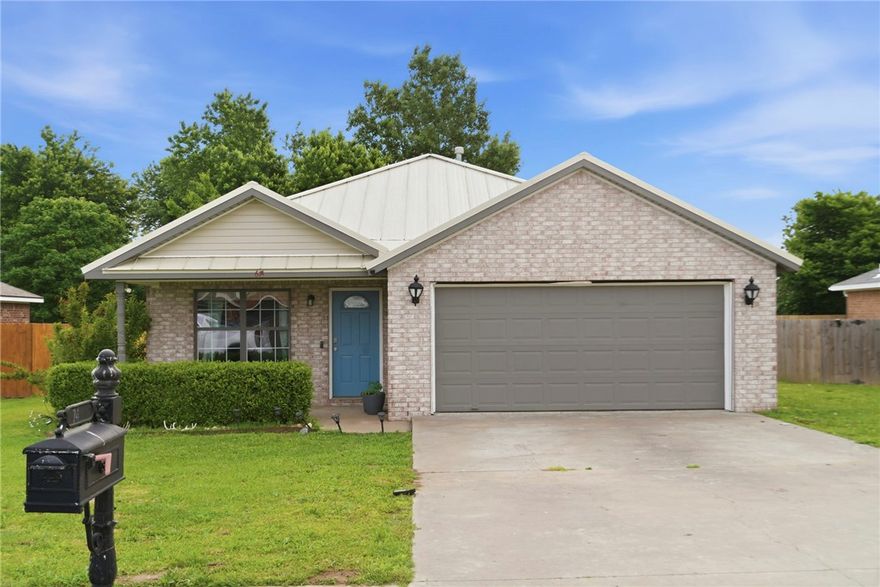
This 3-bedroom, 2-bath home offers functional upgrades, flexible space, and a prime location less than 2 miles from Main St and Hwy 102. Inside, you’ll find a clean, open layout with no carpet throughout and a large kitchen island that serves as the heart of the home, perfect for everyday living and entertaining. Enjoy the flat backyard with a brand-new fence, ideal for relaxing, hosting, or letting kids and pets play, while the durable metal roof adds long-term value and peace of mind. The garage has been partially converted into a dedicated office space with air ducts and a closet, while the remaining area functions as a shop, and this setup can easily be removed to restore a full garage if desired. Located in the Bentonville School District, zoned for Bentonville West High School, walking distance to the neighborhood park, and just 12 minutes from Coler Mountain Bike Preserve.
#1346986

Centerton

674 Olivia Lane

3 Beds

2 Baths

1,506 Sq.Ft.

$298,000

MLS#: 1346986
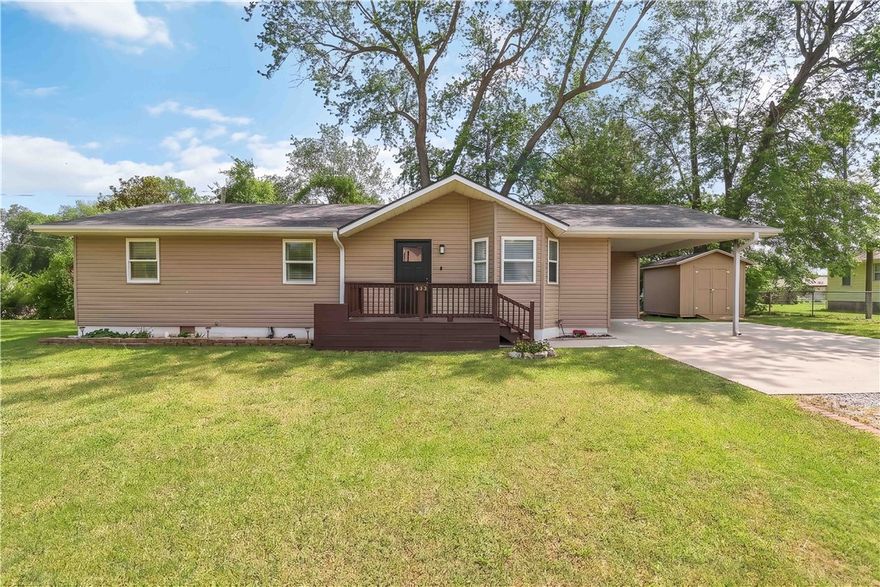
Completely updated ranch-style home situated on a spacious corner lot in the heart of Centerton. This 3-bedroom, 2-bath home showcases modern finishes throughout, including luxury vinyl plank flooring, new carpet, and fresh interior paint. The kitchen is designed for both style and function with granite countertops, soft-close cabinetry, and a full suite of appliances including a gas range. The inviting living area features a beautifully updated fireplace, creating a warm focal point. Major system updates include roof (2021), water heater (2022), ductwork (2020), and HVAC (2018), offering peace of mind. Step outside to enjoy a large deck, mature trees, and a powered storage building. Conveniently located within walking distance to parks, shops, restaurants, and local favorites like Marrs Mercantile, this home combines modern updates with an unbeatable location.
#1344241

Centerton

453 W 2nd Street

3 Beds

2 Baths

1,452 Sq.Ft.

$265,000

MLS#: 1344241
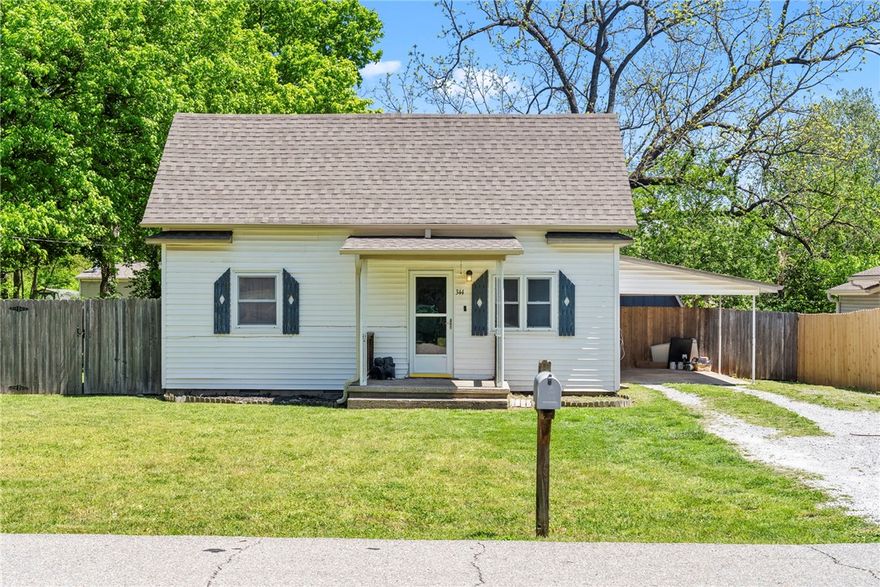
Welcome to this charming 4-bed, 2-bath home in Centerton, located in the highly desired Bentonville School District and priced under $265,000—an excellent opportunity for first-time buyers or investors. Inside, you’ll find a warm layout with recent updates. The kitchen features freshly painted cabinets that brighten the space, while durable LVP flooring runs throughout the main living areas with tile in both bathrooms for easy care. The home offers established charm with a solid, livable foundation ready for your personal touch. Upstairs, two loft-style bedrooms add a unique and flexible space—perfect for bedrooms, an office, or hobbies. Outside, enjoy a large, flat, fully fenced backyard ideal for pets, play, gardening, or future entertaining. With its location, price, and potential, this Centerton home is a standout value with room to make it your own.
#1344679

Centerton

344 A Street

4 Beds

2 Baths

1,220 Sq.Ft.

$264,900

MLS#: 1344679

Price reduced
Immaculate one-level living awaits in this meticulously maintained 3-bedroom, 2-bath home. Open floor plan invites seamless entertaining, highlighted by granite countertops and durable vinyl plank flooring throughout. Updated with modern touches this is move in ready -  (refrigerator included).
Perfectly positioned just minutes from Bentonville's vibrant downtown, top-rated schools, and thriving dining and shopping scene, this gem puts you right in the heart of it all. An ideal entry point for first-time buyers seeking affordable charm with solid bones, or savvy investors eyeing a solid rental opportunity in a growth-focused community.
#1343962

Centerton

550 Bonanza

3 Beds

2 Baths

1,356 Sq.Ft.

$294,900

MLS#: 1343962
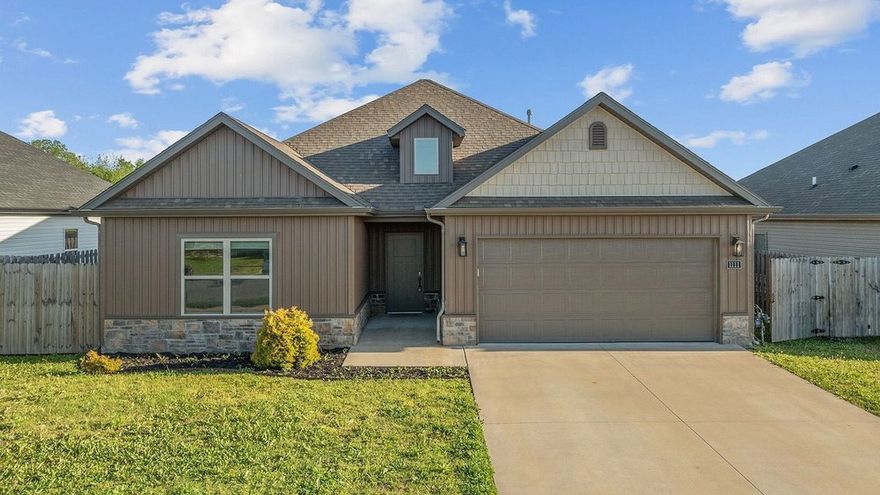
Price reduced
Looking for space and privacy? This 3 bed, 2 bath home in a well-kept subdivision delivers just that. With a split floor plan, granite countertops, and walk-in closets, it’s set up for comfortable, everyday living. The wooded backyard adds a peaceful, private touch—perfect for relaxing or enjoying quiet evenings at home. Blink and it’s gone—schedule your showing today! Pics with furniture are virtually staged.
#1343646

Centerton

1111 Pebble Pass

3 Beds

2 Baths

1,540 Sq.Ft.

$300,000

MLS#: 1343646

Price reduced
Welcome home to this charming 3-bedroom, 2-bath residence in the heart of Centerton featuring a desirable split floor plan and inviting living spaces. The open living room includes a cozy corner gas fireplace, creating a warm and welcoming atmosphere for relaxing or entertaining.

The eat-in kitchen flows seamlessly into the living area, making everyday living convenient and comfortable. The spacious primary suite offers dual closets, a dual vanity, a walk-in shower, and additional storage for added functionality.

Step outside to enjoy the fenced backyard, complete with a patio that provides privacy and a peaceful outdoor retreat—perfect for gatherings, pets, or quiet evenings.

Situated on a quiet street in a safe, walkable neighborhood and just 1 mile from Bentonville West High School, the location offers convenient access to local amenities while maintaining a peaceful residential setting.
#1338218

Centerton

420 Brookfield Drive

3 Beds

2 Baths

1,441 Sq.Ft.

$283,900

MLS#: 1338218

 - property

Send a message

Message successfully sent.

Your message

What is 3 + 4 ?

Reason for contacting?

I agree to receive email communication and understand I can unsubscribe at any time.

I agree to be contacted by All Around Real Estate via call, email, and text for real estate services. To opt out, you can reply 'stop' at any time or reply 'help' for assistance. You can also click the unsubscribe link in the emails. Message and data rates may apply. Message frequency may vary. Privacy Policy

Sign Out

Virtual Assistant

Would you like to take the next step with this property? We can help you schedule a showing or virtual tour, or send you more details.

Yes, I would like more information.

Thank You for Your Reply, One of Our Agents will contact you as soon as possible

No, maybe later.

Thank you, you can always contact me via email, phone number or through the contact form.

Realhub AI

Lucy - Your AI-Powered Realtor

Update Your Temporary Password

Personalize your search

Enter your email and we'll notify you immediately when new listings match what you're looking for.

or enter email address

Already have an account ? Login here

Continue your home search

I agree to receive communications and understand I can unsubscribe at any time.

I agree to be contacted by All Around Real Estate via call, email, and text for real estate services. To opt out, you can reply 'stop' at any time or reply 'help' for assistance. You can also click the unsubscribe link in the emails. Message and data rates may apply. Message frequency may vary. Privacy Policy

Already have an account ? Login here

We use cookies

We use cookies primarily for analytics to enhance your experience. By accepting, you agree to our use of these cookies. You can manage your preferences or learn more about our cookies policy.