


Property
Beds
3
Full Baths
2
1/2 Baths
None
Year Built
2026
Sq.Footage
2,325
Welcome to 921 Wellington! Directly across the street from the Searcy Country Club golf course, this stunning new construction home offers 2325 square feet of thoughtfully designed living space with a beautiful open floor plan, 3 bedrooms and 2 baths. This spacious kitchen is a dream with quartz countertops, Thermador appliances, a 5 burner gas range, built in microwave and a spacious butlers pantry. Ten foot ceilings add an airy upscale feel throughout the living spaces, while the covered back patio creates the perfect spot for relaxing or entertaining. This home features a gorgeous landscaped yard with an in ground sprinkler system to maintain ultimate curb appeal . Beautifully appointed with quality finishes and modern style, this home blends comfort with luxury in one of Searcy's most desirable locations. New construction, elevated finishes and effortless living !
Features & Amenities
Interior
-
Other Interior Features
Breakfast Bar, Pantry
-
Total Bedrooms
3
-
Bathrooms
2
-
Basement YN
NO
-
Cooling YN
YES
-
Cooling
Central Air, Electric
-
Heating YN
YES
-
Heating
Central, Natural Gas
-
Pet friendly
N/A
Exterior
-
Garage
Yes
-
Garage spaces
2
-
Construction Materials
Brick, Stone
-
Parking
Garage
-
Patio and Porch Features
Patio, Covered
-
Pool
No
Area & Lot
-
Lot Features
Level
-
Lot Size(acres)
0.2
-
Property Type
Residential
-
Property Sub Type
Single Family Residence
-
Architectural Style
Traditional
Price
-
Sales Price
$539,400
-
Tax Amount
$199
-
Sq. Footage
2,325
-
Price/SqFt
$232
HOA
-
Association
YES
-
Association Fee
$825
-
Association Fee Frequency
Quarterly
-
Association Fee Includes
N/A
Property Resources
-
Horse Property
NO
School District
-
Elementary School
N/A
-
Middle School
N/A
-
High School
N/A
Property Features
-
New Construction
YES
-
Sewer
Public Sewer
-
Water Source
Public
Schedule a Showing
Showing scheduled successfully.
Mortgage calculator
Estimate your monthly mortgage payment, including the principal and interest, property taxes, and HOA. Adjust the values to generate a more accurate rate.
Your payment
Principal and Interest:
$
Property taxes:
$
HOA fees:
$
Total loan payment:
$
Total interest amount:
$
Location
County
White
Elementary School
Middle School
High School
Listing Courtesy of Jennifer Mabry, Dalrymple
RealHub Information is provided exclusively for consumers' personal, non-commercial use, and it may not be used for any purpose other than to identify prospective properties consumers may be interested in purchasing. All information deemed reliable but not guaranteed and should be independently verified. All properties are subject to prior sale, change or withdrawal. RealHub website owner shall not be responsible for any typographical errors, misinformation, misprints and shall be held totally harmless.

REALTOR®
Carrie Davenport
Call Carrie today to schedule a private showing.

* Listings on this website come from the FMLS IDX Compilation and may be held by brokerage firms other than the owner of this website. The listing brokerage is identified in any listing details. Information is deemed reliable but is not guaranteed. If you believe any FMLS listing contains material that infringes your copyrighted work please click here to review our DMCA policy and learn how to submit a takedown request.© 2024 FMLS.
Related Properties

Searcy
3223 Sugar Creek Drive
4 Beds
2 Baths
2,350 Sq.Ft.
$459,000
MLS#: 26041745

Searcy
105 Deer Hill Drive
3 Beds
2 Baths
1,800 Sq.Ft.
$440,000
MLS#: 26041178

Searcy
901 Skyline Drive
4 Beds
3 Baths
3,749 Sq.Ft.
$467,600
MLS#: 26041000

Searcy
911 Golf View Drive
3 Beds
2 Baths
3,378 Sq.Ft.
$564,900
MLS#: 26040883

Searcy
70 Maggies Lane
4 Beds
2 Baths
3,116 Sq.Ft.
$595,000
MLS#: 26036399

Searcy
1225 Affirmed Drive
4 Beds
3 Baths
2,400 Sq.Ft.
$480,000
MLS#: 26031657

Searcy
1800 Seattle Slew
3 Beds
2 Baths
2,410 Sq.Ft.
$469,000
MLS#: 26029118
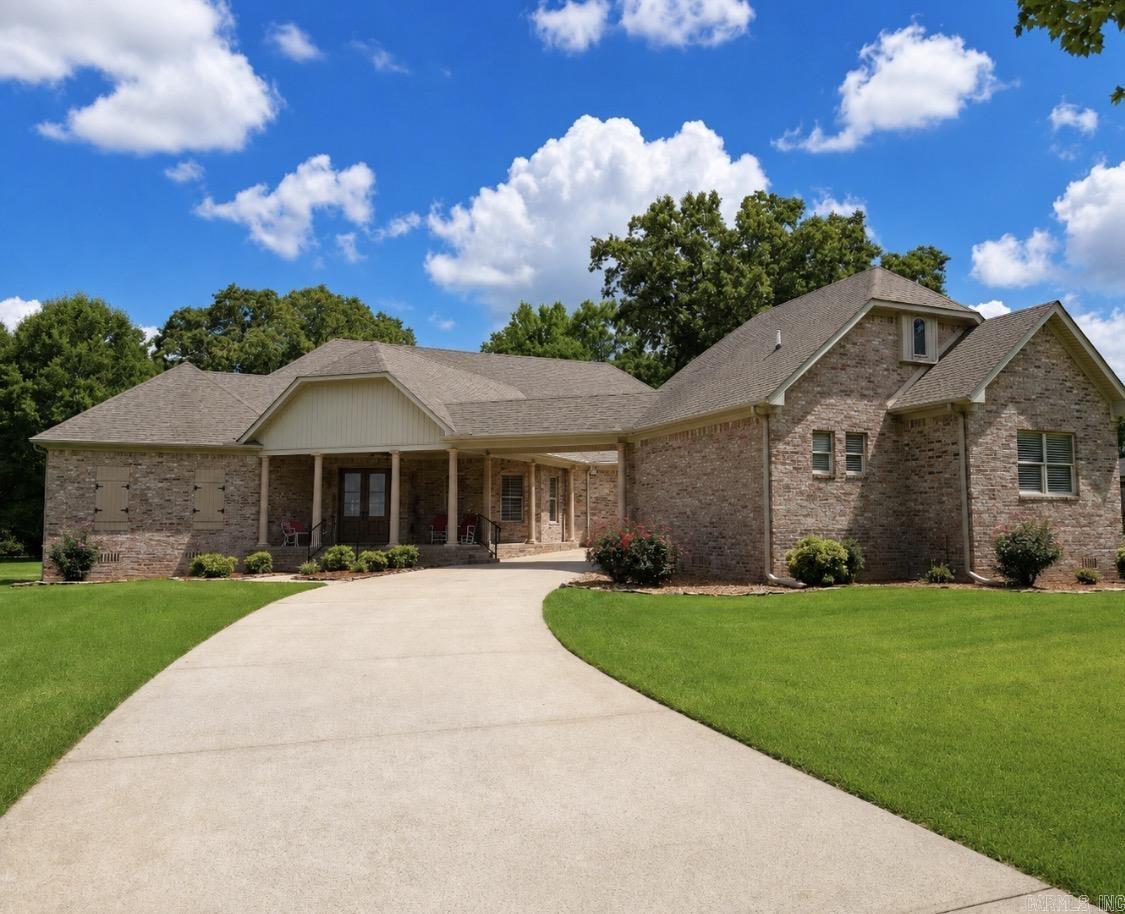
Searcy
129 Sunshine Acres
3 Beds
3 Baths
3,280 Sq.Ft.
$550,000
MLS#: 26028189
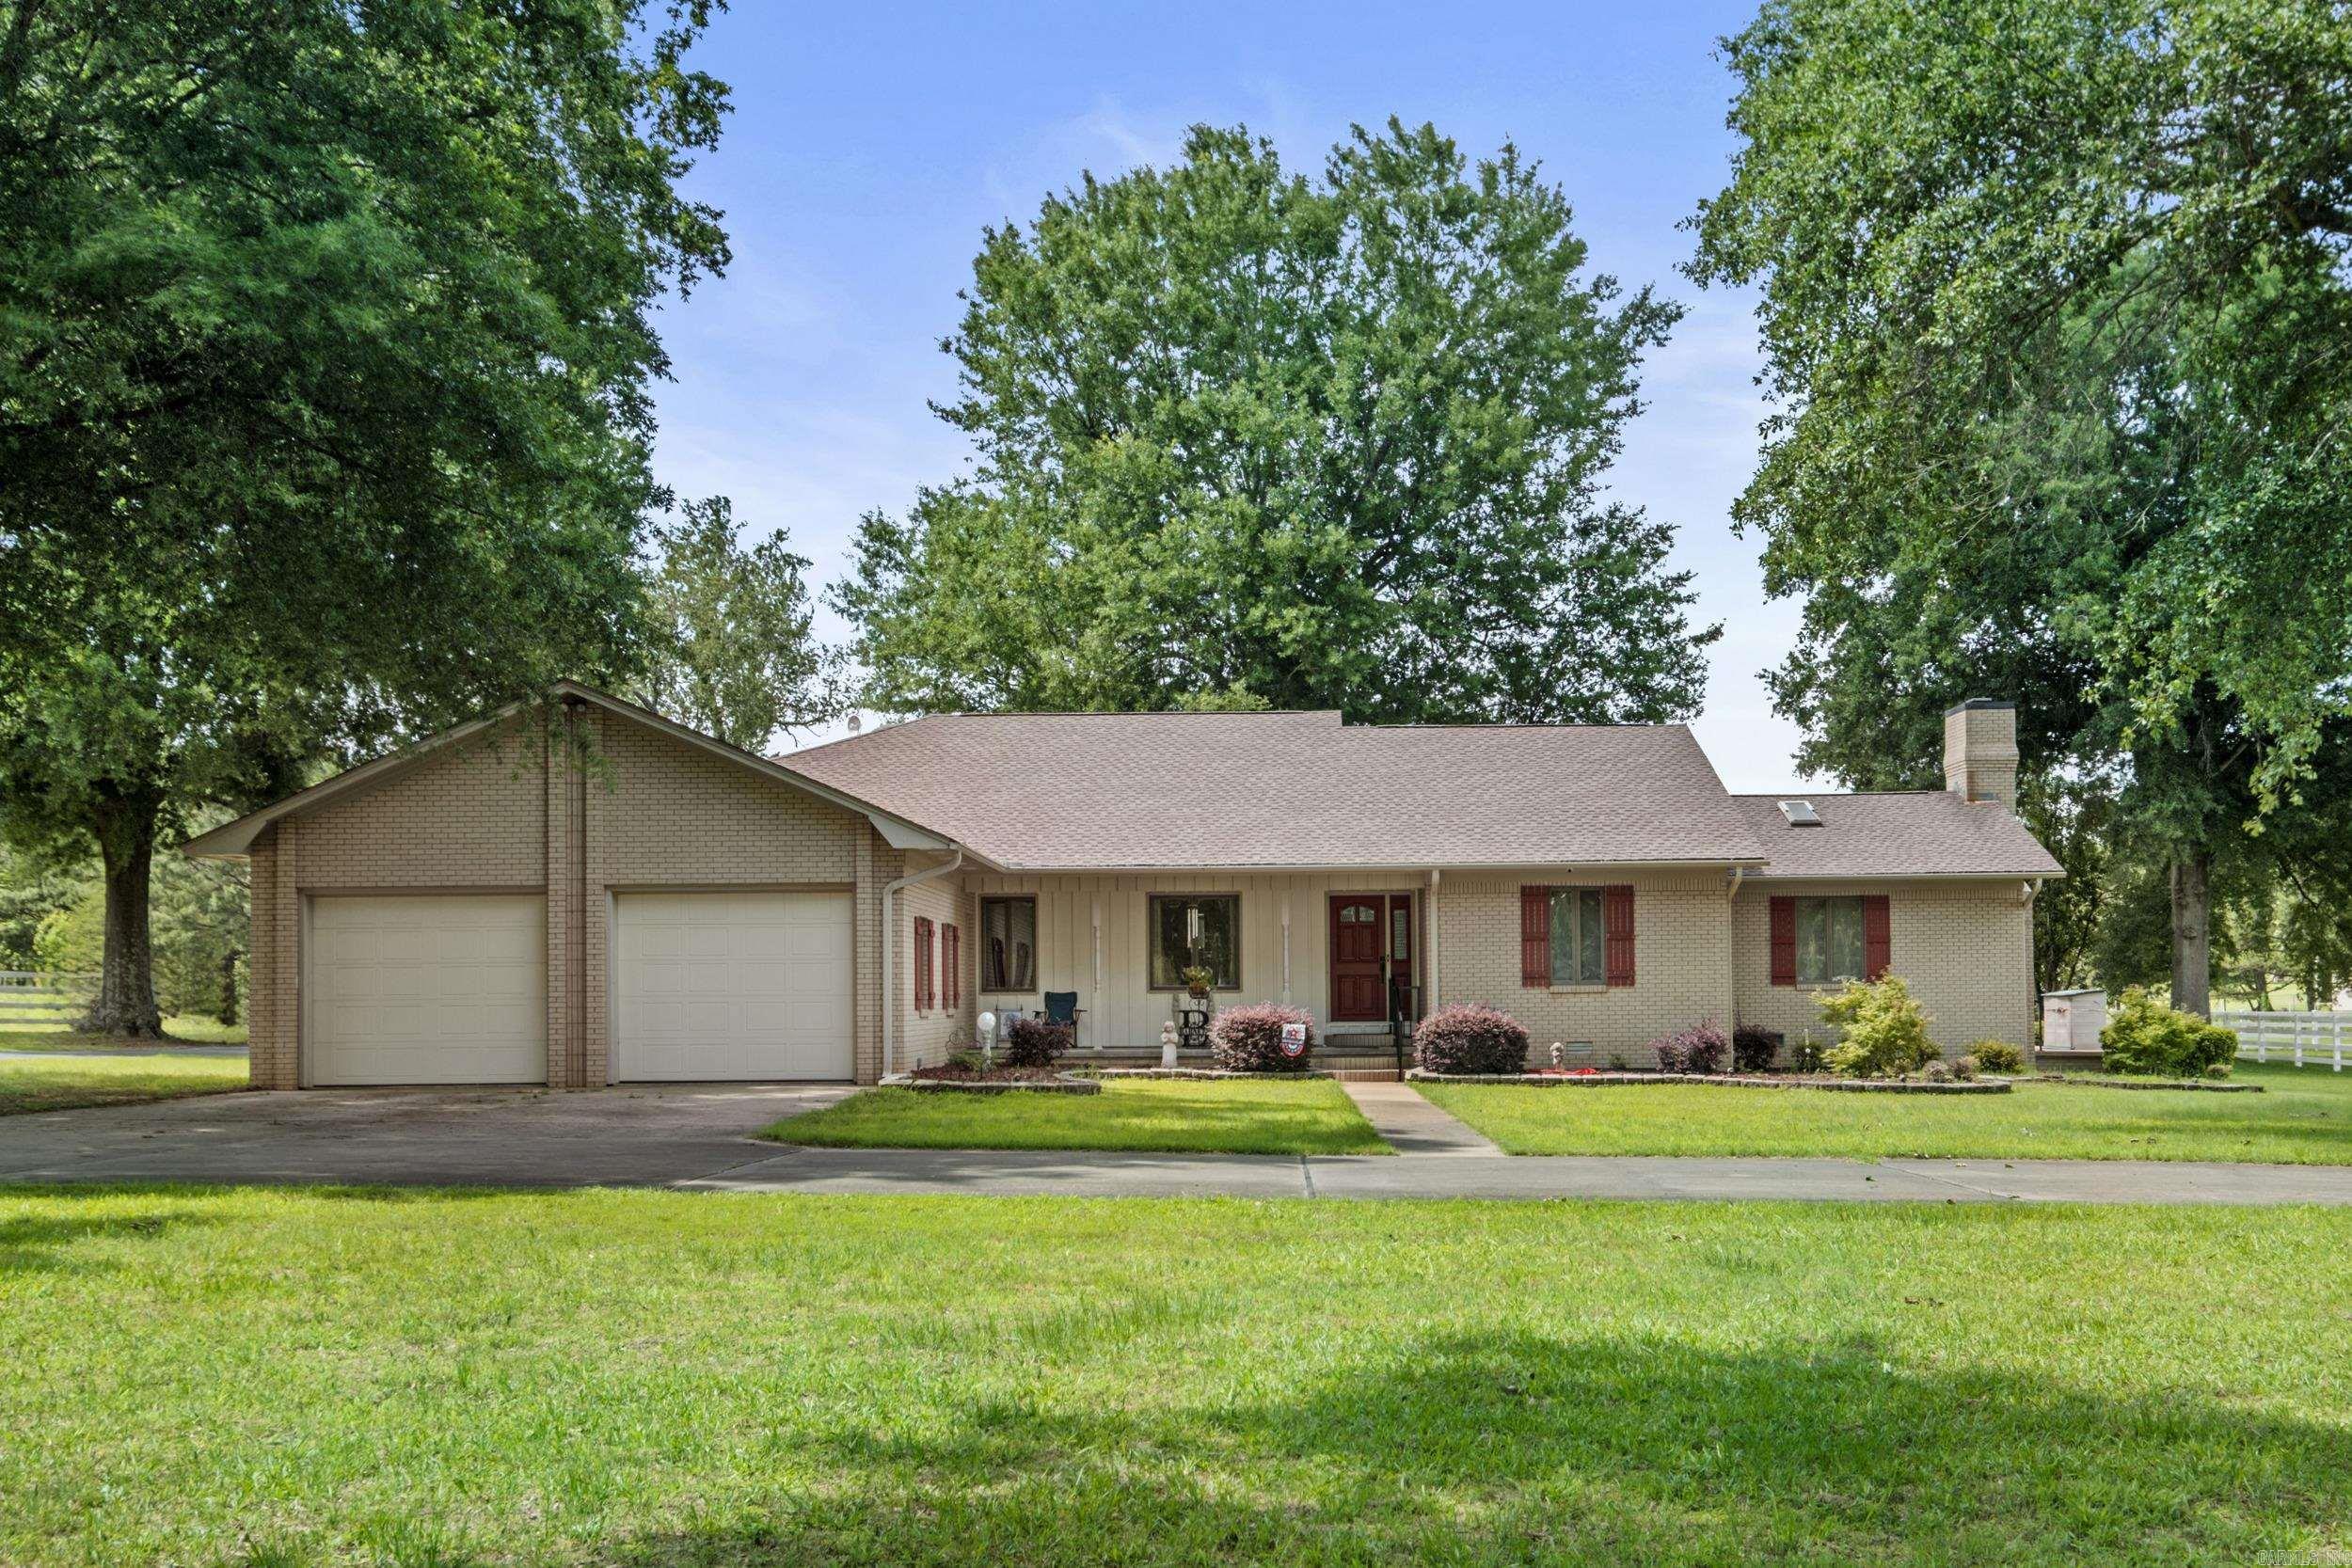
Searcy
2060 Hwy 267 S
4 Beds
3 Baths
3,119 Sq.Ft.
$590,000
MLS#: 26024037
