
TBD Tract 5 Dam Site Loop
Garfield, AR 72732
MLS#: 1348091
$2,589,885
Property
Beds
4
Full Baths
4
1/2 Baths
1
Year Built
2026
Sq.Footage
4,993
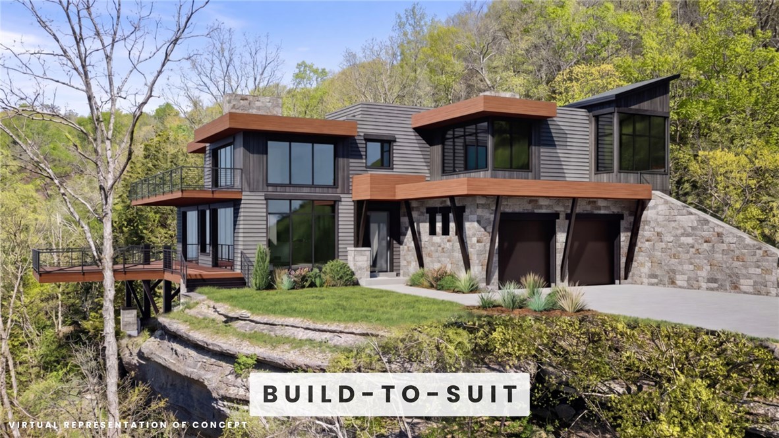
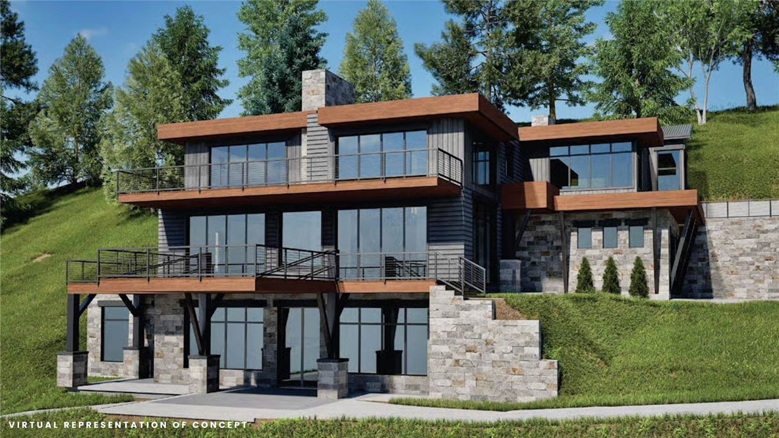
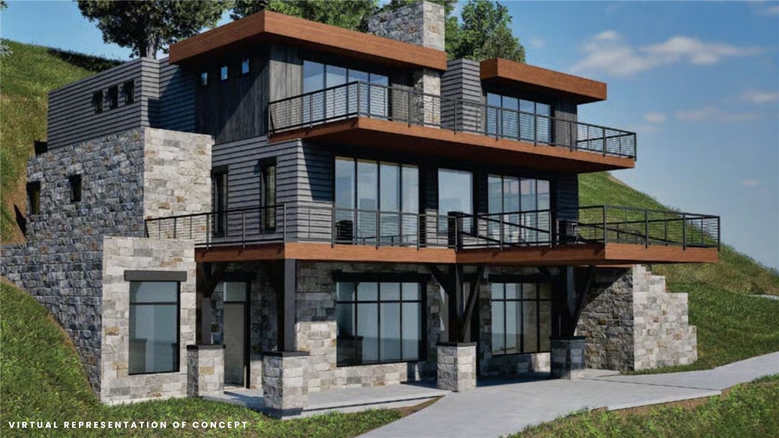
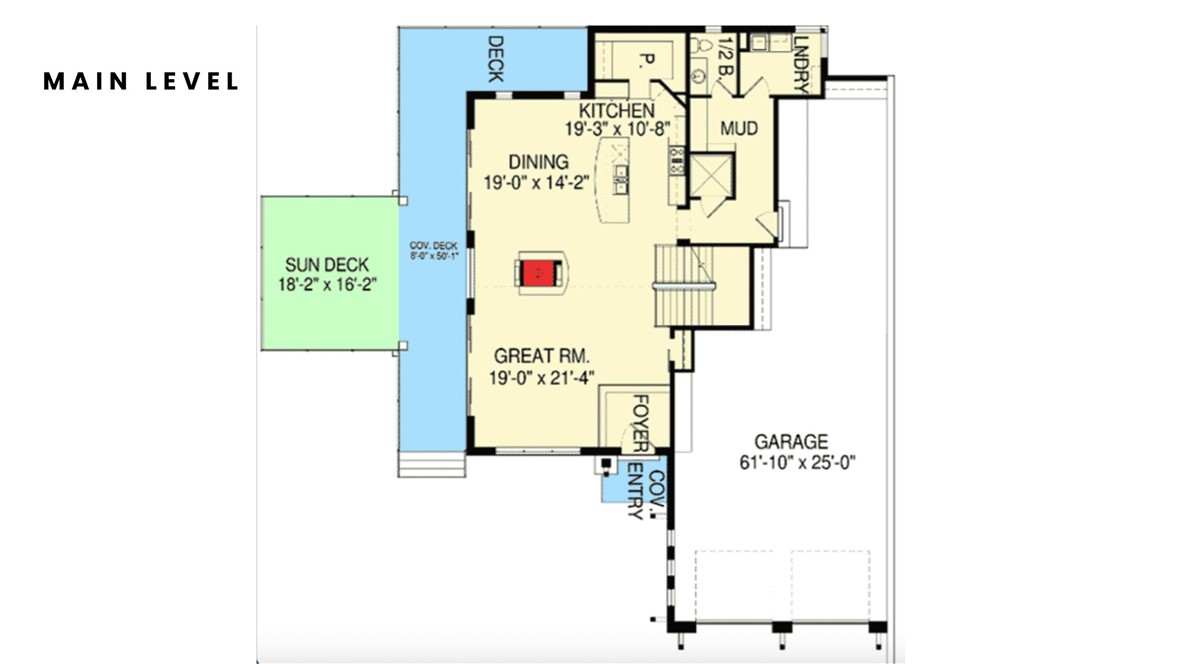
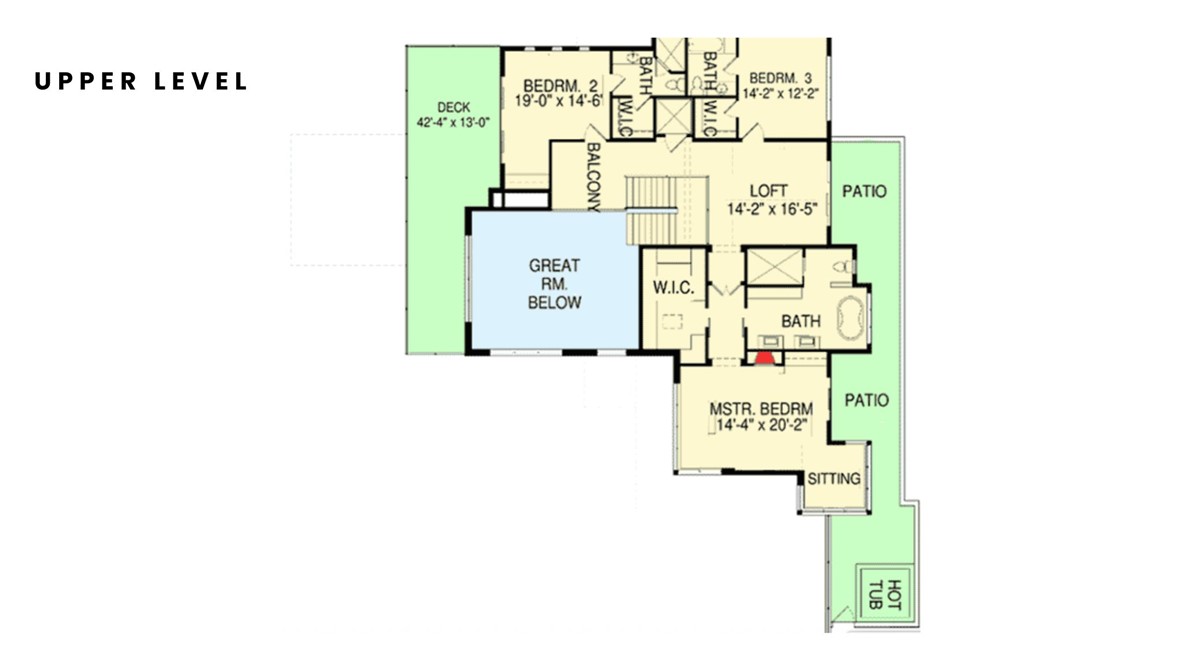
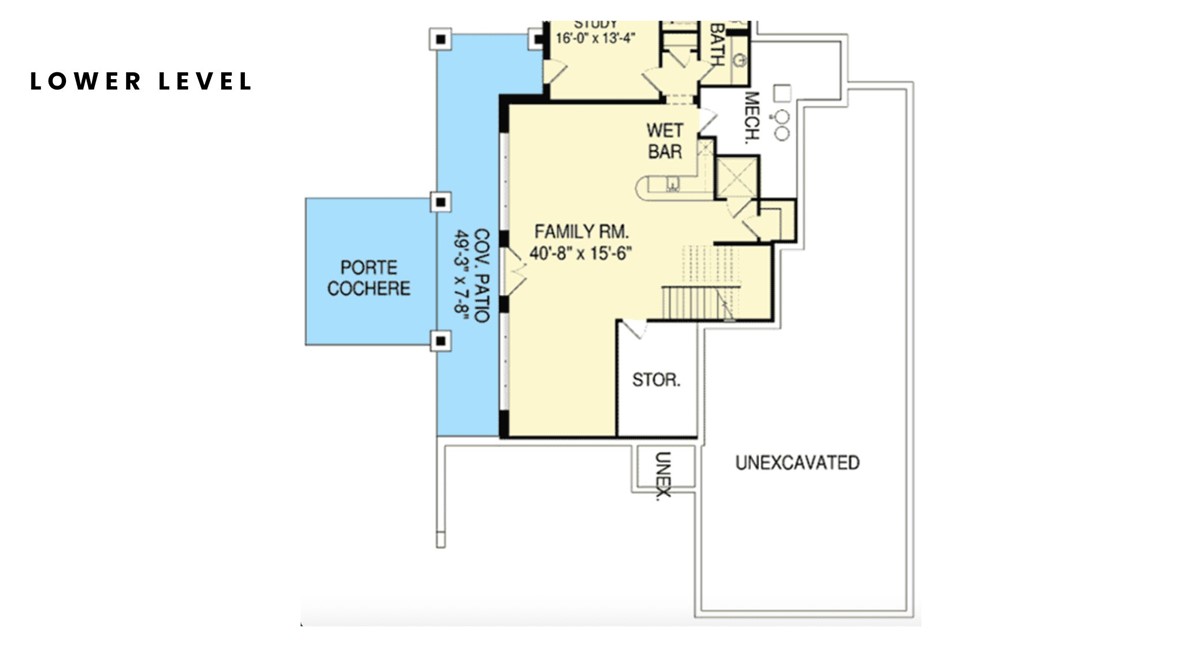
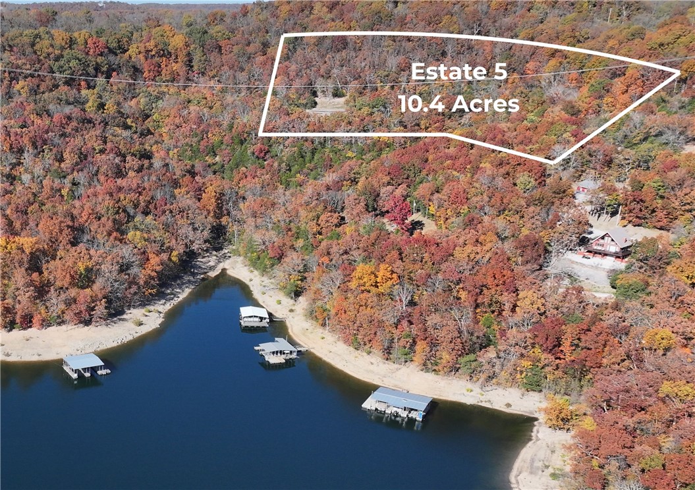
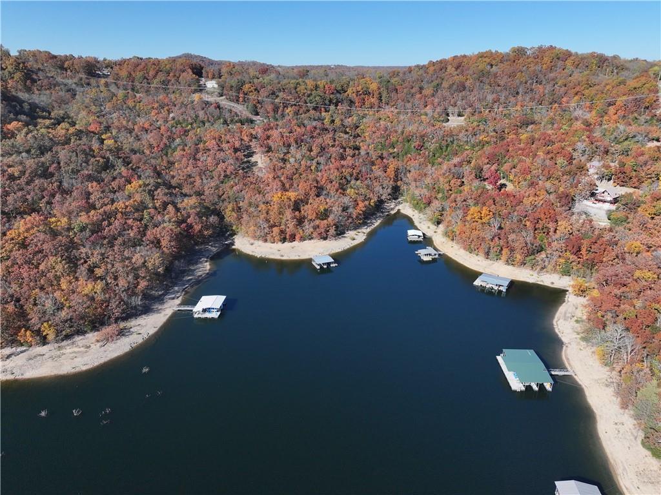
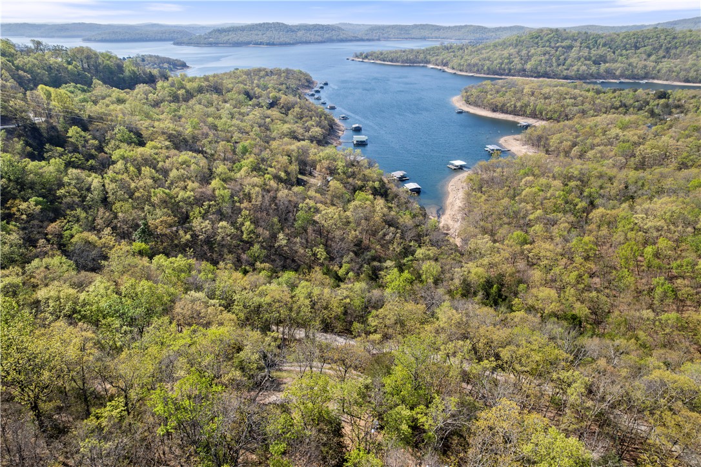
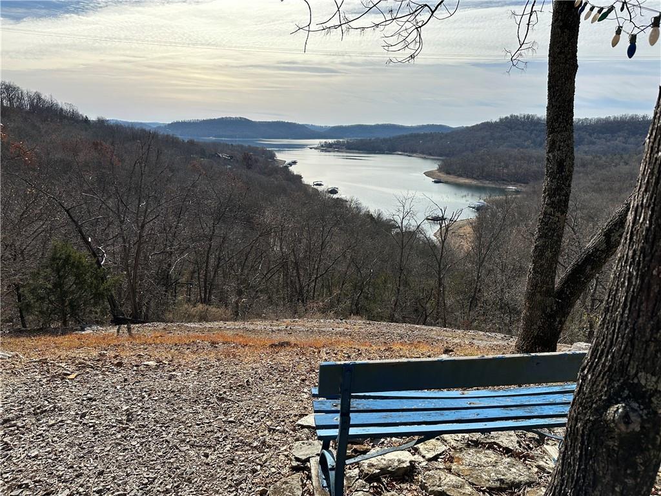
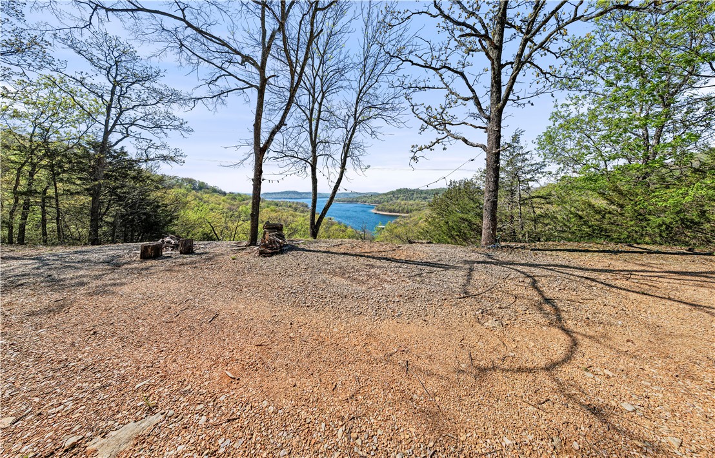
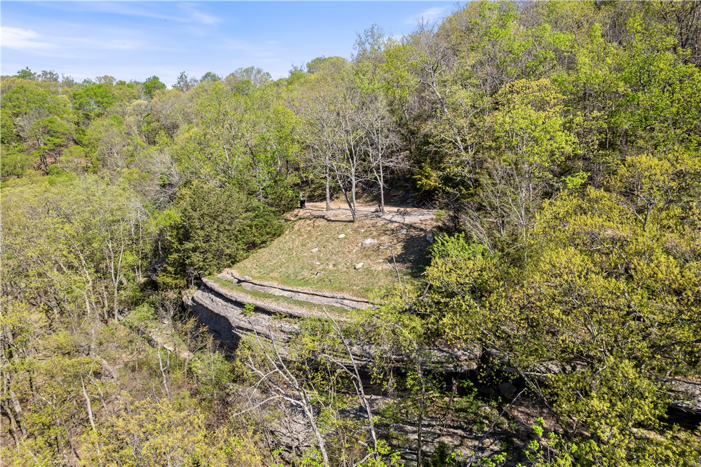
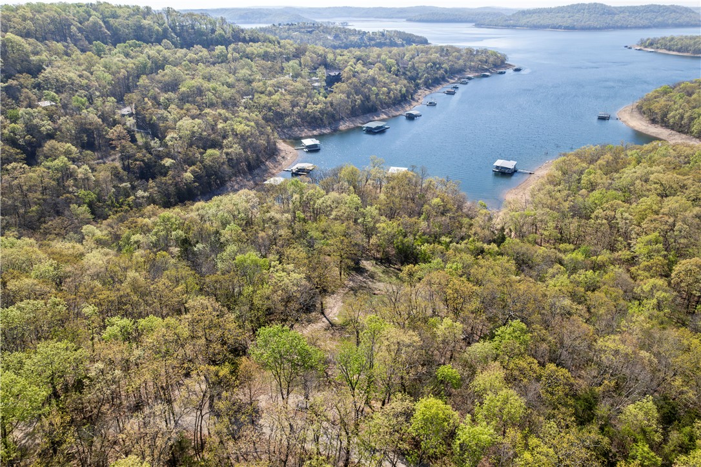
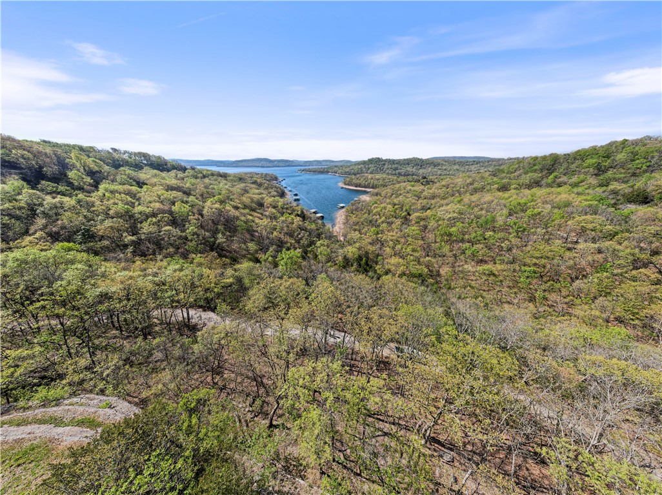
Bring your vision to life on Beaver Lake with the opportunity to fully customize your dream retreat alongside custom home builder Beaver Lake Homes. Whether you envision a modern architectural showpiece, timeless lake estate, or legacy property designed for generations to gather, this build-to-suit concept offers flexibility to create a home tailored to your lifestyle. Designed for elevated entertaining and unforgettable lake weekends, this stunning three-level plan blends luxury with the natural beauty of Beaver Lake. Enjoy community walking, hiking, and mountain bike trails woven throughout the scenic landscape. The main level features soaring ceilings, expansive glass, and a dramatic two-sided fireplace connecting the living and dining spaces. Sliding doors open to a wrap-around deck positioned to capture breathtaking lake views and sunsets. Oversized garage fits 3 cars plus workshop. Concept plan only; pricing and plans subject to customization.
Features & Amenities
Interior
-
Other Interior Features
Cathedral Ceiling(s), Eat-in Kitchen, Pantry, Storage, Walk-In Closet(s), Smart Thermostat, Stone Counters
-
Total Bedrooms
4
-
Bathrooms
4
-
1/2 Bathrooms
1
-
Basement YN
YES
-
Cooling YN
YES
-
Cooling
Central Air, Electric
-
Fireplace YN
YES
-
Heating YN
YES
-
Heating
Central, Propane
-
Pet friendly
N/A
Exterior
-
Garage
No
-
Construction Materials
Stone, Brick, Metal Siding
-
Parking
Concrete, Attached, Garage, Garage Door Opener, Workshop in Garage, Driveway
-
Patio and Porch Features
Patio
-
Pool
No
-
View
Lake
Area & Lot
-
Lot Features
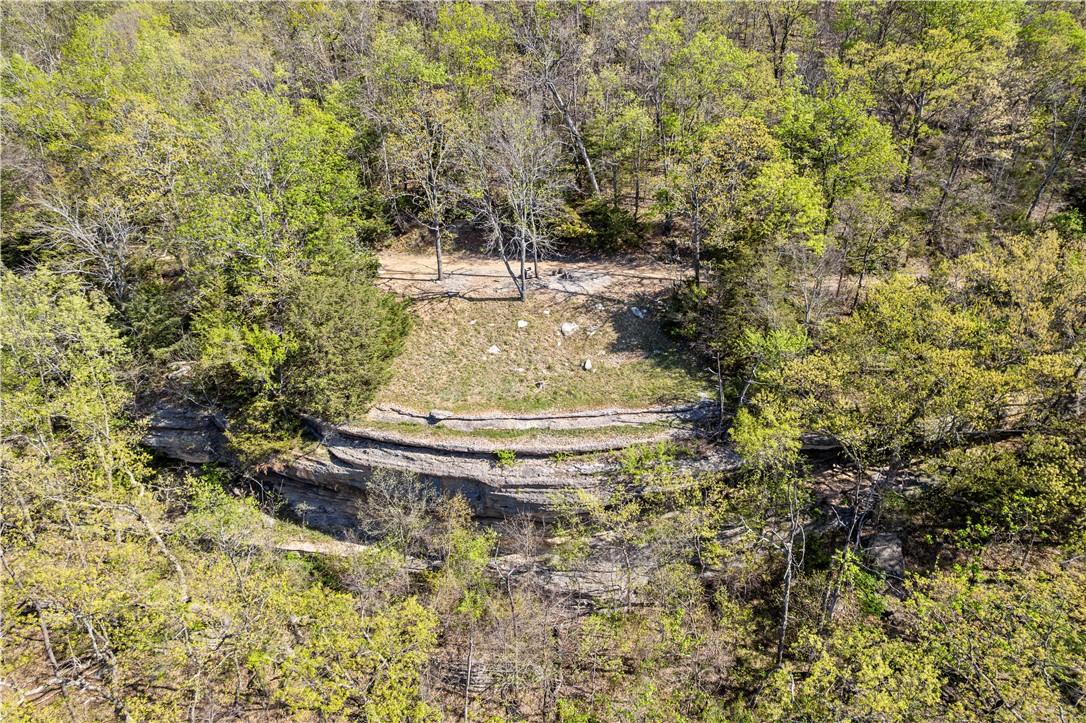
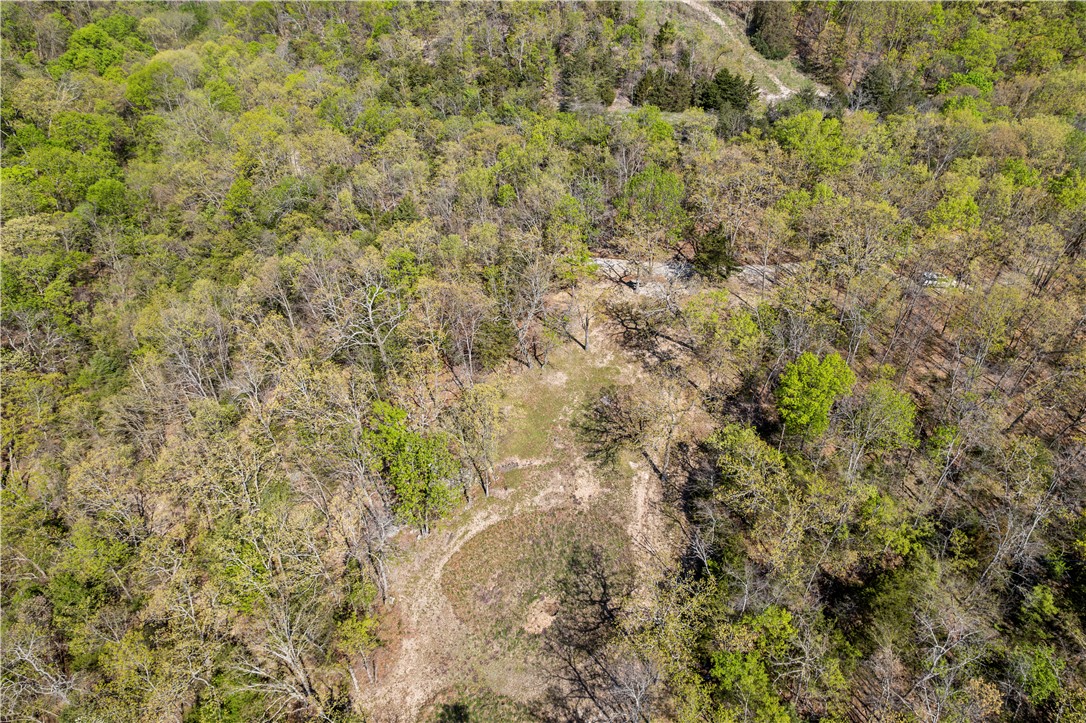
Secluded, Sloped, Views, Wooded
-
Lot Size(acres)
10.4
-
Property Type
Residential
-
Property Sub Type
Single Family Residence
Price
-
Sales Price
$2,589,885
-
Tax Amount
$34
-
Sq. Footage
4, 993
-
Price/SqFt
$518
HOA
-
Association
Yes
-
Association Fee 2 Frequency
Monthly
-
Association Fee Includes
N/A
School District
-
Elementary School
Rogers
-
Middle School
N/A
-
High School
N/A
Property Features
-
Stories
3
-
New Construction
YES
-
Association Amenities
Trail(s)
-
Foundation Details
Other, See Remarks
-
Sewer
Septic Needed
-
Tax Lot
/
-
Water Source
Public
Schedule a Showing
Showing scheduled successfully.
Mortgage calculator
Estimate your monthly mortgage payment, including the principal and interest, property taxes, and HOA. Adjust the values to generate a more accurate rate.
Your payment
Principal and Interest:
$
Property taxes:
$
HOA fees:
$
Total loan payment:
$
Total interest amount:
$
Location
County
Benton
Elementary School
Rogers
Middle School
High School
Listing Courtesy of The Duley Group , Keller Williams Market Pro Realty - Rogers Branch
RealHub Information is provided exclusively for consumers' personal, non-commercial use, and it may not be used for any purpose other than to identify prospective properties consumers may be interested in purchasing. All information deemed reliable but not guaranteed and should be independently verified. All properties are subject to prior sale, change or withdrawal. RealHub website owner shall not be responsible for any typographical errors, misinformation, misprints and shall be held totally harmless.

REALTOR®
Carrie Davenport
Call Carrie today to schedule a private showing.

* Listings on this website come from the FMLS IDX Compilation and may be held by brokerage firms other than the owner of this website. The listing brokerage is identified in any listing details. Information is deemed reliable but is not guaranteed. If you believe any FMLS listing contains material that infringes your copyrighted work please click here to review our DMCA policy and learn how to submit a takedown request.© 2024 FMLS.
Related Properties
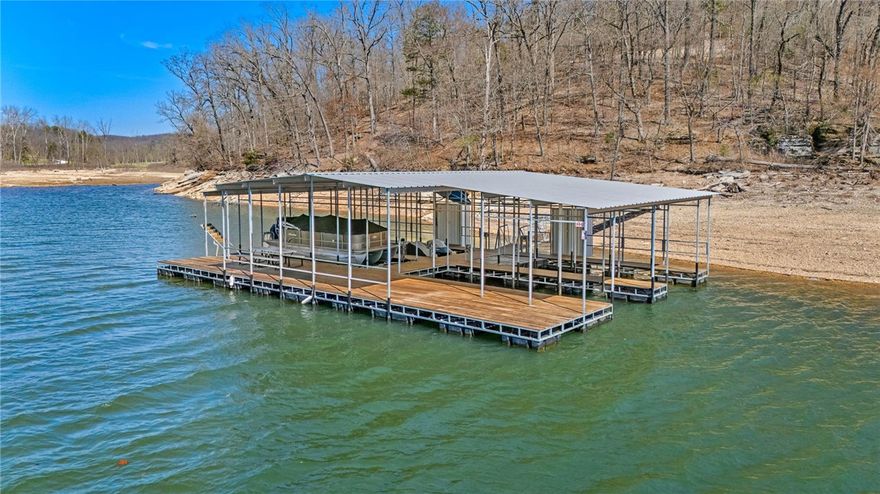
Garfield
18322 Knabenschuh Drive
4 Beds
2 Baths
2,156 Sq.Ft.
$2,200,000
MLS#: 1345270
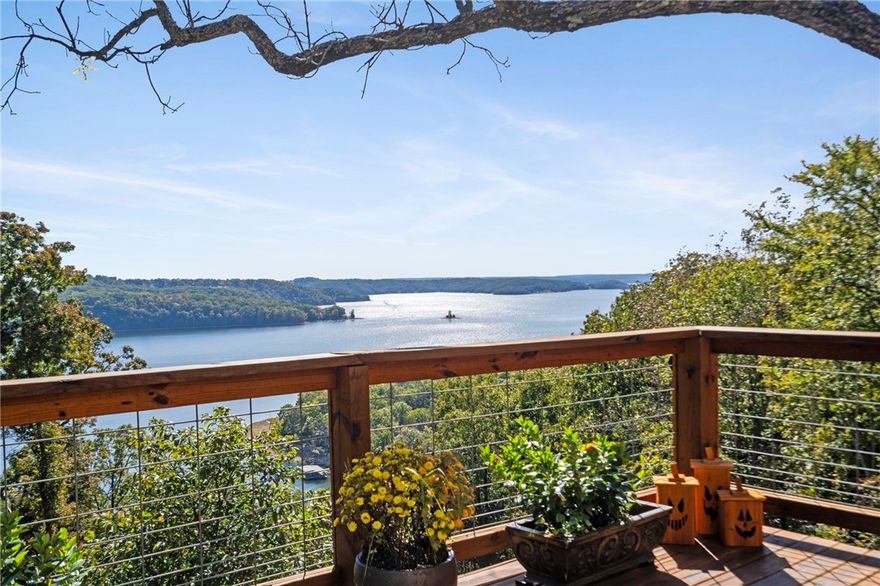
Garfield
29511 Pine Log Drive
6 Beds
4 Baths
3,727 Sq.Ft.
$2,300,000
MLS#: 1326219
