


Property
Beds
5
Full Baths
6
1/2 Baths
2
Year Built
2026
Sq.Footage
6,404
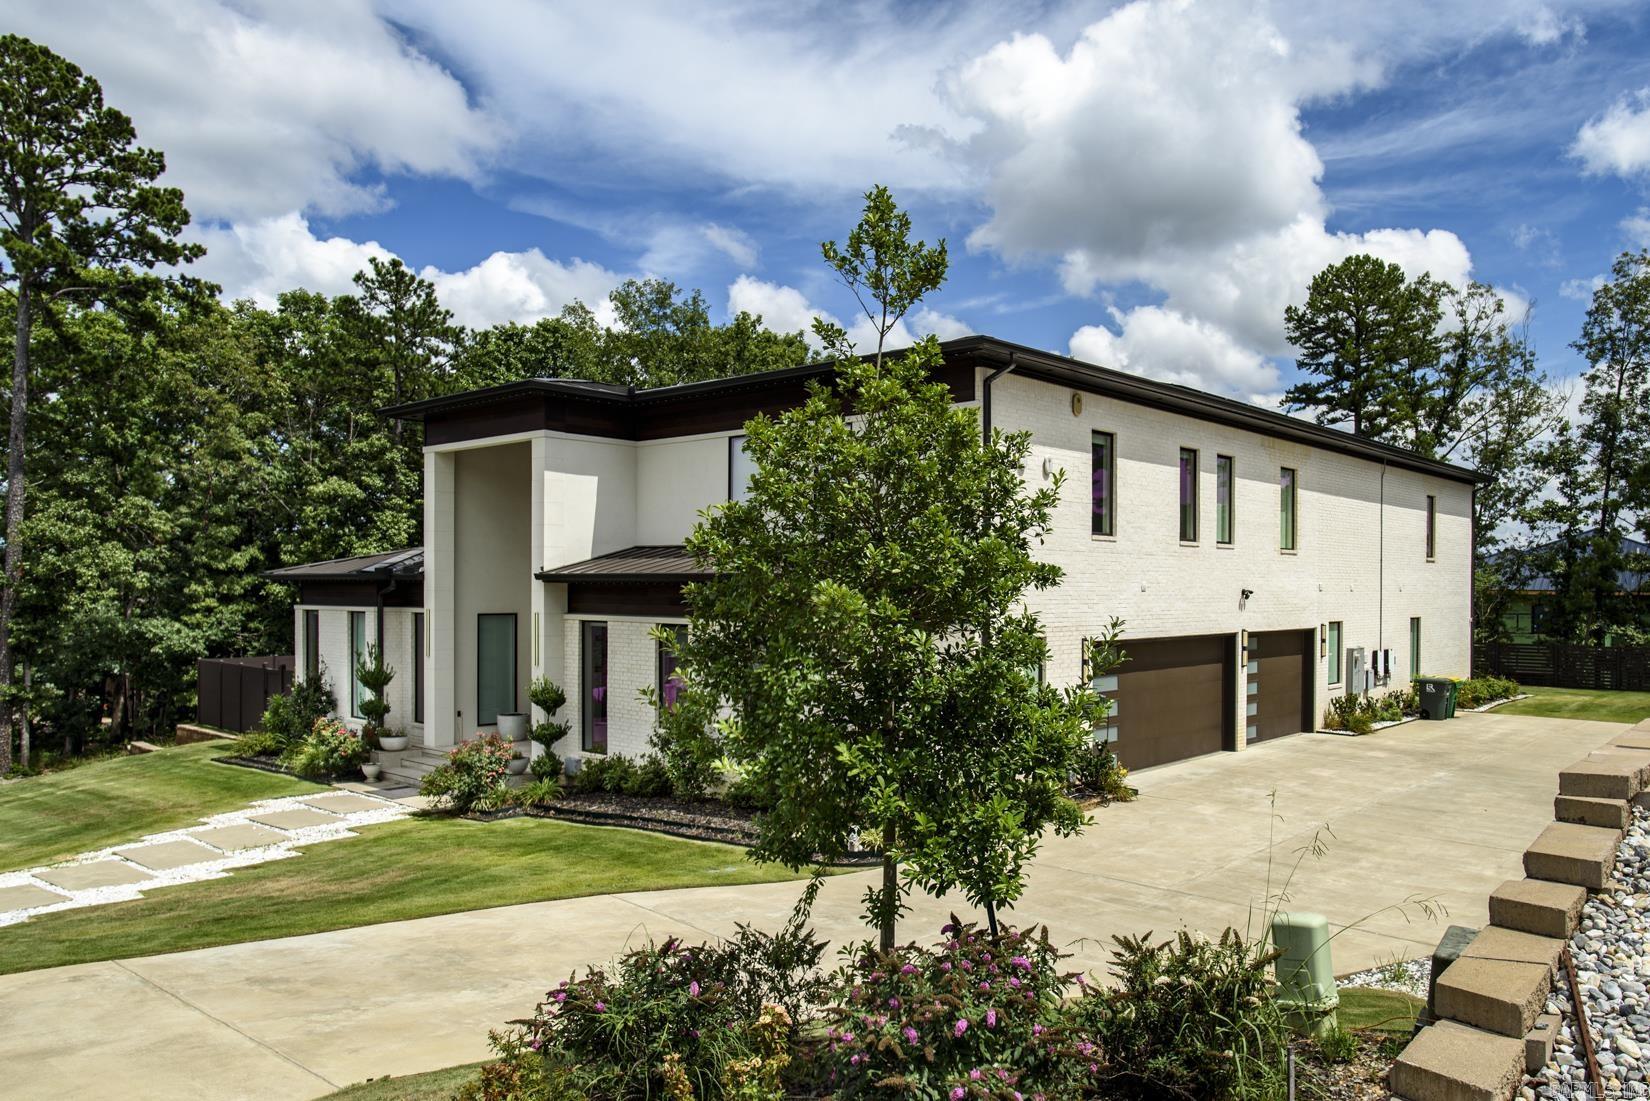
Some homes impress. This one stops you in your tracks. Step inside and look up. 40-foot cathedral ceilings soar overhead and set the stage for 6,404 square feet of uncompromising luxury. Built by New Home Estates, this is Chenal Valley living on a scale rarely seen. Five bedrooms. Six full and two half baths. A private theatre for movie nights. A dedicated office for focused work. And not one, not two, but three full kitchens plus a kitchenette, each outfitted with top-of-the-line appliances, all included. Host a holiday crowd, cater an event, or simply cook in style. Fully attached sits a separate 525 sq ft private guest house, not included in the home’s square footage. It’s ready for visiting family, a live-in suite, or your own personal escape. Out back, a sparkling pool, an inviting fire pit, and a private bungalow turn the backyard into your own resort, perfect for lazy summer afternoons and cozy evenings under the stars. Then there are the views. Breathtaking vistas meet rare, true privacy: the kind of setting that makes every day feel like a getaway. 225 Haywood Drive is officially completed, and homes like this don’t wait.
Features & Amenities
Interior
-
Other Interior Features
Wet Bar, Pantry, In-Law Floorplan, Dry Bar, Walk-In Closet(s), Ceiling Fan(s)
-
Total Bedrooms
5
-
Bathrooms
6
-
1/2 Bathrooms
2
-
Heating YN
YES
-
Heating
Central, Electric, Natural Gas
-
Pet friendly
N/A
Exterior
-
Garage
Yes
-
Garage spaces
3
-
Construction Materials
Stucco
-
Parking
Garage
-
Patio and Porch Features
Deck, Patio, Porch, Covered
-
Pool
Yes
-
Pool Features
In Ground
Area & Lot
-
Lot Features
Sloped
-
Lot Size(acres)
0.38
-
Property Type
Residential
-
Property Sub Type
Single Family Residence
-
Architectural Style
Contemporary
Price
-
Sales Price
$2,425,000
-
Tax Amount
$15,000
-
Sq. Footage
6,404
-
Price/SqFt
$378
HOA
-
Association
YES
-
Association Fee
$400
-
Association Fee Frequency
Annually
-
Association Fee Includes
N/A
Property Resources
-
Horse Property
NO
School District
-
Elementary School
N/A
-
Middle School
N/A
-
High School
N/A
Property Features
-
New Construction
YES
-
Sewer
Public Sewer
-
Water Source
Public
Schedule a Showing
Showing scheduled successfully.
Mortgage calculator
Estimate your monthly mortgage payment, including the principal and interest, property taxes, and HOA. Adjust the values to generate a more accurate rate.
Your payment
Principal and Interest:
$
Property taxes:
$
HOA fees:
$
Total loan payment:
$
Total interest amount:
$
Location
County
Pulaski
Elementary School
Middle School
High School
Listing Courtesy of Drew Files, New Home Estates Realty
RealHub Information is provided exclusively for consumers' personal, non-commercial use, and it may not be used for any purpose other than to identify prospective properties consumers may be interested in purchasing. All information deemed reliable but not guaranteed and should be independently verified. All properties are subject to prior sale, change or withdrawal. RealHub website owner shall not be responsible for any typographical errors, misinformation, misprints and shall be held totally harmless.

REALTOR®
Carrie Davenport
Call Carrie today to schedule a private showing.

* Listings on this website come from the FMLS IDX Compilation and may be held by brokerage firms other than the owner of this website. The listing brokerage is identified in any listing details. Information is deemed reliable but is not guaranteed. If you believe any FMLS listing contains material that infringes your copyrighted work please click here to review our DMCA policy and learn how to submit a takedown request.© 2024 FMLS.
Related Properties

Little Rock
5 Statehouse Plz 12A Plaza
4 Beds
3 Baths
5,299 Sq.Ft.
$2,195,000
MLS#: 26041714

Little Rock
16 Iron Horse Road
3 Beds
3 Baths
6,359 Sq.Ft.
$2,895,000
MLS#: 26037560
Little Rock
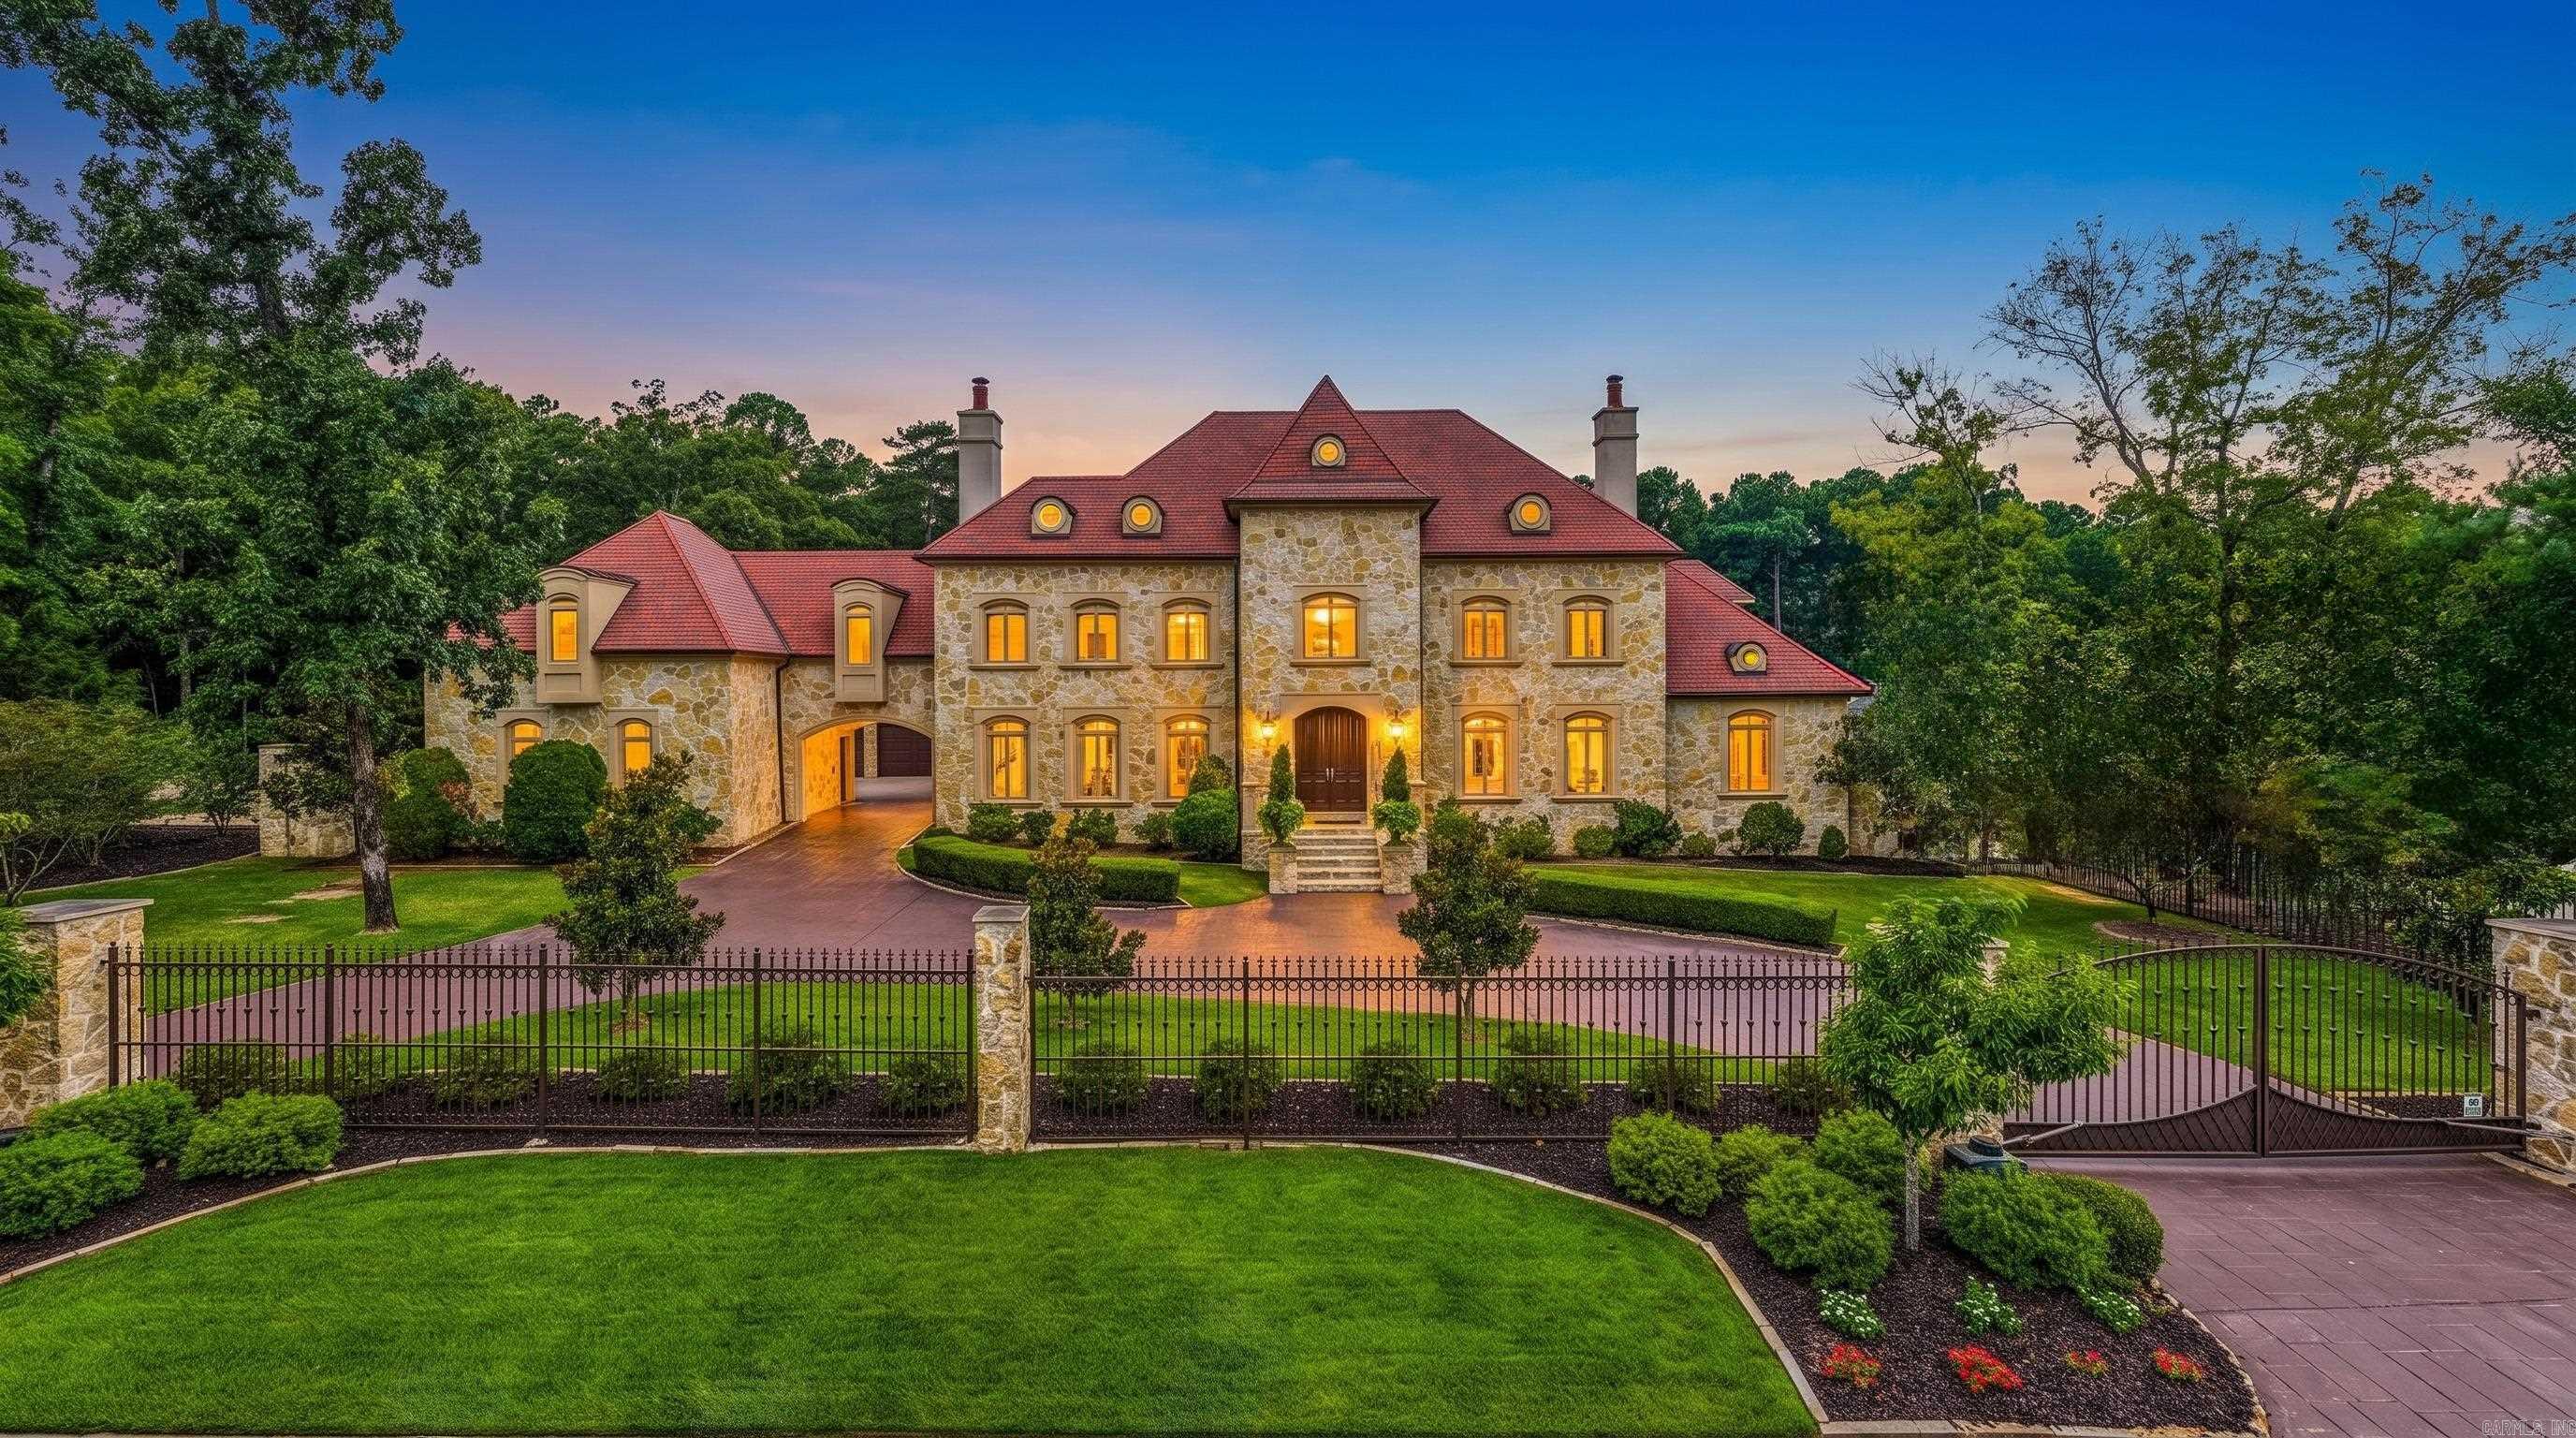
93 ORLE Circle
5 Beds
5 Baths
7,284 Sq.Ft.
$1,999,999
MLS#: 26029762
Little Rock
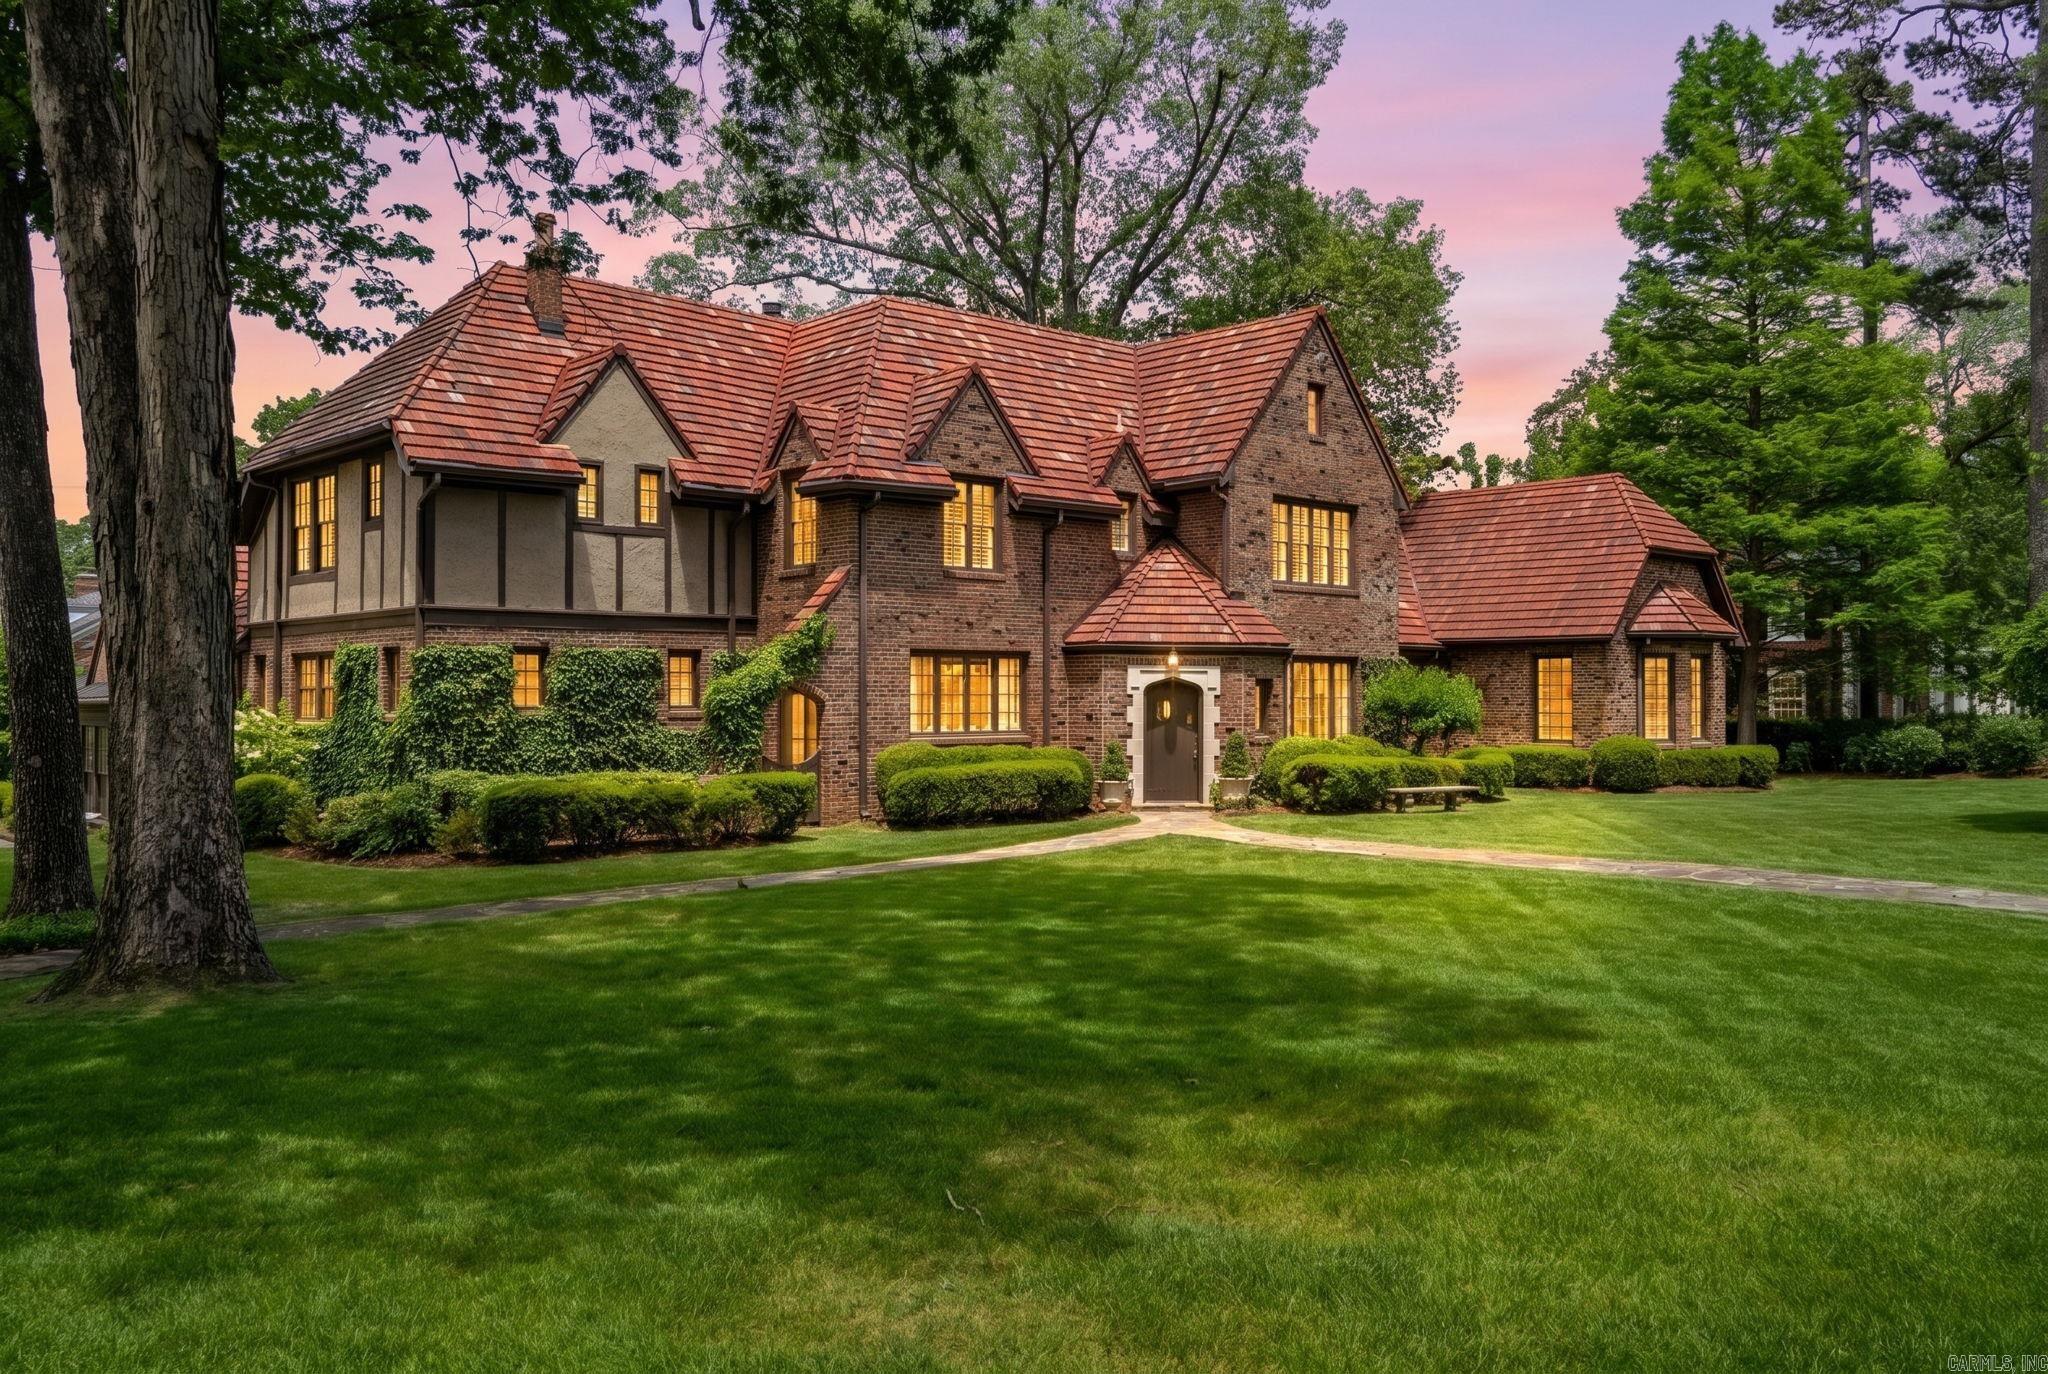
24 Spring Valley Lane
6 Beds
6 Baths
9,742 Sq.Ft.
$2,595,000
MLS#: 26027712
Little Rock
1 Armistead Road
5 Beds
4 Baths
5,900 Sq.Ft.
$2,850,000
MLS#: 26020187
