Features & Amenities

Interior

  • Other Interior Features

    Breakfast Bar, Eat-in Kitchen, Wet Bar, Dry Bar, Walk-In Closet(s), Elevator

  • Total Bedrooms

    4

  • Bathrooms

    3

  • 1/2 Bathrooms

    1

  • Cooling YN

    YES

  • Cooling

    Zoned

  • Heating YN

    YES

  • Heating

    Zoned

  • Pet friendly

    N/A

Exterior

  • Garage

    Yes

  • Garage spaces

    3

  • Construction Materials

    Stucco

  • Parking

    Garage

  • Patio and Porch Features

    Patio, Covered

  • Pool

    Yes

  • Pool Features

    In Ground

  • Waterfront YN

    YES

  • View

    River

Area & Lot

  • Property Type

    Residential

  • Architectural Style

    Contemporary

Price

  • Sales Price

    $2,195,000

  • Tax Amount

    $32,914.07

  • Sq. Footage

    5,299

  • Price/SqFt

    $414

HOA

  • Association

    YES

  • Association Fee

    $2,928.47

  • Association Fee Frequency

    Monthly

  • Association Fee Includes

    N/A

Property Resources

  • Horse Property

    NO

School District

  • Elementary School

    N/A

  • Middle School

    N/A

  • High School

    N/A

Property Features

  • New Construction

    NO

  • Sewer

    Public Sewer

  • Water Source

    Public

Schedule a Showing

Showing scheduled successfully.

<
>
IN PERSON
VIA CHAT

What is 3 + 4 ?


Change time

Mortgage calculator

Estimate your monthly mortgage payment, including the principal and interest, property taxes, and HOA. Adjust the values to generate a more accurate rate.

Your payment

Principal and Interest:

$

Property taxes:

$

HOA fees:

$

Total loan payment:

$

Total interest amount:

$

Location

County

Pulaski

Elementary School

Middle School

High School

Listing Courtesy of Angela Padgett, Capital Sotheby's International Realty

RealHub Information is provided exclusively for consumers' personal, non-commercial use, and it may not be used for any purpose other than to identify prospective properties consumers may be interested in purchasing. All information deemed reliable but not guaranteed and should be independently verified. All properties are subject to prior sale, change or withdrawal. RealHub website owner shall not be responsible for any typographical errors, misinformation, misprints and shall be held totally harmless.

Agent Carrie Davenport

REALTOR®

Carrie Davenport

Call Carrie today to schedule a private showing.


* Listings on this website come from the FMLS IDX Compilation and may be held by brokerage firms other than the owner of this website. The listing brokerage is identified in any listing details. Information is deemed reliable but is not guaranteed. If you believe any FMLS listing contains material that infringes your copyrighted work please click here to review our DMCA policy and learn how to submit a takedown request.© 2024 FMLS.
A rare expression of luxury above the city, this extraordinary two-story penthouse offers approximately 5,300 square feet of sophisticated living with sweeping views of the Arkansas River, downtown Little Rock and the Clinton Presidential Library. A private elevator opens directly into a secure, formal lobby, creating a discreet and distinctive arrival. Designed by acclaimed interior designer Tobi Fairley, the four-bedroom residence pairs floor-to-ceiling windows with designer finishes and beautifully proportioned spaces for living and entertaining. An elegant bar provides the perfect setting for cocktails against the city skyline, while the two-level design offers exceptional separation between gathering spaces and private retreats. Outdoors, an unexpected resort-style escape awaits with a private pool overlooking the river and an outdoor kitchen designed for effortless entertaining. Exceptional in scale, distinctive in design and unforgettable in setting, this is penthouse living at its finest.

5 Statehouse Plz 12A Plaza

Message successfully sent.

What would you like to know?

What is 3 + 4 ?

I agree to receive email communication and understand I can unsubscribe at any time.

I agree to be contacted by All Around Real Estate via call, email, and text for real estate services. To opt out, you can reply 'stop' at any time or reply 'help' for assistance. You can also click the unsubscribe link in the emails. Message and data rates may apply. Message frequency may vary. Privacy Policy

Related Properties

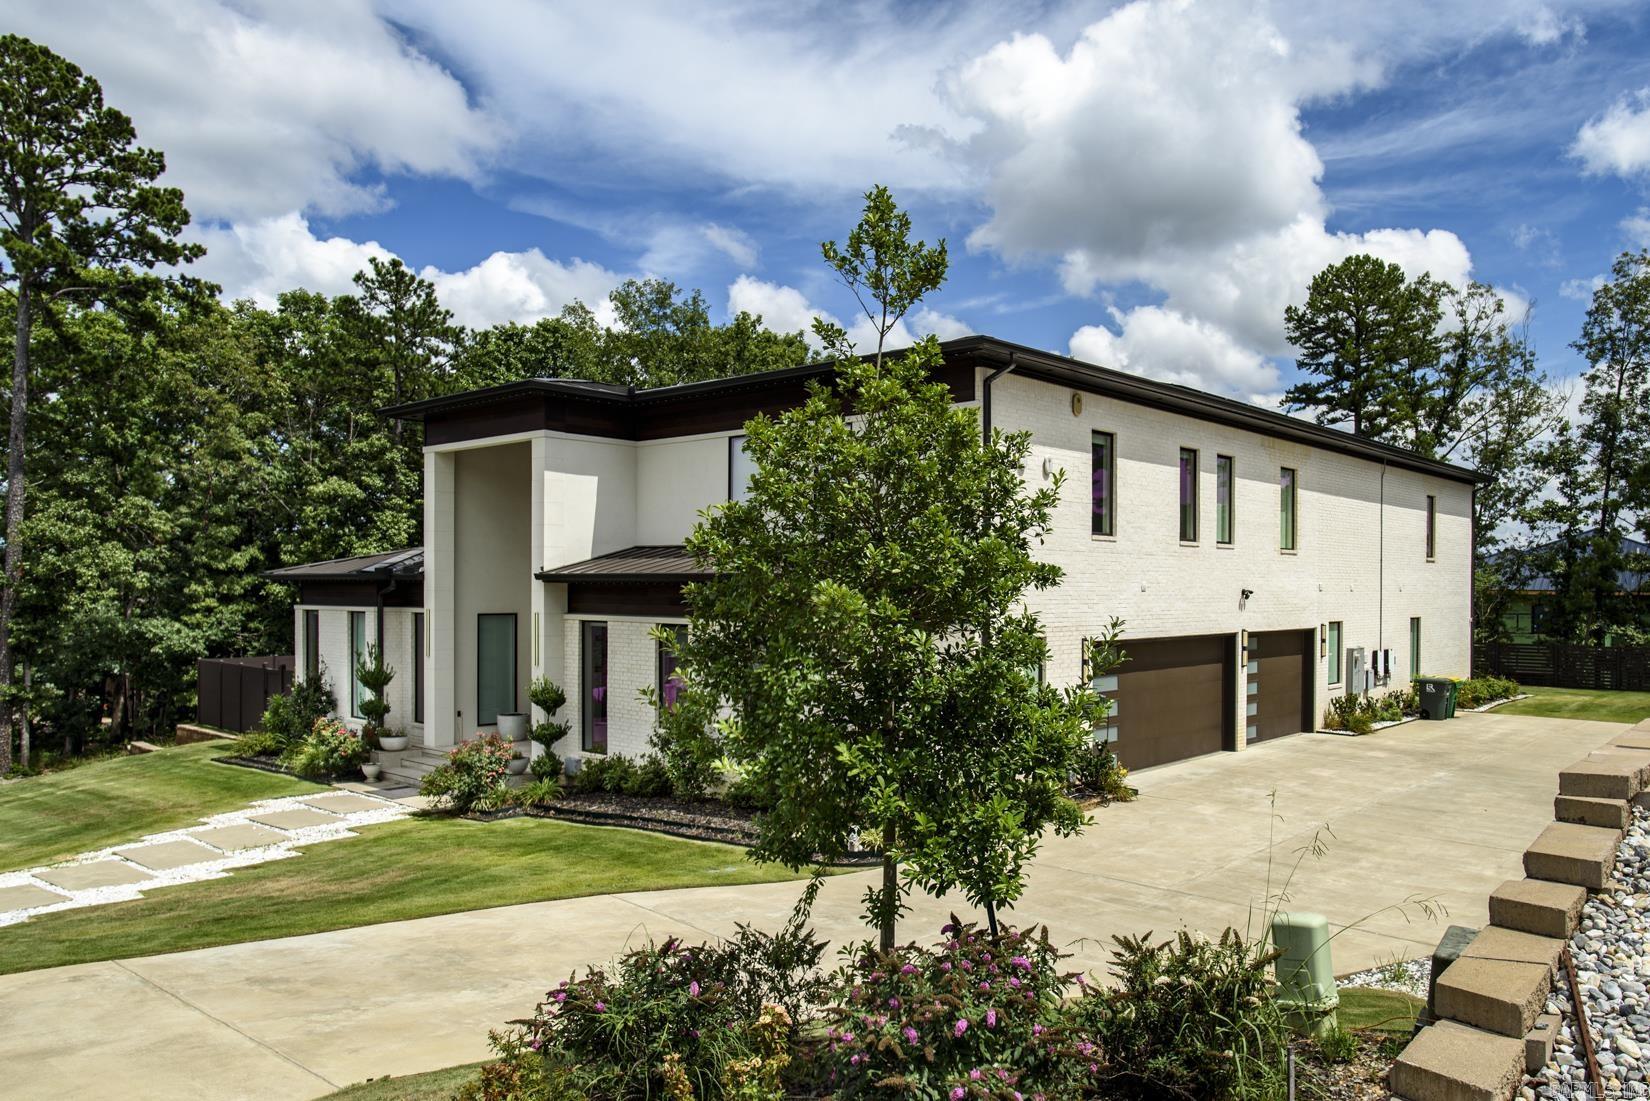
Some homes impress. This one stops you in your tracks.  Step inside and look up. 40-foot cathedral ceilings soar overhead and set the stage for 6,404 square feet of uncompromising luxury. Built by New Home Estates, this is Chenal Valley living on a scale rarely seen.  Five bedrooms. Six full and two half baths. A private theatre for movie nights. A dedicated office for focused work. And not one, not two, but three full kitchens plus a kitchenette, each outfitted with top-of-the-line appliances, all included. Host a holiday crowd, cater an event, or simply cook in style.  Fully attached sits a separate 525 sq ft private guest house, not included in the home’s square footage. It’s ready for visiting family, a live-in suite, or your own personal escape.  Out back, a sparkling pool, an inviting fire pit, and a private bungalow turn the backyard into your own resort, perfect for lazy summer afternoons and cozy evenings under the stars.  Then there are the views. Breathtaking vistas meet rare, true privacy: the kind of setting that makes every day feel like a getaway.  225 Haywood Drive is officially completed, and homes like this don’t wait.
#26042016

Little Rock

225 Haywood Drive

5 Beds

6 Baths

6,404 Sq.Ft.

$2,425,000

MLS#: 26042016

Sophisticated modern contemporary with every amenity. Gorgeous design and decor combine to offer the ultimate setting for family living and the most spectacular atmosphere for entertaining.  Stunning architecture with exquisite views!  Open floor plan with two story center atrium. Main level: The ultimate chefs kitchen with center island and wrap around, along with top of the line appliances adjacent large pantry. Banquet dining with wall of windows and access to upper terrace for alfresco dining. Beautiful living space. Fabulous primary suite with custom boutique closet, dressing and luxurious bath. Separate office and powder room. Lower level: Fantastic den with access to large covered terrace and entertaining space. full media/theater room, wine storage, and two additional bedroom and two baths and exercise rm. Second floor: designed for relaxing and memorable entertaining with access to huge outdoor terrace, complete with separate half bath and storage all overlooking the wonderful views! Quality through out and numerous custom amenities call for details. 3 car garage with epoxy floor. Truly one of a kind and a spectacular place to call home!
#26031458

Little Rock

25 Woodglen Road

3 Beds

3 Baths

5,378 Sq.Ft.

$1,799,000

MLS#: 26031458

Luxurious, custom-built contemporary home built by Melinda Marcus. This light-filled home in the gated golf course neighborhood of Orle' boasts 5 bedrooms, 5 full and 3 half baths, 2 laundry rooms, elegant chef's kitchen with 2 islands, Dacor and Bosch appliances, a prep kitchen, office, exercise room, media room, all with the finest of finishes. All bedrooms have ensuite baths. The covered veranda has heaters for year round enjoyment and an outdoor kitchen. This area overlooks a swimming pool surrounded by turf, outdoor shower and half bath. 3 car garage, Tesla charger, solar panels, built-in holiday soffit lighting are just a few of the fine amenities of this beautiful home. Call today for a private showing!
#26029762

Little Rock

93 ORLE Circle

5 Beds

5 Baths

7,284 Sq.Ft.

$1,999,999

MLS#: 26029762

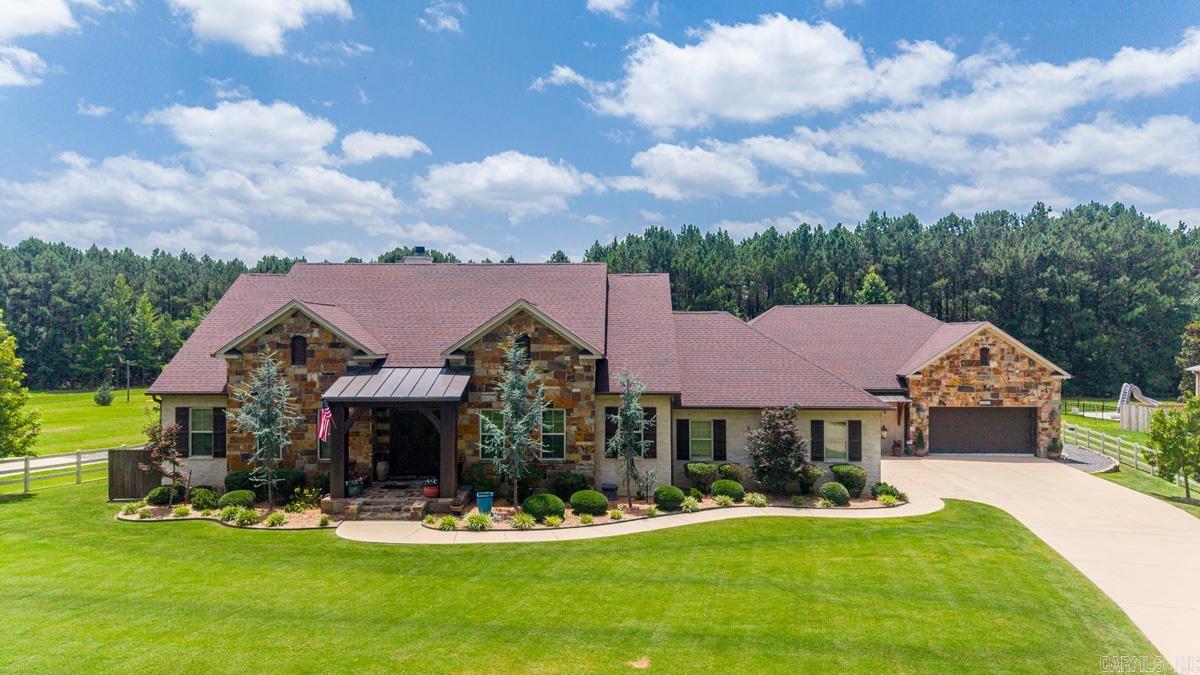
Nestled on nearly two private acres this one-of-a-kind estate blends true craftsmanship with exceptional amenities.  Stunning brick archway entry, great room with beamed ceilings and native stone fireplace.  The spacious eat-in kitchen serves as the heart of the home featuring custom hand-crafted solid wood cabinetry, granite countertops, hammered copper farm sink, double ovens, breakfast bar and walk-in pantry. The main level of the home includes the primary bedroom and spa-like bath along with three additional bedrooms. This home is perfect for in-laws or teens. Several bedrooms overlook the pool.  There's a second living space with a kitchenette. The oversized game/exercise room has built-in sound.  Upstairs are two bedrooms, bath and playroom with built-ins. The exterior has an iron security gate, garage parking for 5 vehicles, bike/sporting equipment storage (not included in sf), separate shop/garage, 40' long inground pool. Cedar pavilion w/metal roof, tongue and groove ceiling, wood burning fireplace, double-sided wood box, ceiling fan, mini-fridge and authentic pizza oven. Perfect for a second home with a country living feel and convenient to everything!
#26028462

Little Rock

10501 Barrett Road

6 Beds

5 Baths

6,135 Sq.Ft.

$1,840,000

MLS#: 26028462

Price reduced
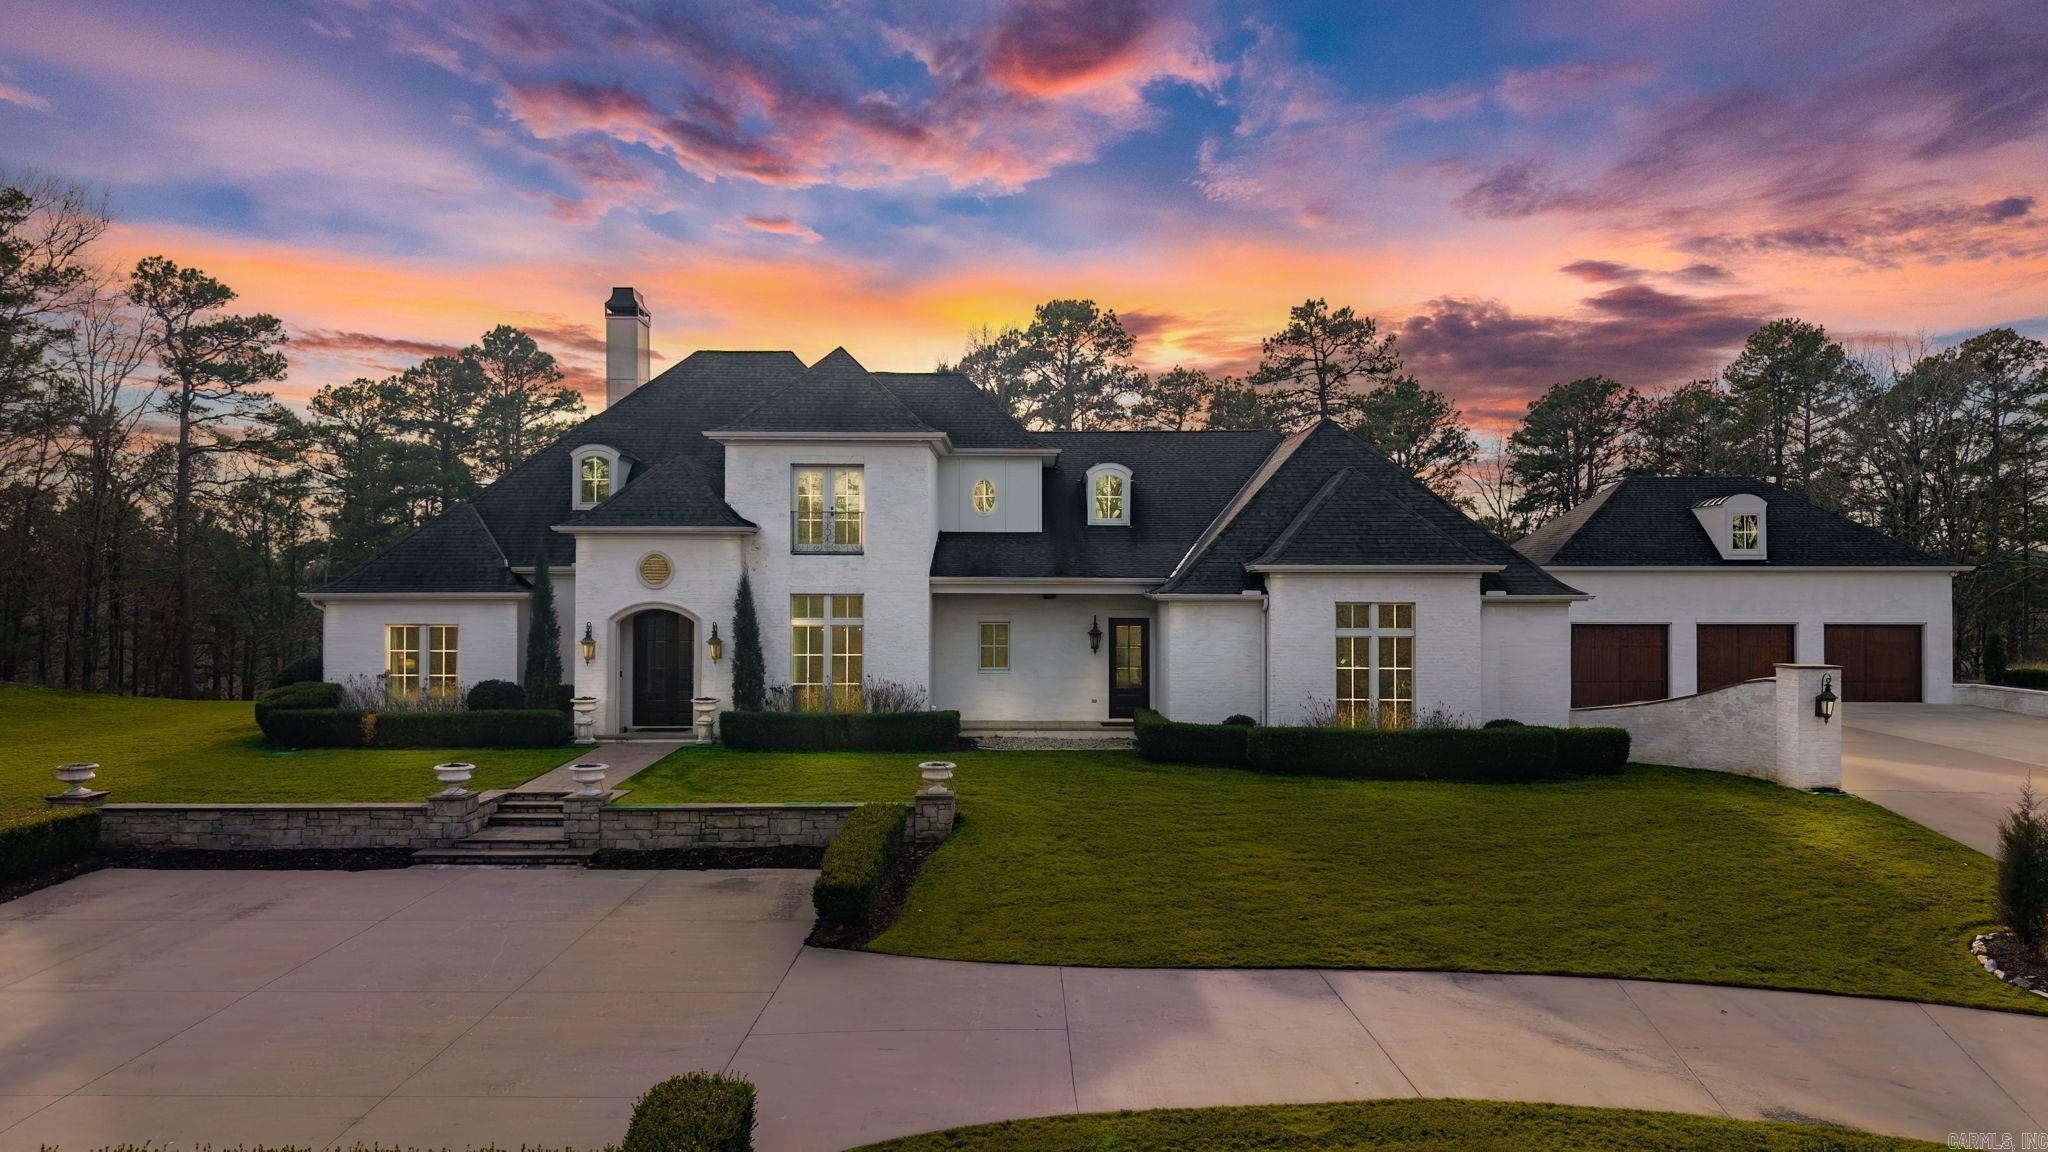
Breathtaking custom home set atop a stunning 5.5AC mountaintop setting offering privacy, views, and exceptional indoor and outdoor living. Designed with both elegance and function in mind, the home flows effortlessly thru-out. The gourmet kitchen features Thermador appliances, handcrafted island accents, and generous cabinetry, opening to inviting living spaces with a fireplace and wall of windows overlooking the landscaped grounds. The main level primary suite is privately positioned with two closets and a refined bath, while two guest bedrooms share a jack and jill bath. Upstairs offers two additional guest bedrooms and a spacious bath. The current owners have made enhancements, including adding an impressive family room with fireplace, custom built-ins, and access to a 420sf home gym/4th garage bay. An oversized detached three car garage was added with a 440sf bonus room and storage. Outdoor living is exceptional with an in ground pool and a beautifully designed 735sf pool house offering a 580sf covered patio with fireplace, grill, and hot tub, plus a kitchenette, full bath, stacked laundry, and flexible living/sleeping space. Main house 4918sf +1585sf additional.  Come see!
#26028258

Little Rock

19 Cravache Court

5 Beds

3 Baths

4,918 Sq.Ft.

$1,795,000

MLS#: 26028258

Price reduced
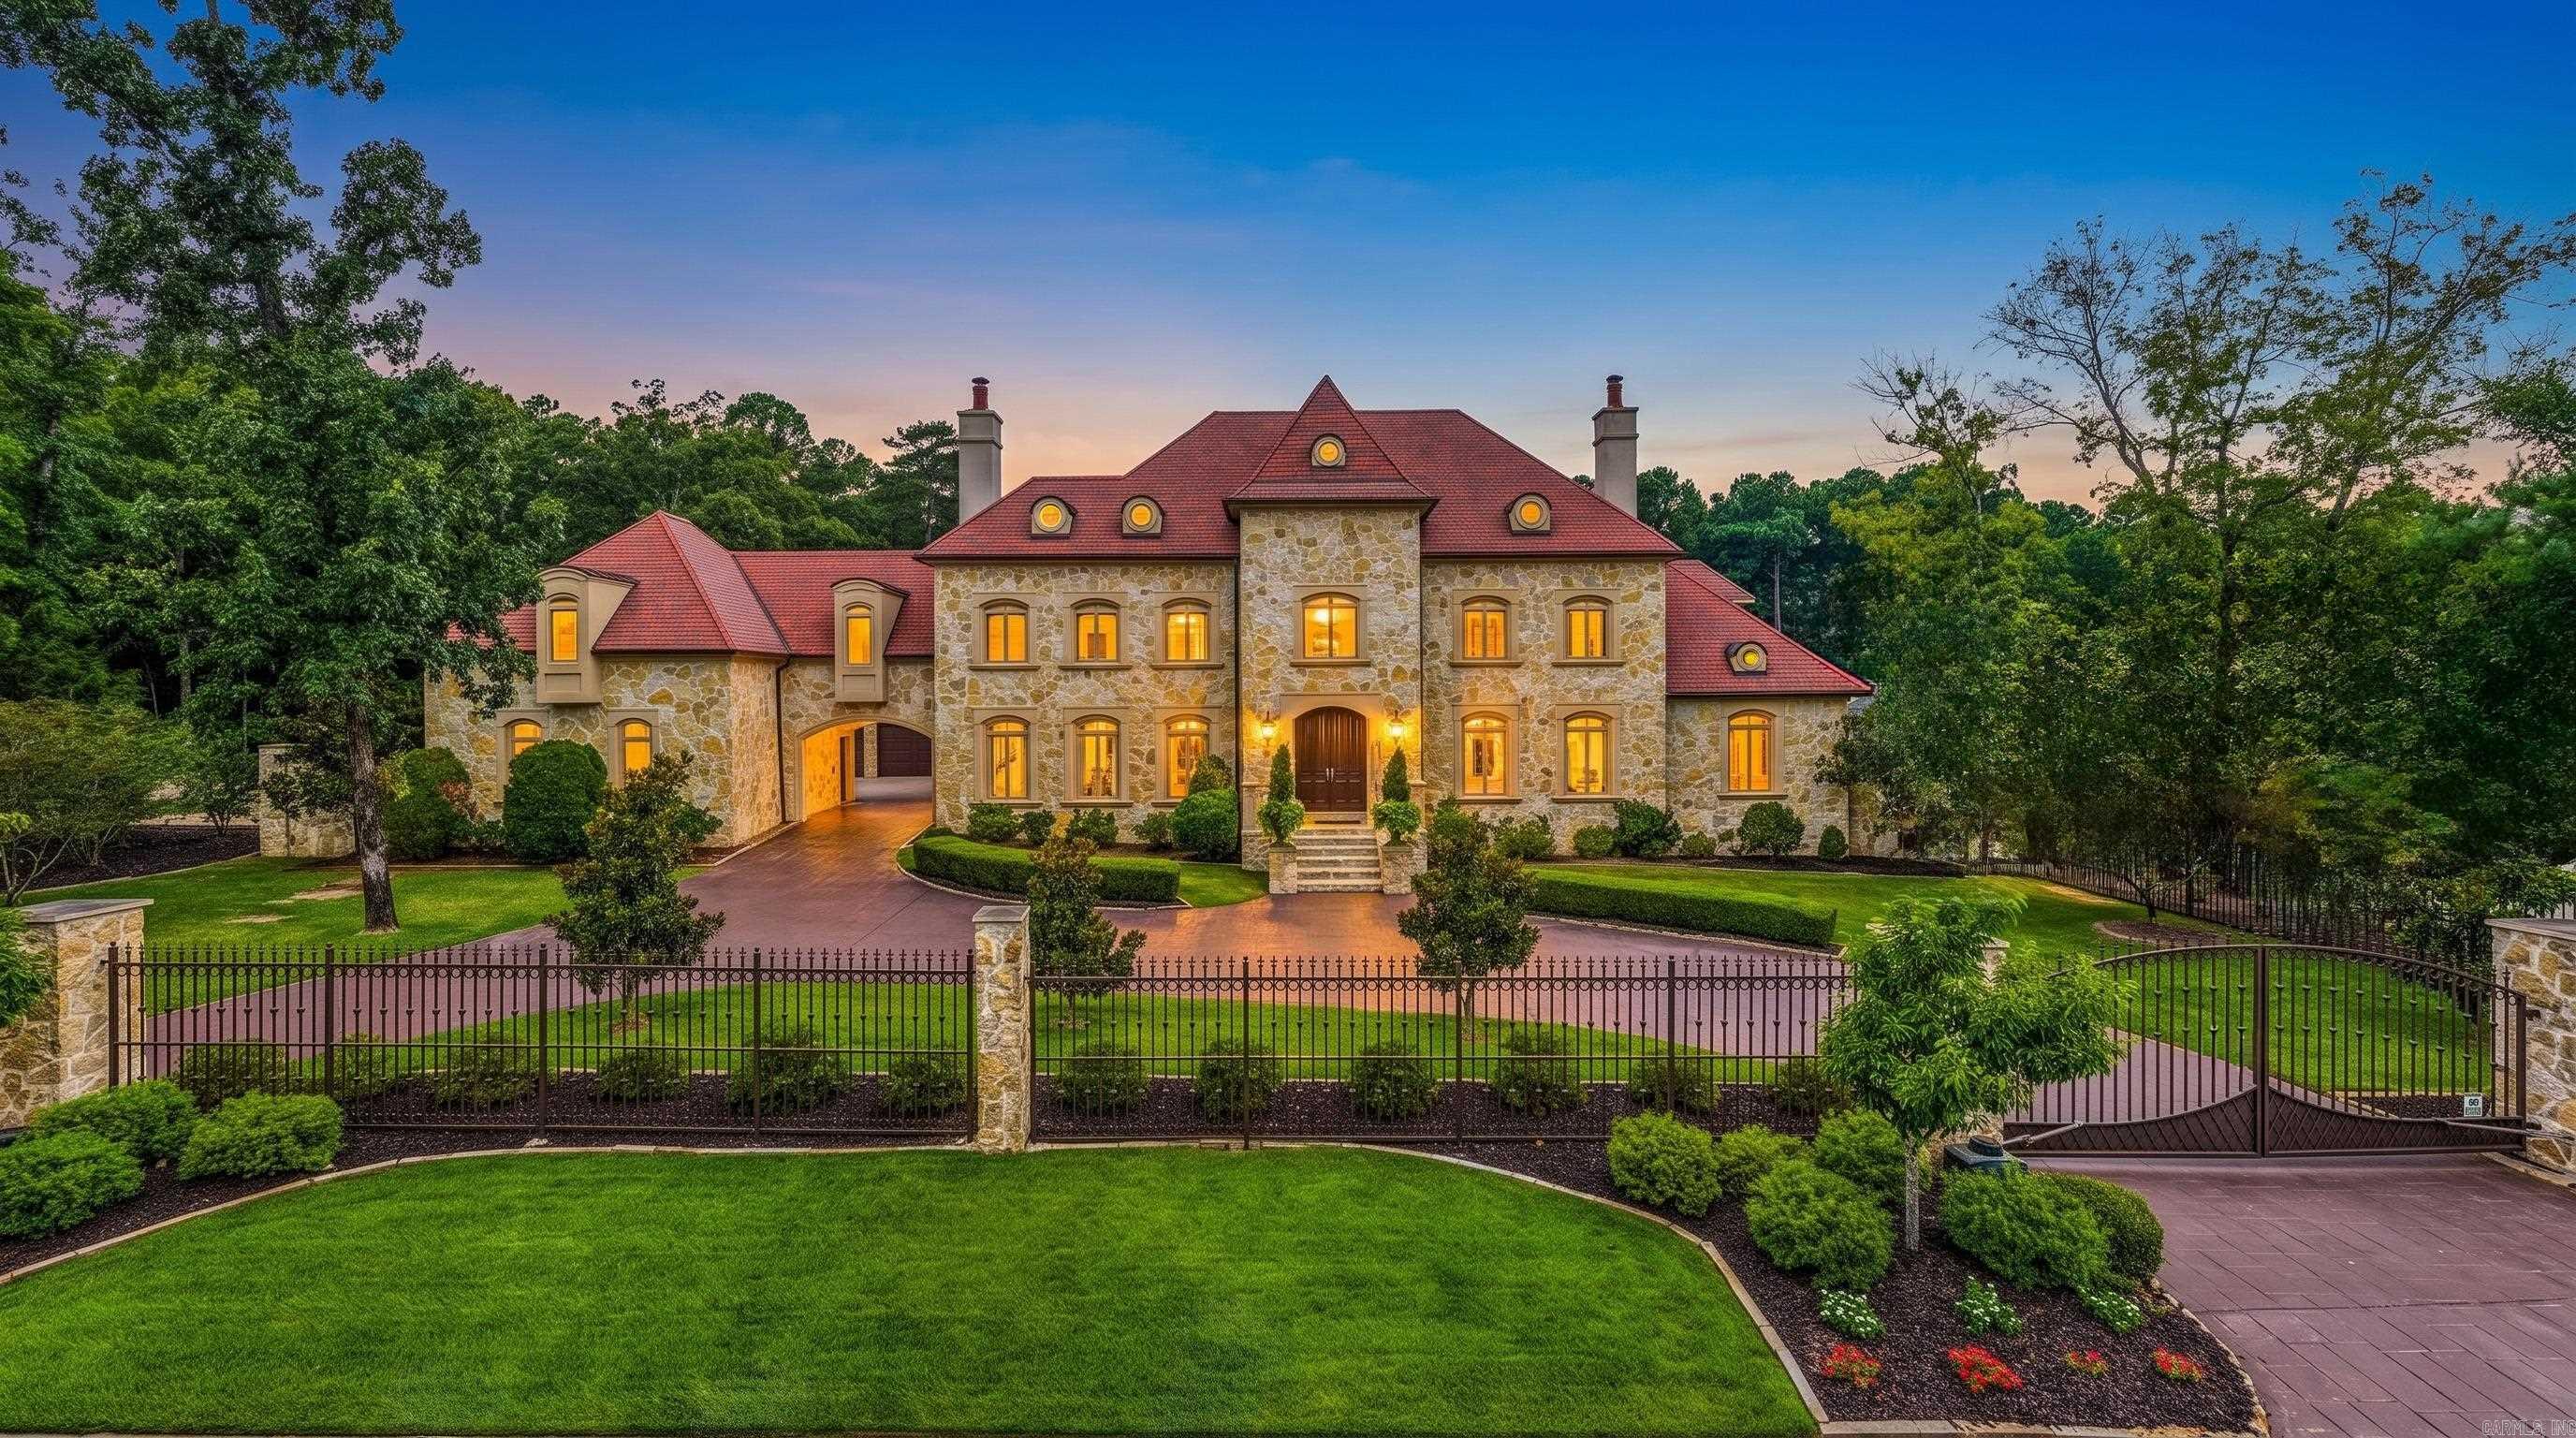
Inspired by the iconic Neiman Marcus Holiday House, this extraordinary custom estate blends timeless architecture with exceptional craftsmanship in the gated community of Valley Falls Estates. Designed for both grand entertaining and comfortable everyday living, this remarkable home offers approximately 9,742 square feet with 6 bedroom suites, each with a private bath and walk in closet. The luxurious main level primary retreat features two custom closets and a beautifully appointed spa inspired bath. The chef’s kitchen is equipped with Sub-Zero, Viking and Bosch appliances, an oversized island, prep sink, generous pantry and abundant workspace. An elevator serves all levels, while extensive floored attic storage adds incredible functionality. Resort style outdoor living includes a gunite pool and spa, basketball/tennis court, covered patio with fireplace, outdoor kitchen, and beautifully redesigned landscaping. Additional highlights include a theater with tiered seating, game room, fitness room, six fireplaces, whole house generator, tile roof, five car garage and motorized gates. A truly exceptional offering in one of Little Rock's most desirable neighborhoods. Come see!
#26027712

Little Rock

24 Spring Valley Lane

6 Beds

6 Baths

9,742 Sq.Ft.

$2,595,000

MLS#: 26027712

Send a message

Message successfully sent.

Your message

What is 3 + 4 ?

Reason for contacting?

I agree to receive email communication and understand I can unsubscribe at any time.

I agree to be contacted by All Around Real Estate via call, email, and text for real estate services. To opt out, you can reply 'stop' at any time or reply 'help' for assistance. You can also click the unsubscribe link in the emails. Message and data rates may apply. Message frequency may vary. Privacy Policy

Sign Out

Virtual Assistant

Would you like to take the next step with this property? We can help you schedule a showing or virtual tour, or send you more details.

Yes, I would like more information.

Thank You for Your Reply, One of Our Agents will contact you as soon as possible

No, maybe later.

Thank you, you can always contact me via email, phone number or through the contact form.

Realhub AI

Lucy - Your AI-Powered Realtor

Update Your Temporary Password

Personalize your search

Enter your email and we'll notify you immediately when new listings match what you're looking for.

or enter email address

Already have an account ? Login here

Continue your home search

I agree to receive communications and understand I can unsubscribe at any time.

I agree to be contacted by All Around Real Estate via call, email, and text for real estate services. To opt out, you can reply 'stop' at any time or reply 'help' for assistance. You can also click the unsubscribe link in the emails. Message and data rates may apply. Message frequency may vary. Privacy Policy

Already have an account ? Login here

We use cookies

We use cookies primarily for analytics to enhance your experience. By accepting, you agree to our use of these cookies. You can manage your preferences or learn more about our cookies policy.