Features & Amenities

Interior

  • Other Interior Features

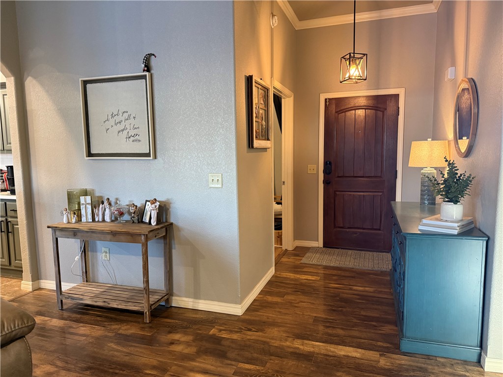
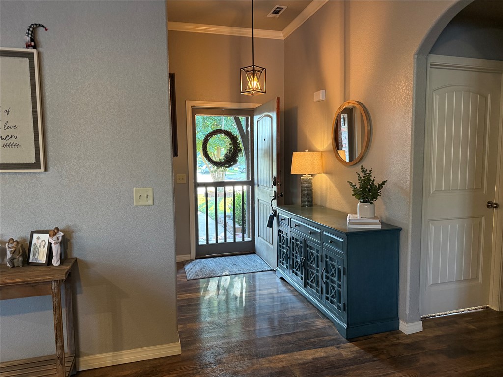
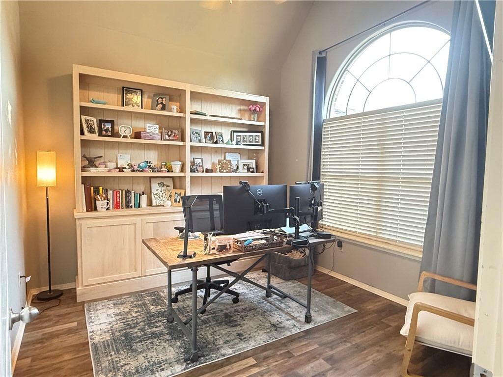
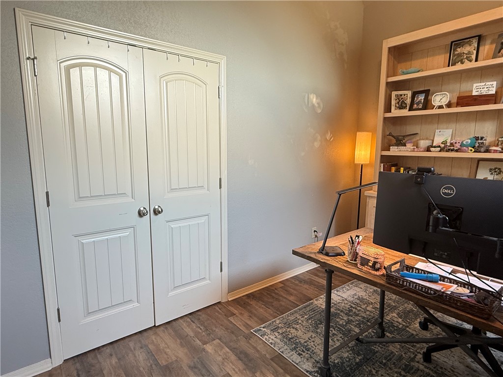
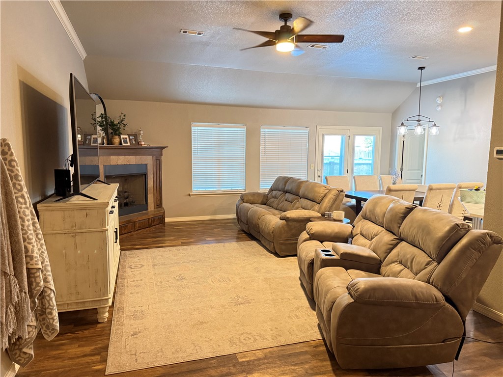
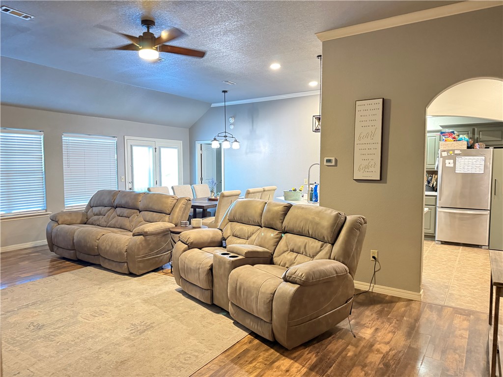
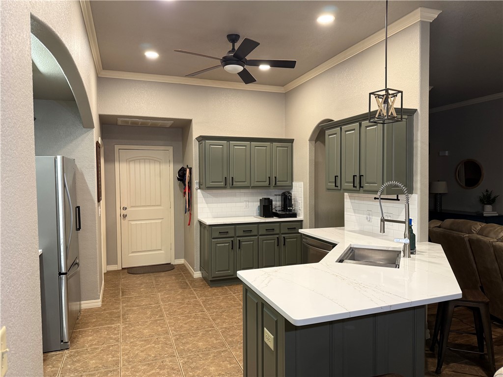
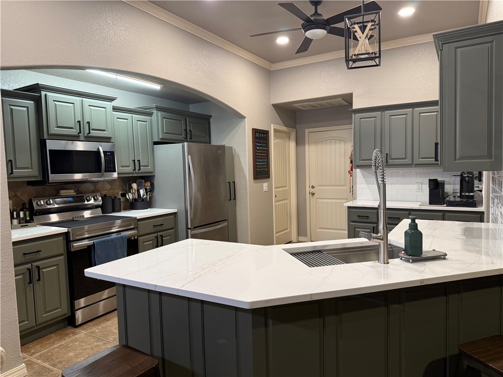
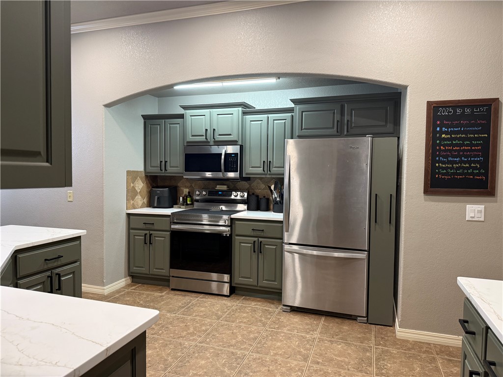
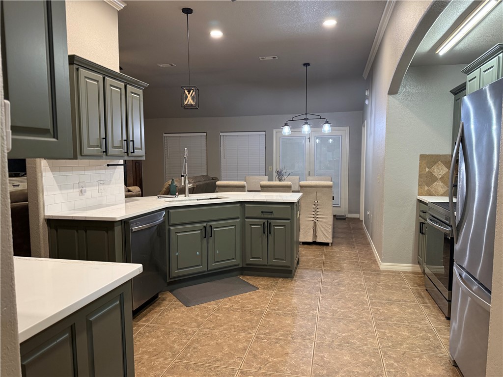
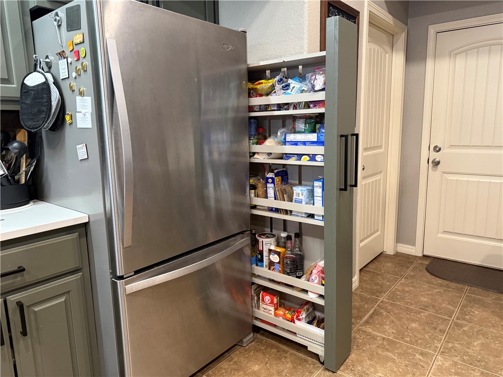
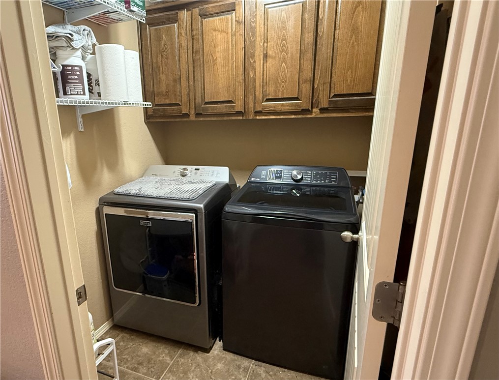
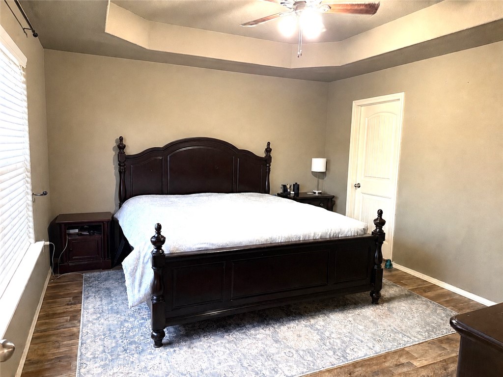
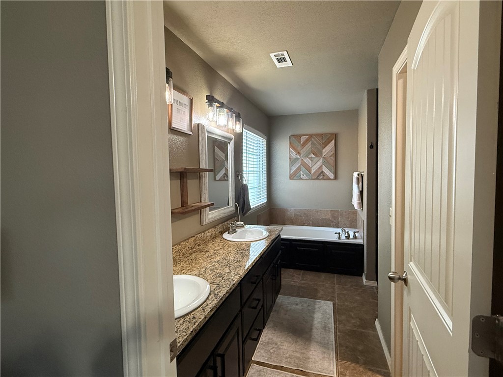
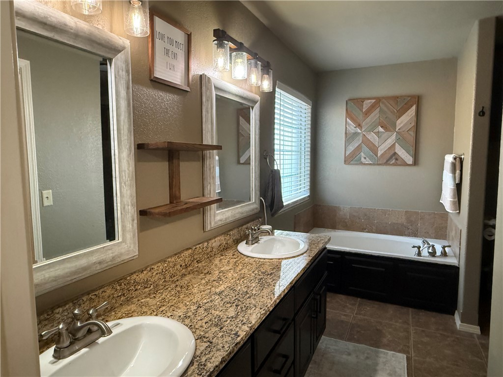
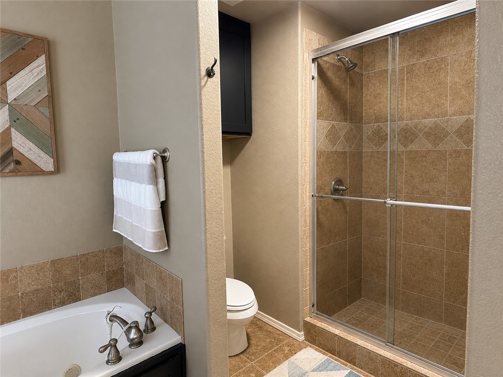
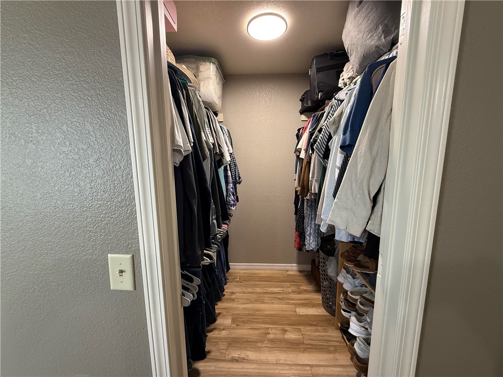
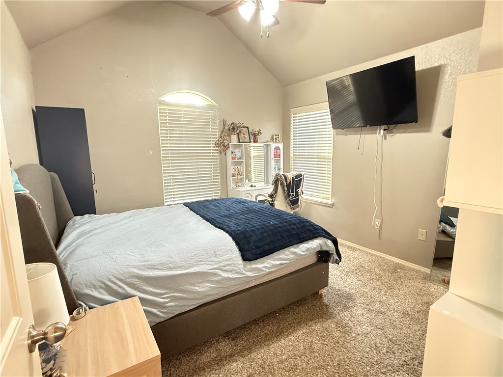
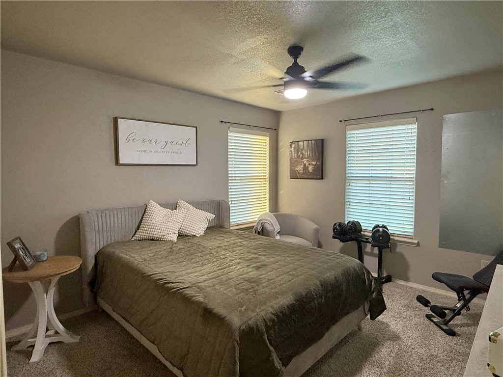
    Ceiling Fan(s), Storage, Walk-In Closet(s), Smart Thermostat, Stone Counters

  • Total Bedrooms

    4

  • Bathrooms

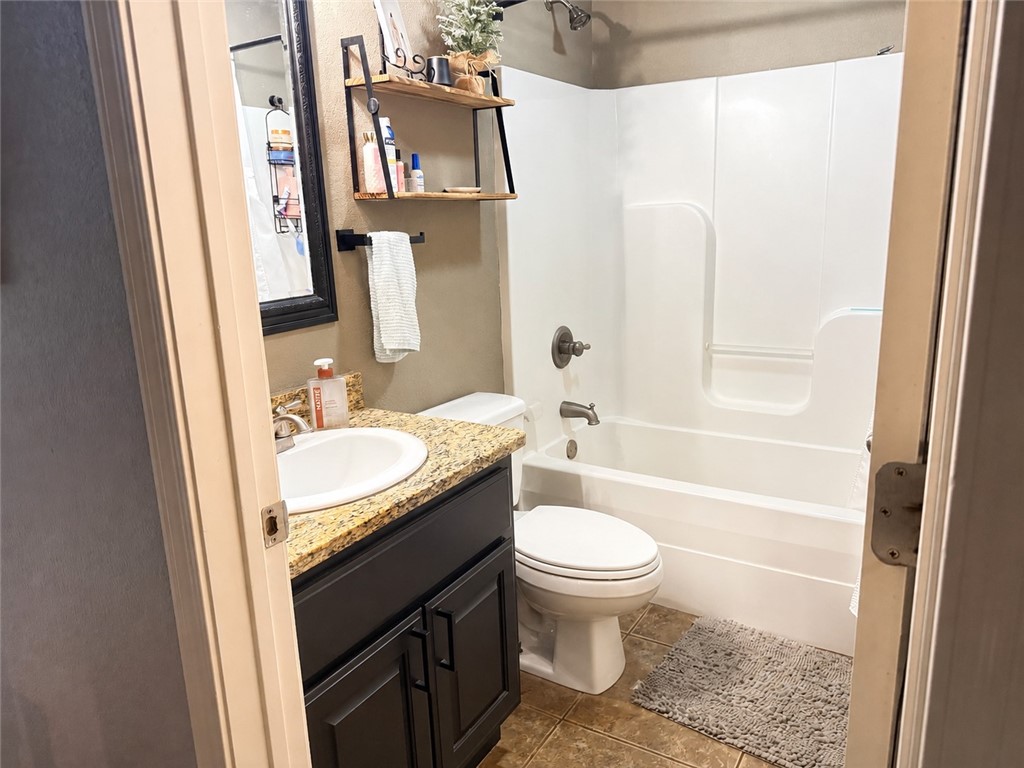
    2

  • Basement YN

    NO

  • Cooling YN

    YES

  • Cooling

    Ceiling Fan(s), Central Air, Electric

  • Fireplace YN

    YES

  • Heating YN

    YES

  • Heating

    Natural Gas, Central

  • Pet friendly

    N/A

Exterior

  • Garage

    No

  • Construction Materials

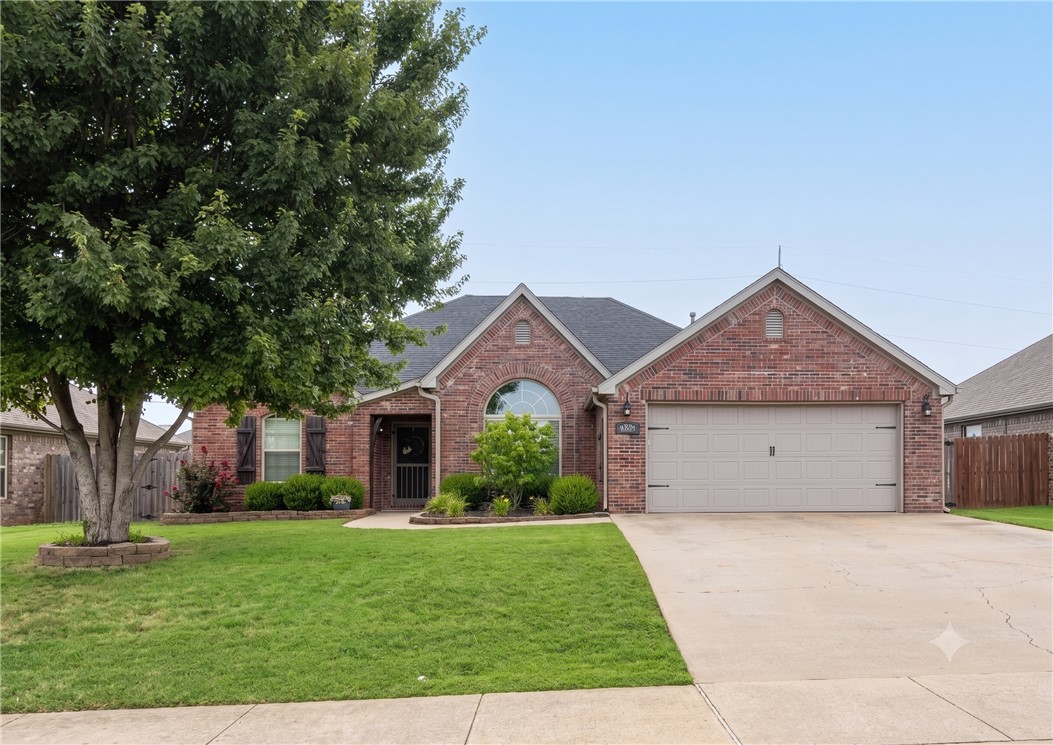
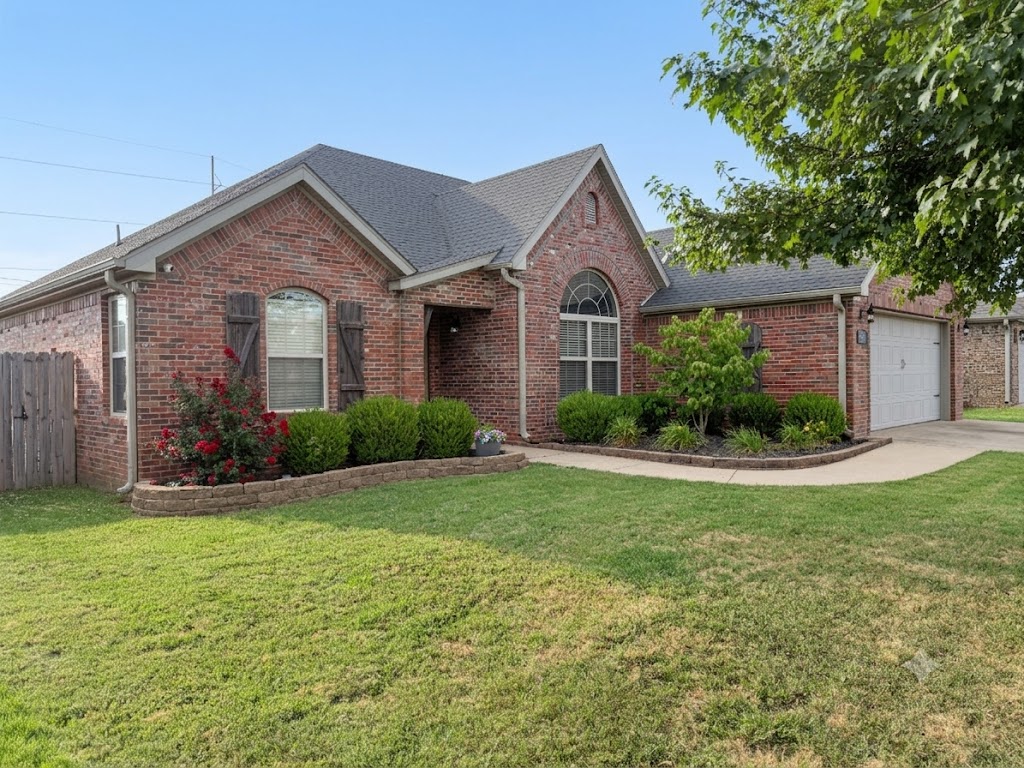

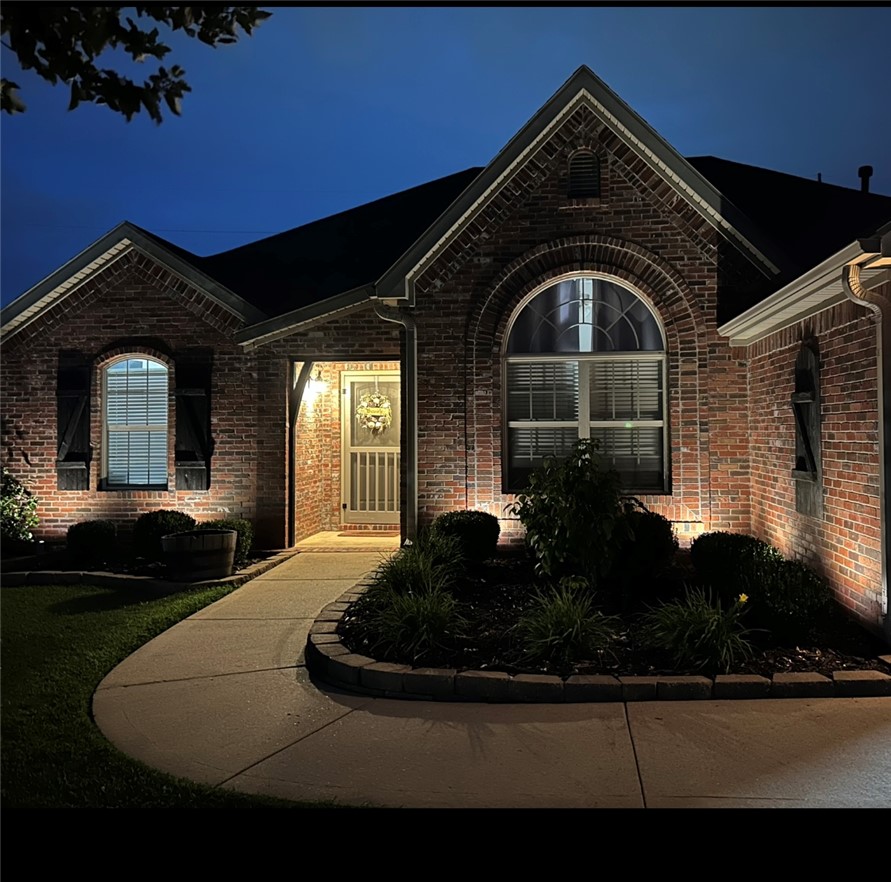
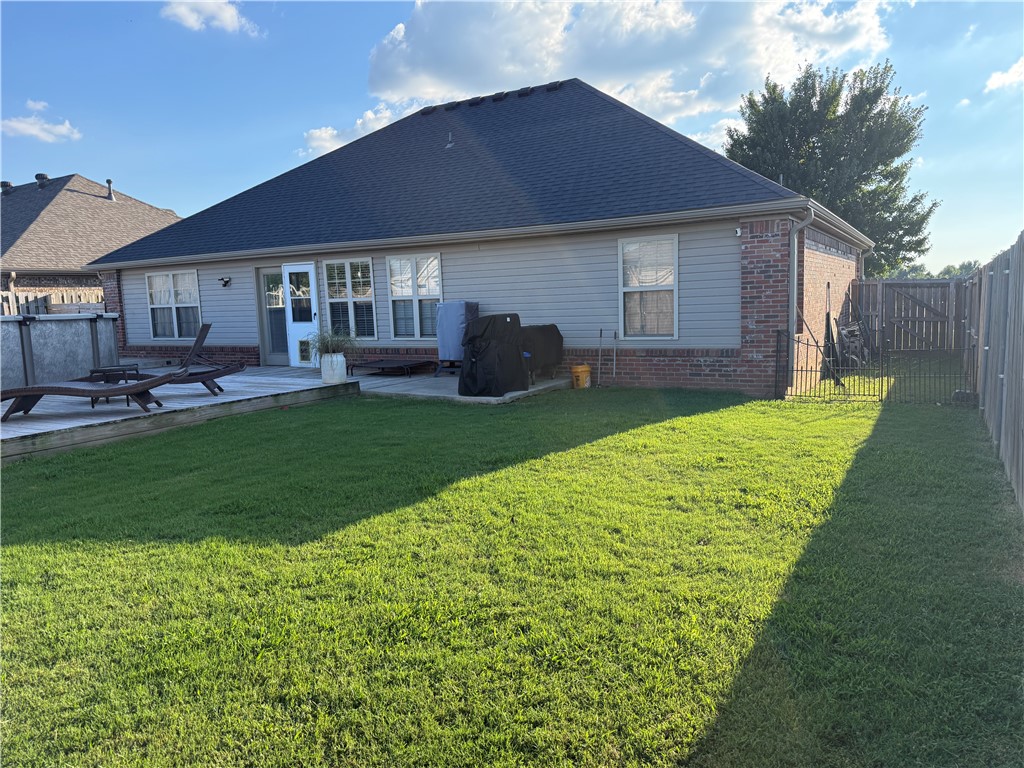
    Brick, Vinyl Siding

  • Parking

    Concrete, Attached, Garage, Garage Door Opener, Driveway

  • Patio and Porch Features

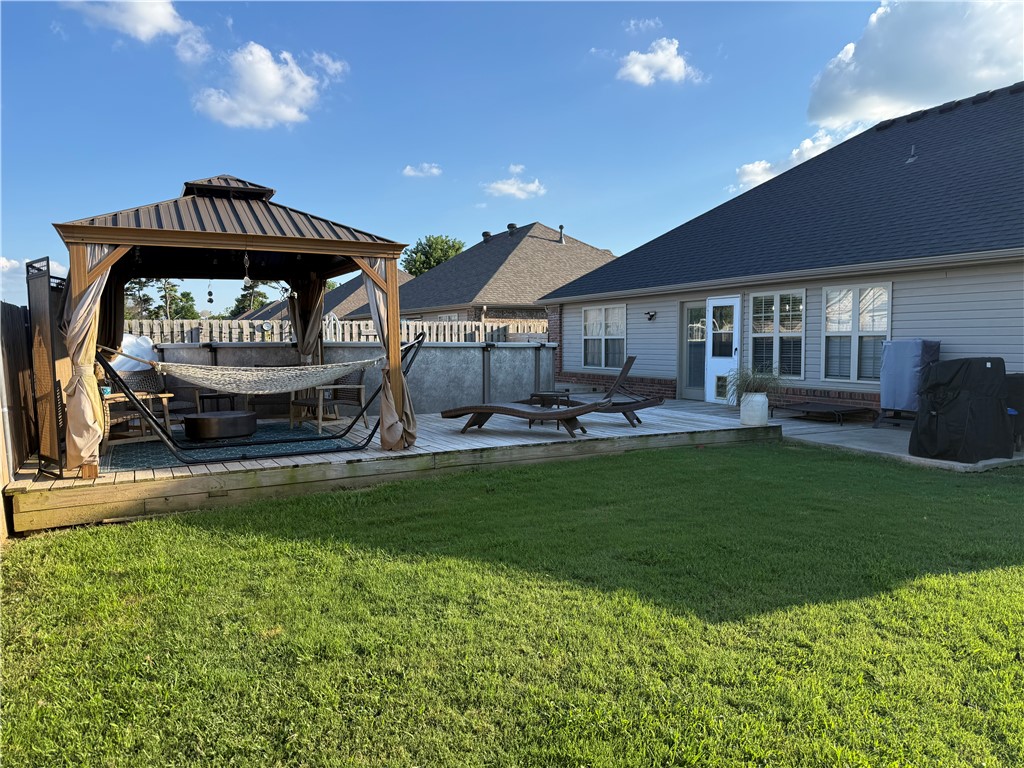
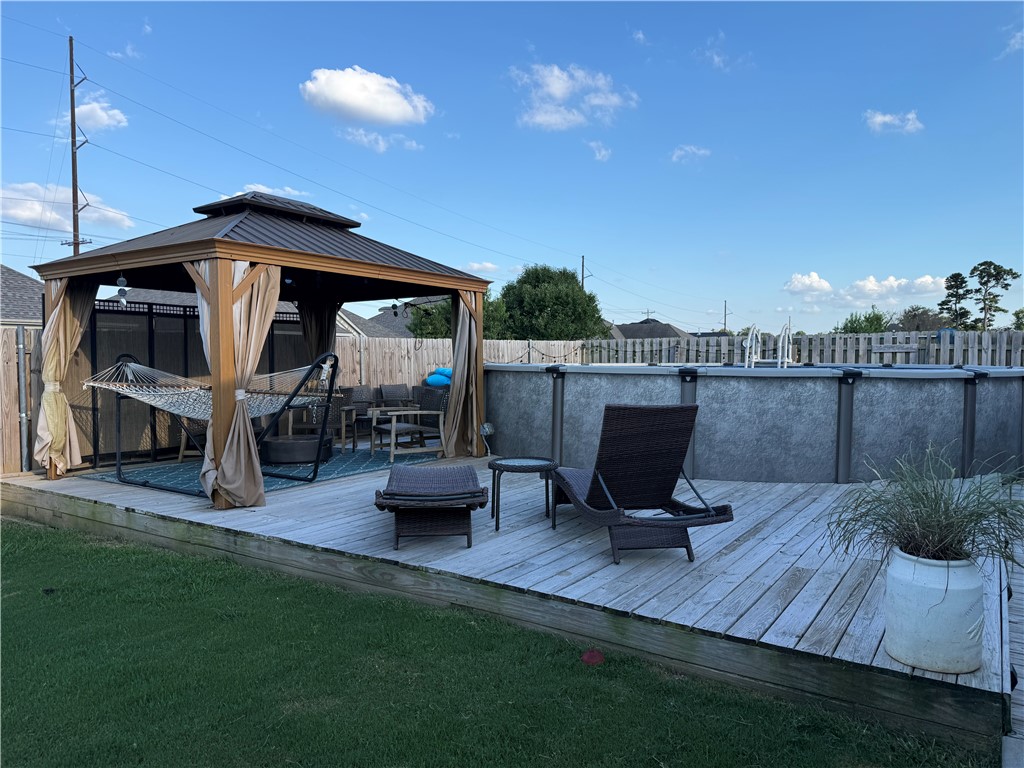
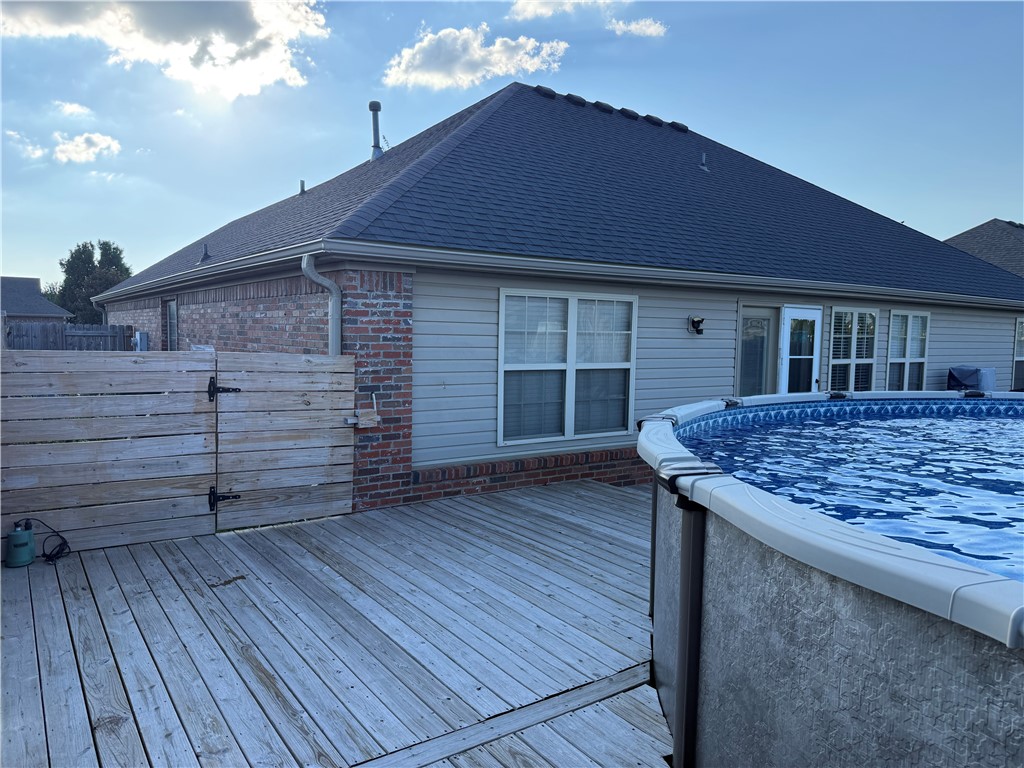
    Deck, Patio

  • Pool

    Yes

  • Pool Features

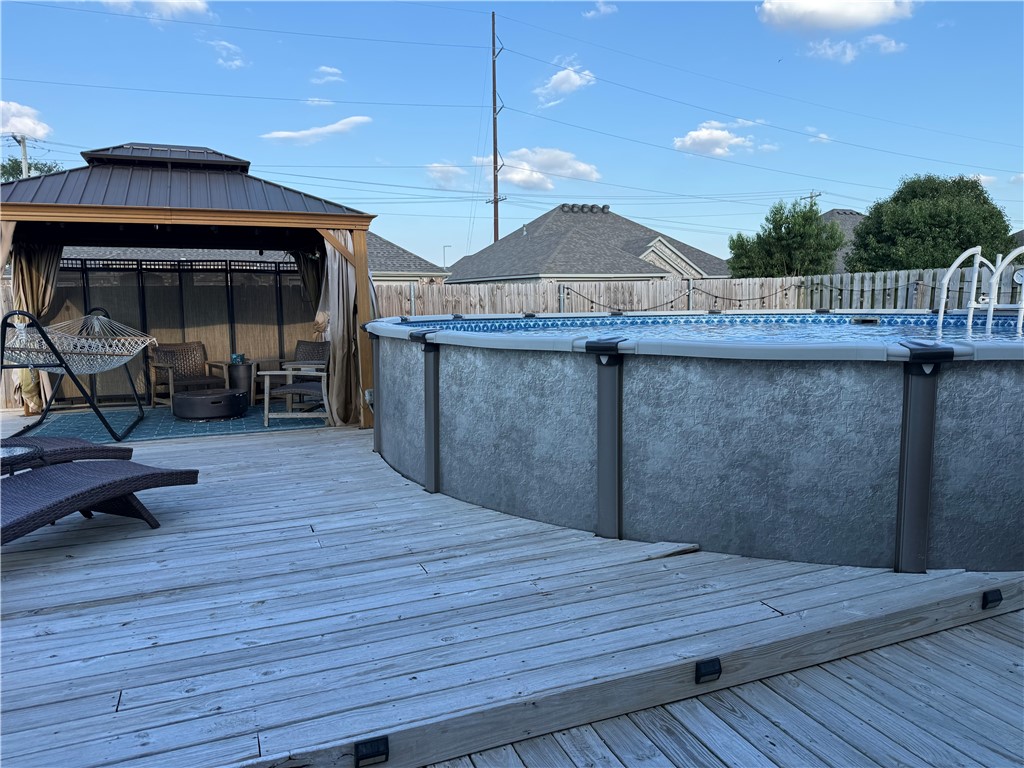
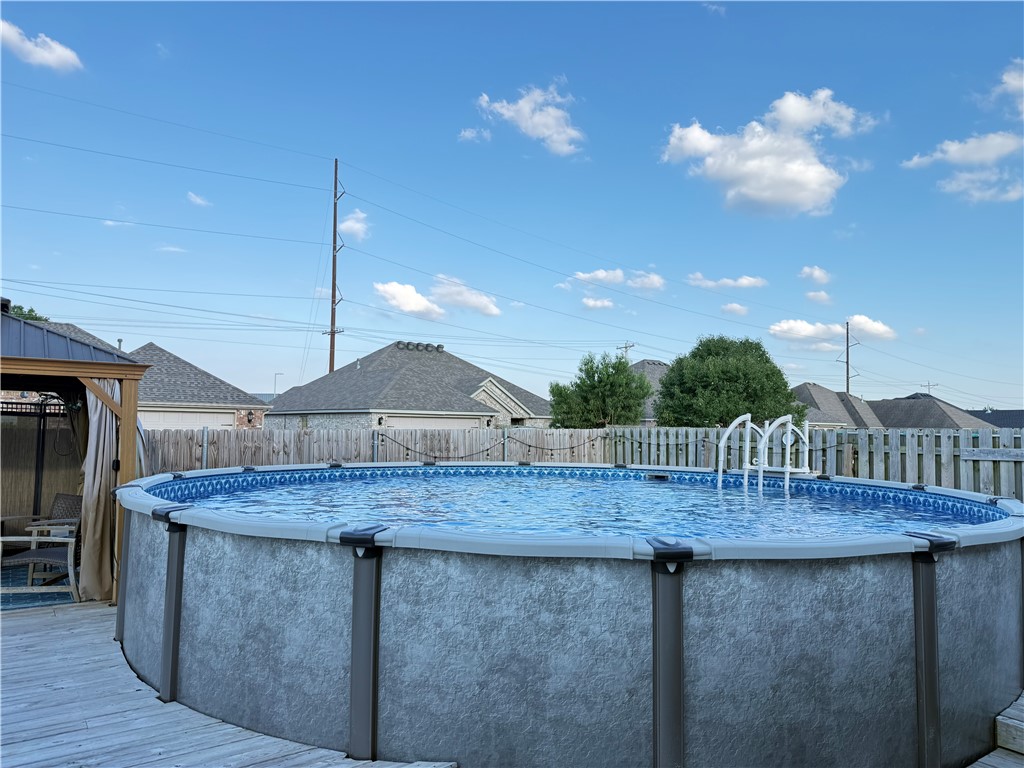
    Above Ground, Private

Area & Lot

  • Lot Features

    Cleared, City Lot, Landscaped, Level

  • Lot Size(acres)

    0.18

  • Property Type

    Residential

  • Property Sub Type

    Single Family Residence

Price

  • Sales Price

    $387,000

  • Tax Amount

    $2,952

  • Zoning

    Residential

  • Sq. Footage

    1,741

  • Price/SqFt

    $222

HOA

  • Association

    No

School District

  • Elementary School

    Bentonville

  • Middle School

    Bentonville

  • High School

    Bentonville

Property Features

  • New Construction

    NO

  • Foundation Details

    Slab

  • Tax Lot

    33

  • Water Source

    Public

Schedule a Showing

Showing scheduled successfully.

<
>
IN PERSON
VIA CHAT

What is 3 + 4 ?


Change time

Mortgage calculator

Estimate your monthly mortgage payment, including the principal and interest, property taxes, and HOA. Adjust the values to generate a more accurate rate.

Your payment

Principal and Interest:

$

Property taxes:

$

HOA fees:

$

Total loan payment:

$

Total interest amount:

$

Location

County

Benton

Elementary School

Bentonville

Middle School

Bentonville

High School

Bentonville

Listing Courtesy of Patsy Stephens , Weichert, REALTORS Griffin Company Bentonville

RealHub Information is provided exclusively for consumers' personal, non-commercial use, and it may not be used for any purpose other than to identify prospective properties consumers may be interested in purchasing. All information deemed reliable but not guaranteed and should be independently verified. All properties are subject to prior sale, change or withdrawal. RealHub website owner shall not be responsible for any typographical errors, misinformation, misprints and shall be held totally harmless.

Agent Carrie Davenport

REALTORĀ®

Carrie Davenport

Call Carrie today to schedule a private showing.


* Listings on this website come from the FMLS IDX Compilation and may be held by brokerage firms other than the owner of this website. The listing brokerage is identified in any listing details. Information is deemed reliable but is not guaranteed. If you believe any FMLS listing contains material that infringes your copyrighted work please click here to review our DMCA policy and learn how to submit a takedown request.Ā© 2024 FMLS.
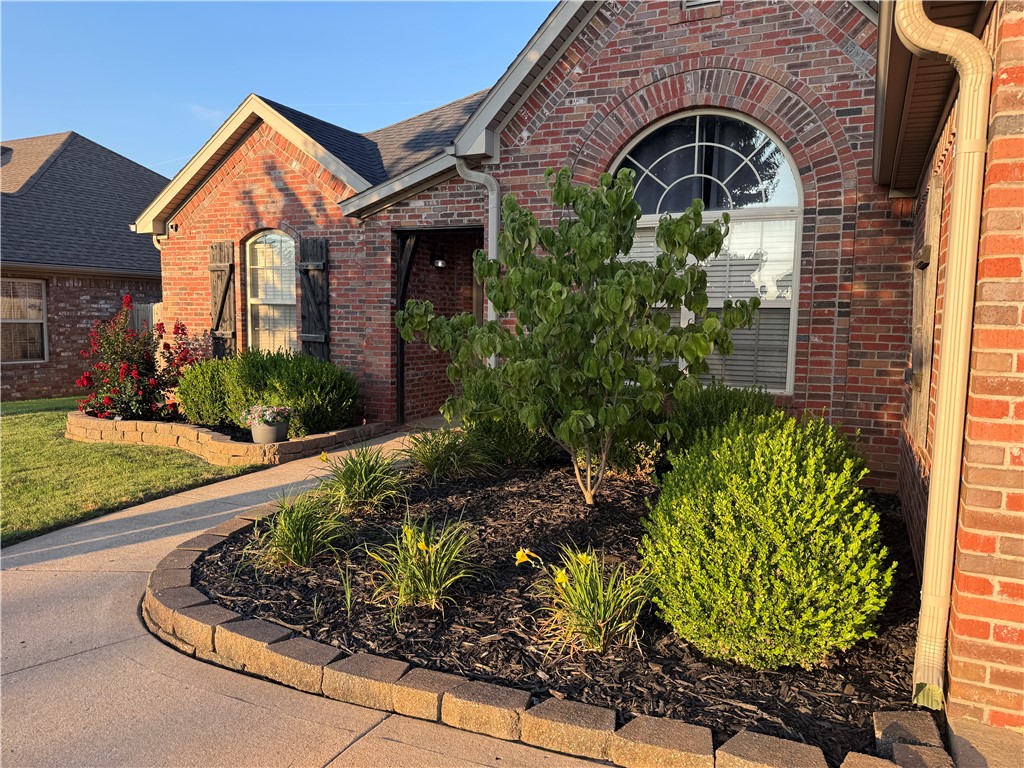
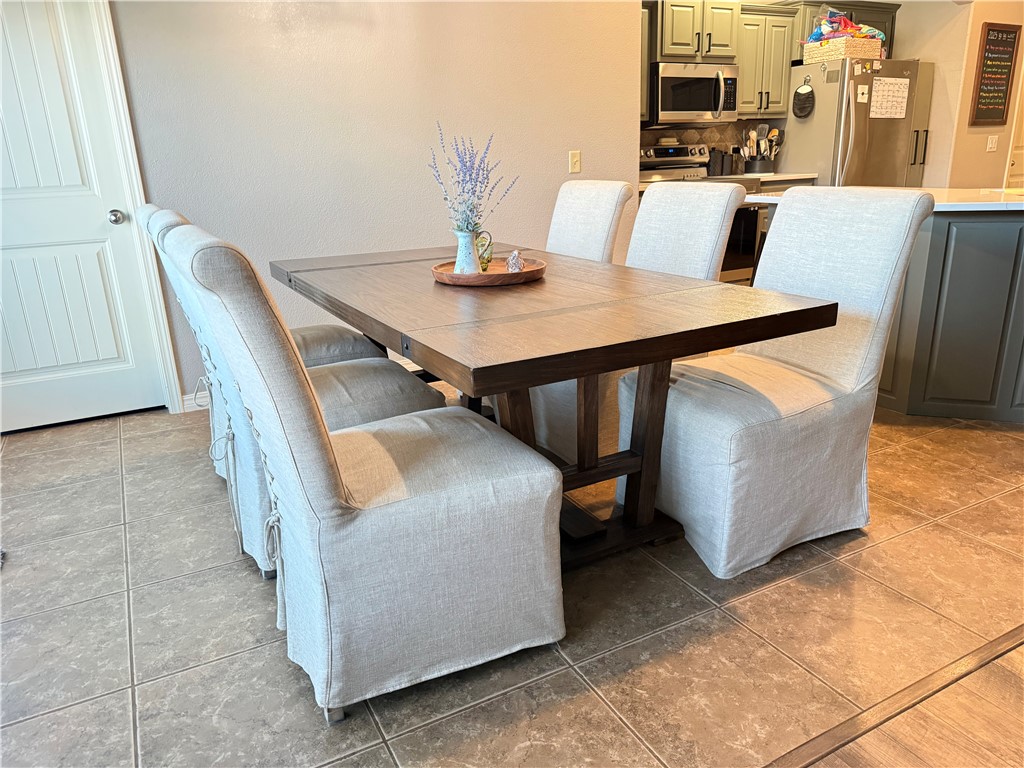
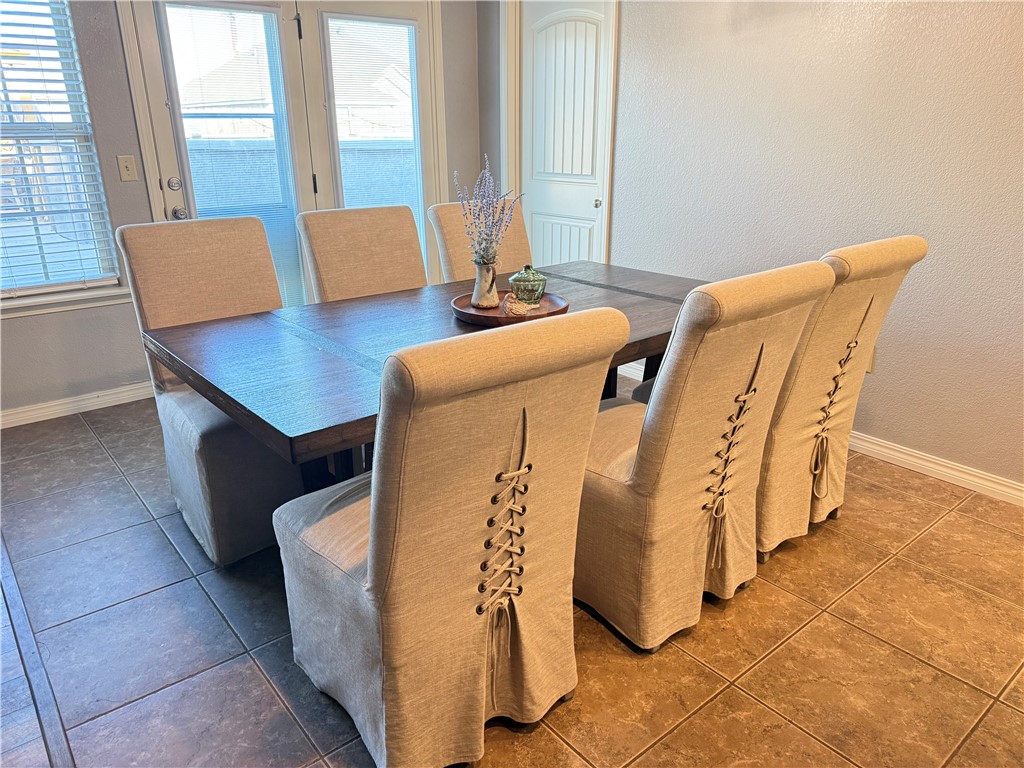
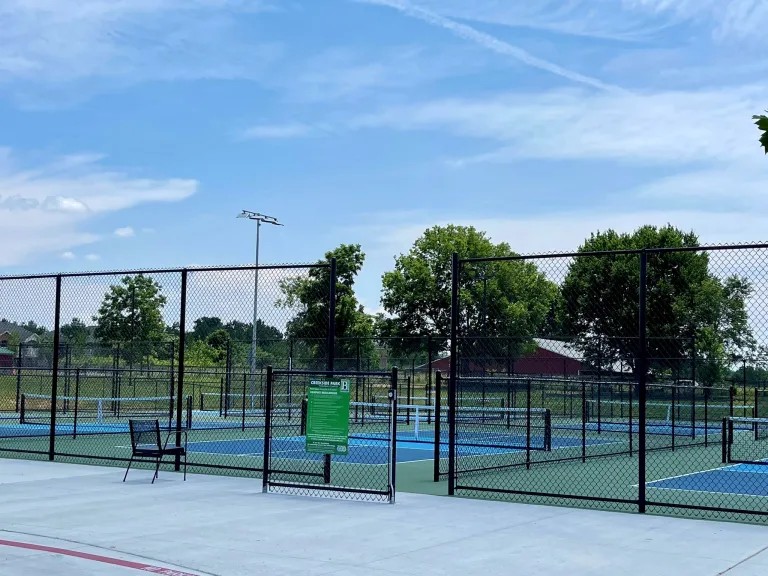
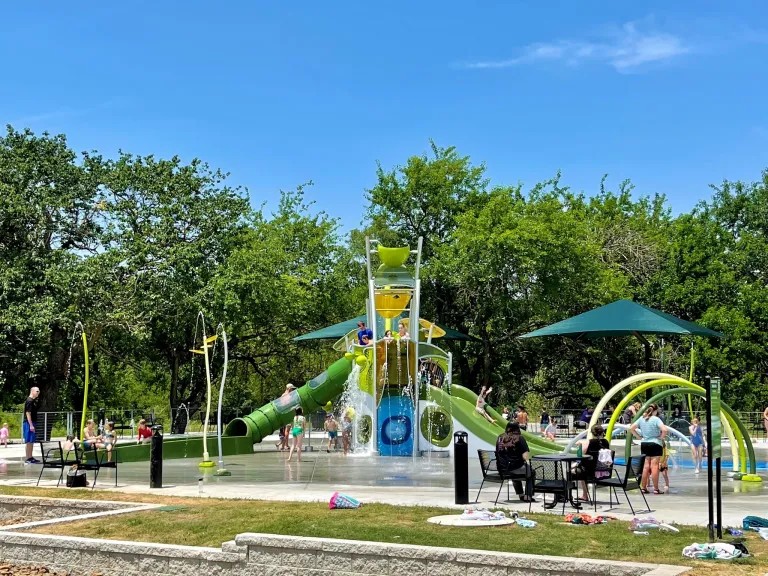
Well maintained home in Bentonville in desirable Riverwalk Farm Subdivision. New roof and gutters July 2020, New expanded deck and fence in 2022, New Garage Door Motor January 2025, Kitchen updated January 2025 includes quartz countertops, new sink, faucets, garbage disposal, stove, microwave, dishwasher, recessed lighting and painted cabinets.  24' Above Ground Pool is steel and aluminium with resin top and professionally installed by Galaxy Home Recreation with new liner June 2026. Property is less than 1 mile from Little Osage Creek Trail and Creekside Park.

3001 SW Gumleaf Road

Message successfully sent.

What would you like to know?

What is 3 + 4 ?

I agree to receive email communication and understand I can unsubscribe at any time.

I agree to be contacted by All Around Real Estate via call, email, and text for real estate services. To opt out, you can reply 'stop' at any time or reply 'help' for assistance. You can also click the unsubscribe link in the emails. Message and data rates may apply. Message frequency may vary. Privacy Policy

Related Properties

New on site today
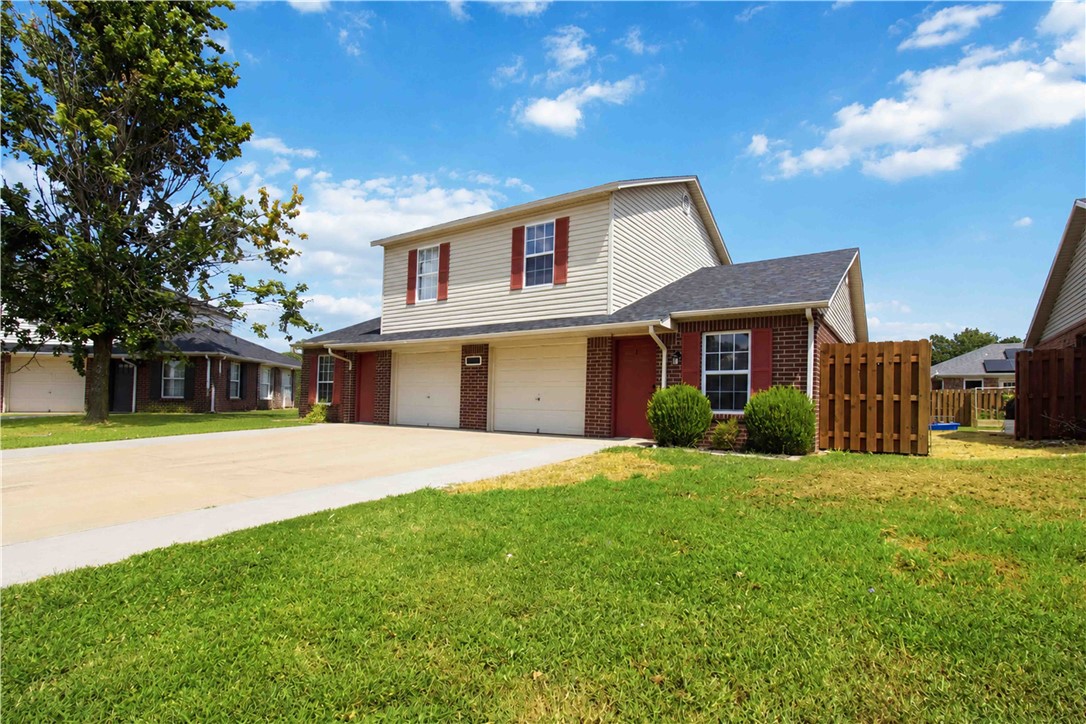
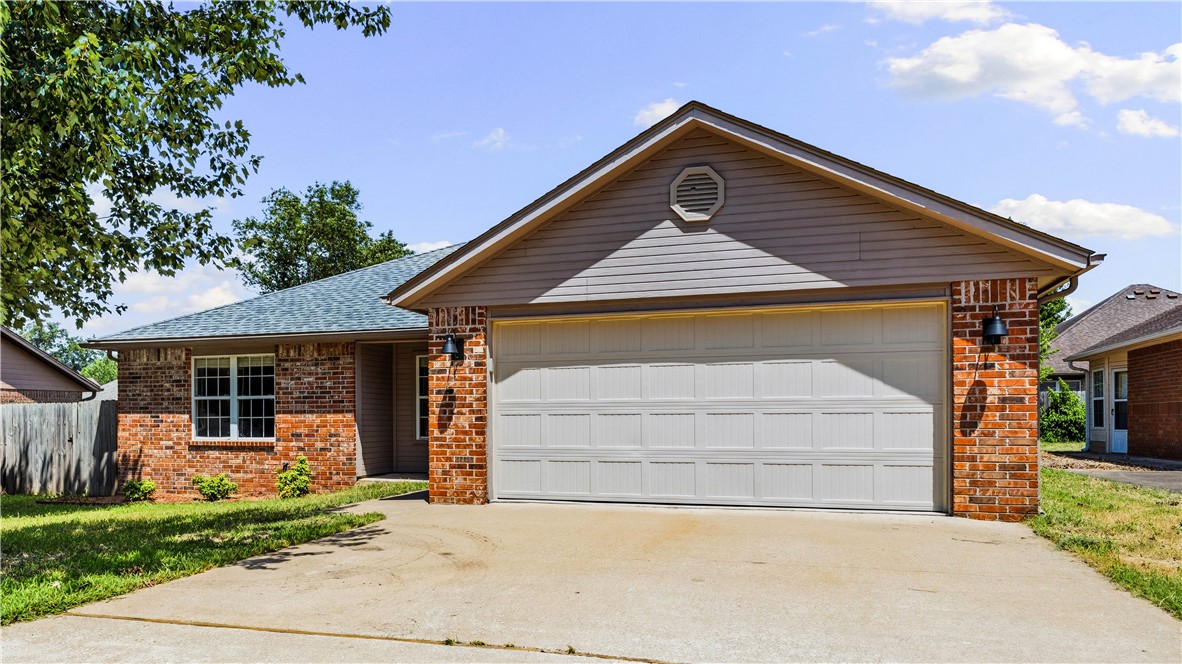
Excellent investment opportunity in a convenient Bentonville location! This duplex features two spacious units, each offering 2 bedrooms, 2 bathrooms, and an attached 1 car garage. One side is currently rented and the other side is recently updated and move in ready. The functional floor plans provide comfortable living space, while each unit's private garage adds valuable parking and storage. Located just minutes from Downtown Bentonville, the Walmart Home Office, shopping, dining, and Northwest Arkansas' extensive trail system, the property is ideally positioned to benefit from the area's continued growth. Whether you are expanding your rental portfolio or looking for the opportunity to live in one unit while renting the other, this Bentonville duplex offers flexibility, convenience, and strong long term potential.
#1355394

Bentonville

3502 SW Landau Court

None Beds

None Baths

2,076 Sq.Ft.

$415,000

MLS#: 1355394
New on site today
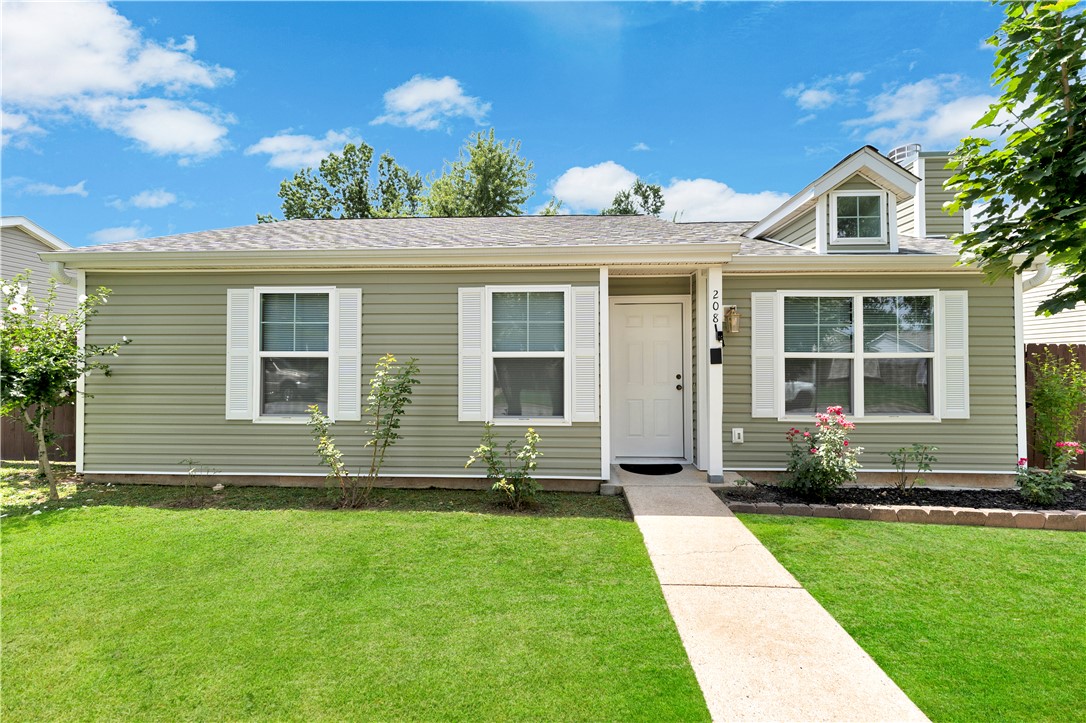
Move in ready home in a prime Bentonville location! This beautifully updated 3 bedroom, 2 bath home features fresh interior paint, quartz countertops, painted cabinetry, updated lighting and fixtures, new appliances and a spacious open layout with vaulted ceilings. The spacious primary suite includes a soaking tub, separate shower, and walk-in closet. Conveniently located just minutes from the new Walmart Home Office, schools, shopping, dining, and everything Bentonville has to offer.
#1355320

Bentonville

6 Jordan Lane

3 Beds

2 Baths

1,536 Sq.Ft.

$435,000

MLS#: 1355320
New on site 1 day ago
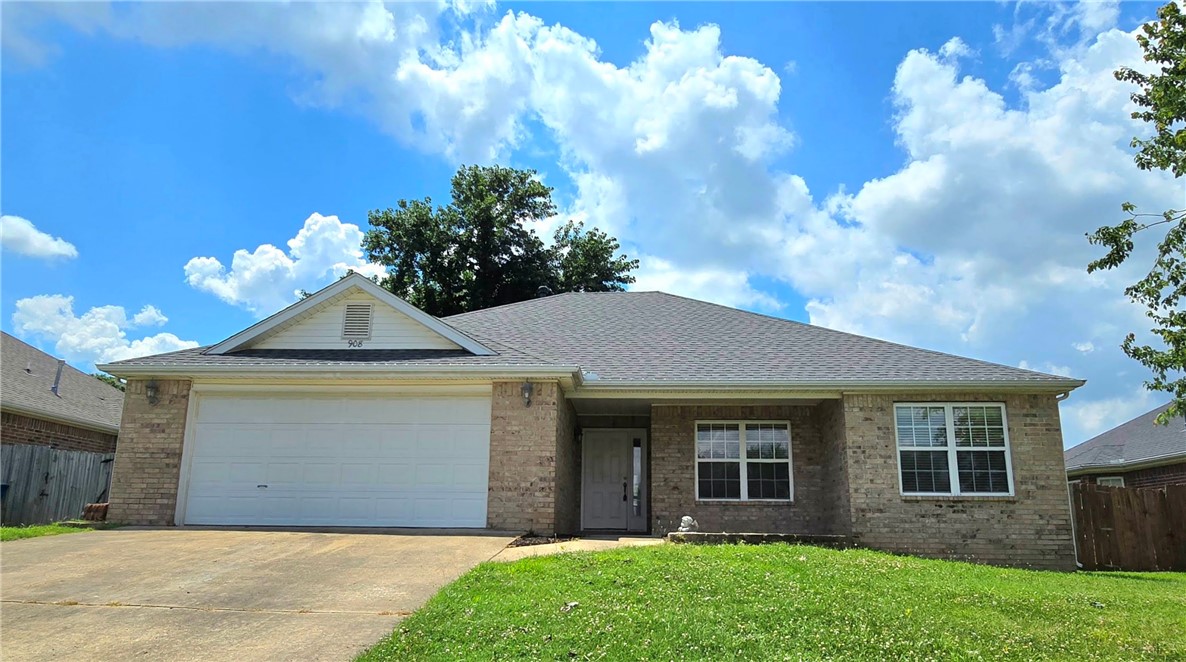
Prime Bentonville Location!

Welcome to this beautifully maintained home offering the perfect blend of comfort, convenience, and value. Ideally located just minutes from Downtown Bentonville, The Momentary, and the new Walmart Home Office, this home places you in the heart of one of Northwest Arkansas' most sought-after areas.

Lovingly cared for and thoughtfully updated, this move-in ready home features a new roof, gutters, water heater, HVAC system, siding, and fresh paint, giving you peace of mind for years to come. Inside, you'll find a warm, inviting space that's been exceptionally well maintained and ready for its next owners to make it their own.

Whether you're looking for a primary residence, a second home, or an investment opportunity, you'll appreciate the unbeatable location with easy access to parks, trails, dining, shopping, entertainment, and everything Bentonville has to offer.

Don't miss your chance to own a home in one of Bentonville's most desirable locations!
#1355375

Bentonville

208 SE 17th Street

2 Beds

2 Baths

1,074 Sq.Ft.

$375,000

MLS#: 1355375
New on site today
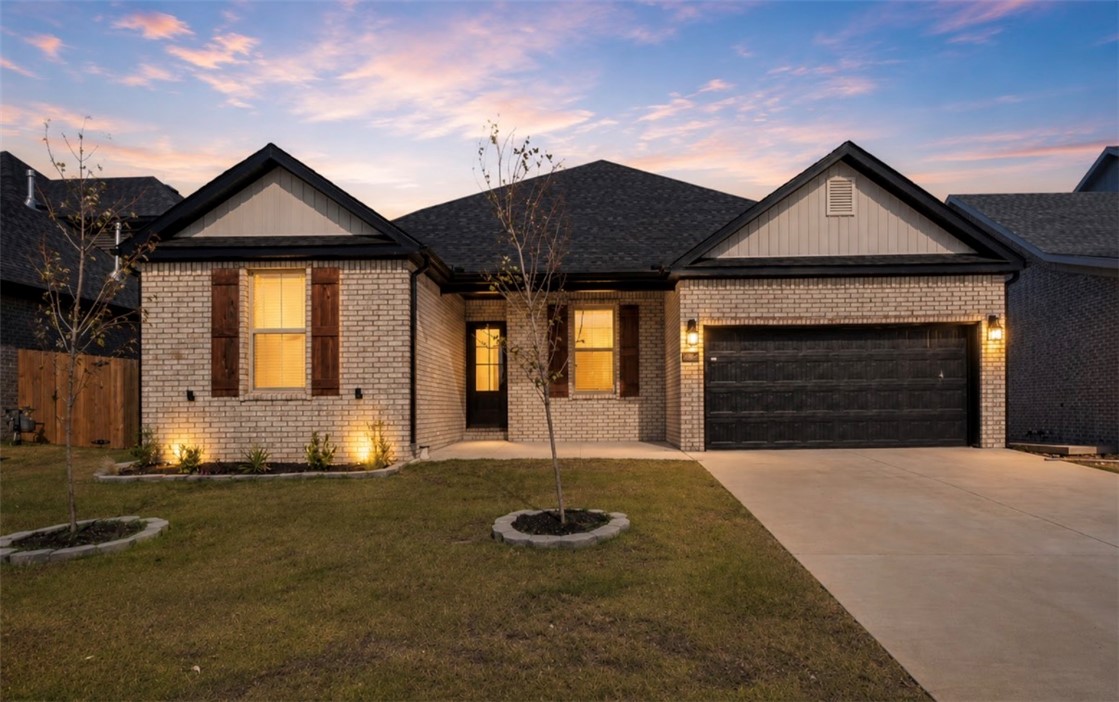
3-bedroom, 2-bath home located minutes from the future 110-acre Gateway Park, Applegate biking/walking trail, new Walmart campus, Coler Mountain Bike Preserve, Crystal Bridges Museum, Scott Family Amazeum, rock climbing gym, highly rated public & private schools, shopping, dining, and entertainment. This home features a living room with a cozy fireplace, a private en-suite bath with a jetted tub, walk-in shower, walk-in closet, and a large fully fenced backyard for relaxation and entertainment. Major updates include a new roof (2020), vinyl plank flooring (2020), HVAC (2022), water heater (2022), and refrigerator (2022). Agent Owned.
#1355275

Bentonville

908 SW Cheyenne Drive

3 Beds

2 Baths

1,460 Sq.Ft.

$314,800

MLS#: 1355275
Welcome to Walnut Grove Estates, where modern comfort meets everyday convenience! This beautifully crafted 3-bedroom, 2-bath home offers 1,784 sq. ft. of thoughtfully designed living space with upscale finishes throughout. The open-concept floor plan features custom cabinetry, quartz countertops, a spacious island, and an inviting eat-in kitchen—perfect for gathering with family and friends. Escape to the luxurious primary suite with a spa-inspired bath, oversized walk-in closet, soaking tub, and custom tile shower. Enjoy the peace of a new community just minutes from Vaughn Elementary, XNA Airport, shopping, dining, and everything Bentonville has to offer. The fenced backyard, gutters, and quality craftsmanship make this home truly move-in ready. Future neighborhood amenities, including a pool, add even more value to this exceptional opportunity!
Seller offering $5,000 in closing costs, rate buy-down or appliance upgrade. Preferred lender will waive appraisal and underwriting/processing fee for qualified buyers.
#1354942

Bentonville

7008 SW High Meadow Boulevard

3 Beds

2 Baths

1,784 Sq.Ft.

$384,900

MLS#: 1354942
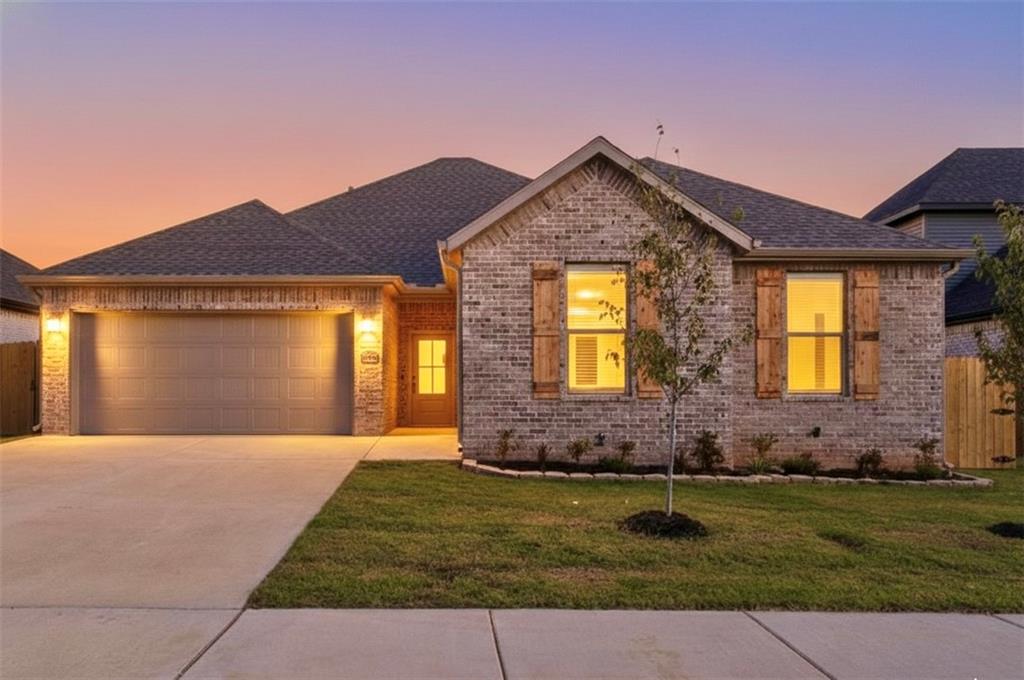
Welcome to your new family home in Walnut Grove Estates! This new neighborhood is located just minutes from Vaughn Elementary School, XNA Airport, Walmart Distribution Center, grocery stores, and gas stations, convenient for your needs, travel, or work! This beautiful new home includes an open concept spacious living area with a large cozy fireplace as the centerpiece. The kitchen is well apportioned with granite counter tops, a great kitchen island, a nice size pantry for storage, and a large dining area for family gatherings! This home includes a wood privacy fence, gutters, and blinds in the purchase price. This great new neighborhood has a community pool and other POA amenities coming soon! Don't miss out on this spectacular new construction home! Seller offering up to $5,000 in buyer concessions to go towards rate buy down, closing costs, or appliance upgrade!
#1354933

Bentonville

7004 Basswood Avenue

4 Beds

2 Baths

1,935 Sq.Ft.

$414,900

MLS#: 1354933
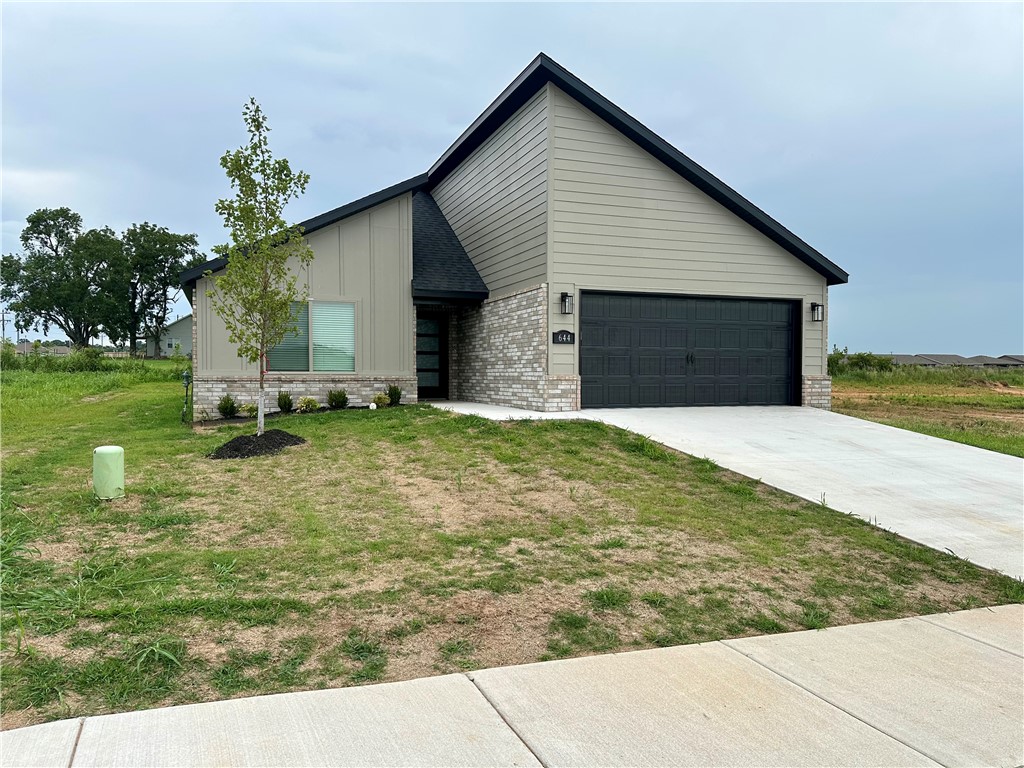
Welcome to Sunrise Homes and The Hamilton Floor Plan. Step into The Hamilton, a beautifully crafted 4 bedroom, 3 bath sanctuary designed to elevate everyday living. As you enter the foyer, you’re greeted by an open layout that flows effortlessly into a sunlit dining area and generous living area. The kitchen is integrated into the living and dining space. Retreat to the spacious primary suite and luxurious bathroom. This split floor plan offers two bedrooms in the front of the home which share a full bath, and the 4th bedroom has its own ensuite at the front of the house. Perfect for growing families or work-from home lifestyle. Check out our builder and preferred lender incentives today! $4000 builder credit and up to $3500 preferred lender credit!
#1354775

Bentonville

644 NW 65th Avenue

4 Beds

3 Baths

1,887 Sq.Ft.

$379,482

MLS#: 1354775
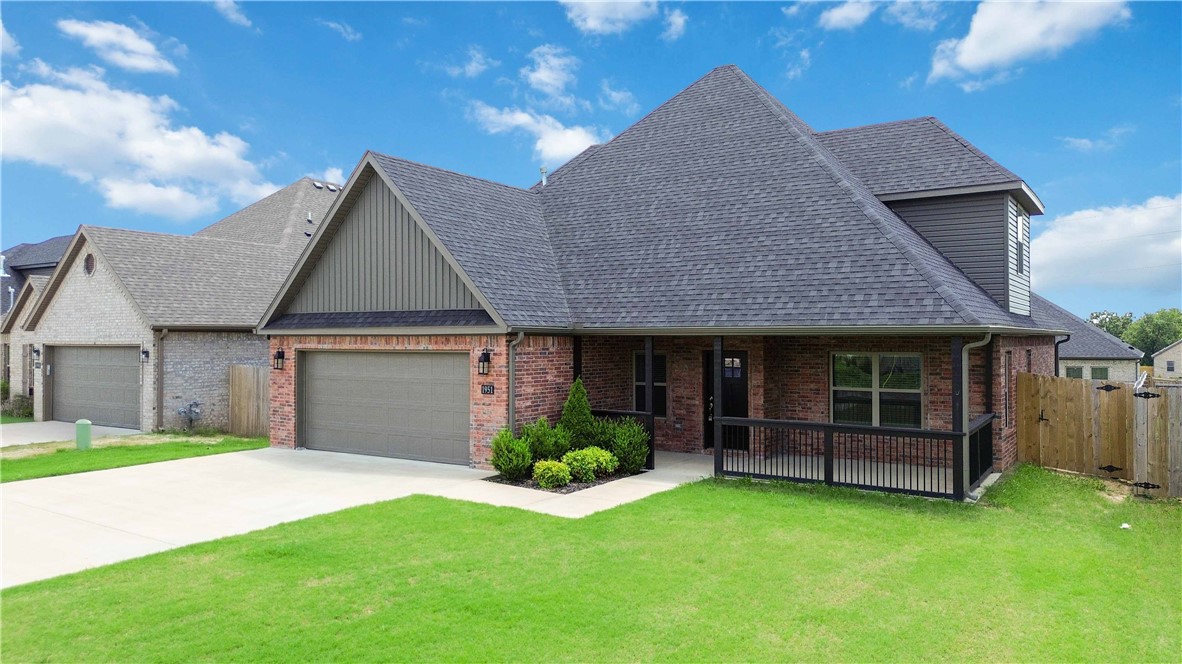
Shows like new, this gorgeous north-facing 4-bedroom, 2.5-bath home offers the perfect blend of style, comfort, and functionality. The open-concept floor plan is filled with abundant natural light, creating a bright and welcoming atmosphere. The spacious living area flows seamlessly into the kitchen and dining space, featuring granite countertops, stainless steel appliances, pantry and the added convenience of a refrigerator, washer, and dryer included. The private primary suite is a relaxing retreat with a spa-like ensuite bath and a large walk-in closet. Upstairs, you'll find three additional bedrooms and a full bath, providing plenty of space for family or guests. Enjoy outdoor living in the large, level backyard with an inviting covered patio—perfect for entertaining, relaxing, or play. Move-in ready and waiting for you to call it home!
#1354487

Bentonville

1951 Edgewood Road

4 Beds

2 Baths

2,350 Sq.Ft.

$458,250

MLS#: 1354487
New on site 4 days ago
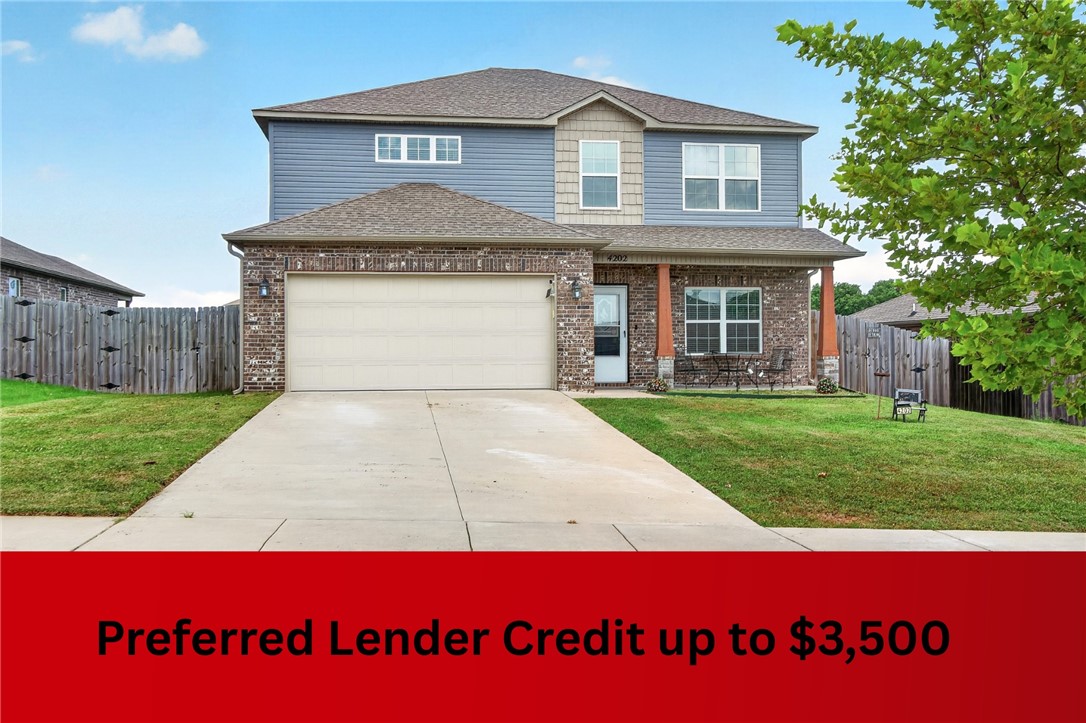
Spacious 5-bedroom, 3.5-bath home in Bentonville offering 2,362 sq ft and a layout designed with multigenerational living in mind. Built in 2020, this home features two primary suites with private full baths, including a main-level primary suite with a jetted tub and separate shower. The kitchen offers Black Pearl marble countertops, stainless steel appliances, and an open flow to the living area, creating a comfortable space for everyday living and entertaining. Additional highlights include marble bathroom vanity tops, ceiling fans throughout, faux wood blinds, front and rear storm doors, a 50-gallon electric water heater, double insulation, and an insulated garage including walls, ceiling, and garage door. Enjoy outdoor living with a 14' x 10' covered patio, 14' x 7' patio extension, and a privacy-fenced backyard. Complete with a 2-car garage and convenient Bentonville location. Property to be sold as-is. Seller requests approximately 30 days post-closing occupancy after closing funds are received.
#1354640

Bentonville

4202 SW Lexington Avenue

5 Beds

3 Baths

2,362 Sq.Ft.

$365,000

MLS#: 1354640

 - property

Send a message

Message successfully sent.

Your message

What is 3 + 4 ?

Reason for contacting?

I agree to receive email communication and understand I can unsubscribe at any time.

I agree to be contacted by All Around Real Estate via call, email, and text for real estate services. To opt out, you can reply 'stop' at any time or reply 'help' for assistance. You can also click the unsubscribe link in the emails. Message and data rates may apply. Message frequency may vary. Privacy Policy

Sign Out

Virtual Assistant

Would you like to take the next step with this property? We can help you schedule a showing or virtual tour, or send you more details.

Yes, I would like more information.

Thank You for Your Reply, One of Our Agents will contact you as soon as possible

No, maybe later.

Thank you, you can always contact me via email, phone number or through the contact form.

Realhub AI

Lucy - Your AI-Powered Realtor

Update Your Temporary Password

Personalize your search

Enter your email and we'll notify you immediately when new listings match what you're looking for.

or enter email address

Already have an account ? Login here

Continue your home search

I agree to receive communications and understand I can unsubscribe at any time.

I agree to be contacted by All Around Real Estate via call, email, and text for real estate services. To opt out, you can reply 'stop' at any time or reply 'help' for assistance. You can also click the unsubscribe link in the emails. Message and data rates may apply. Message frequency may vary. Privacy Policy

Already have an account ? Login here

We use cookies

We use cookies primarily for analytics to enhance your experience. By accepting, you agree to our use of these cookies. You can manage your preferences or learn more about our cookies policy.