
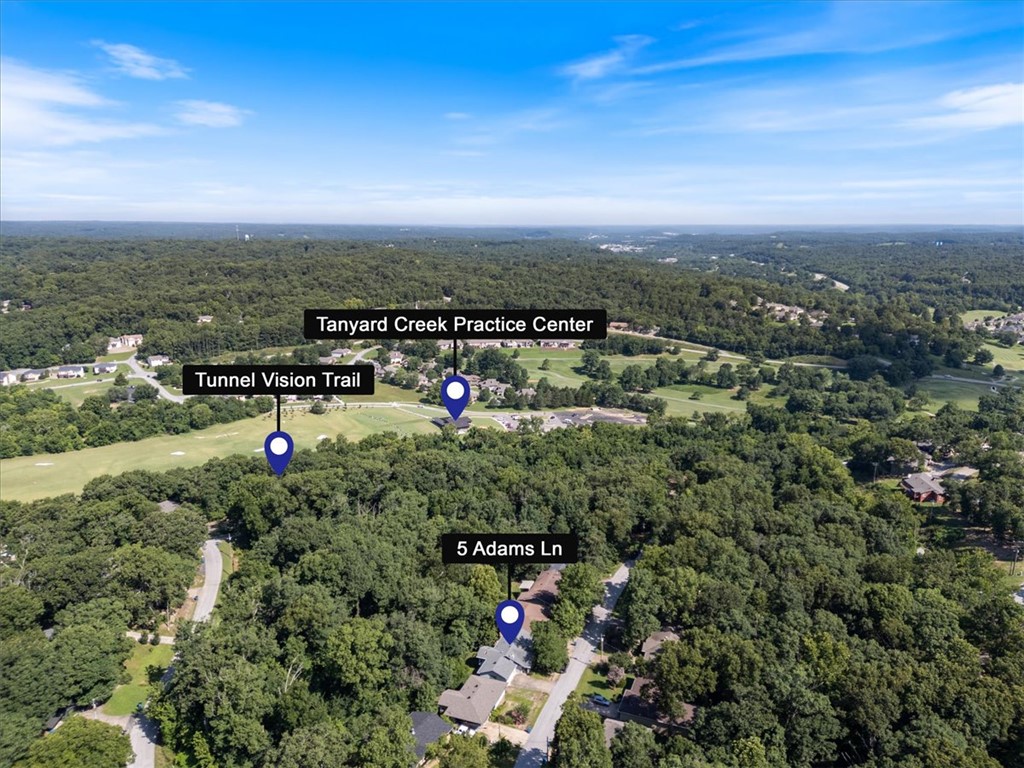
Property
Beds
2
Full Baths
2
1/2 Baths
None
Year Built
1991
Sq.Footage
1,519
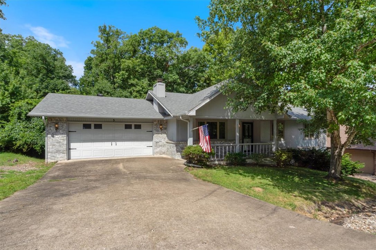
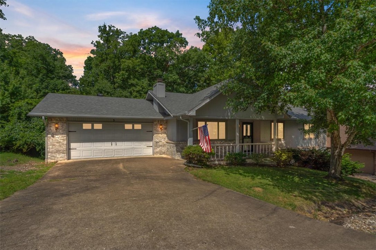
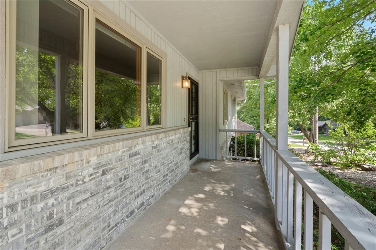
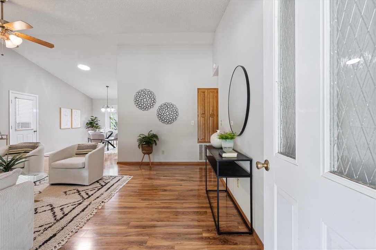
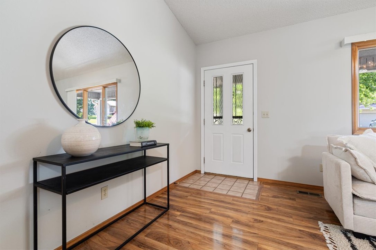
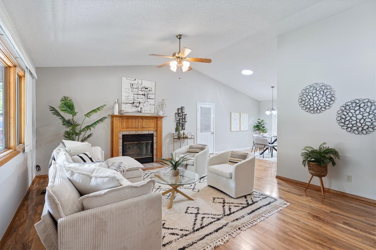
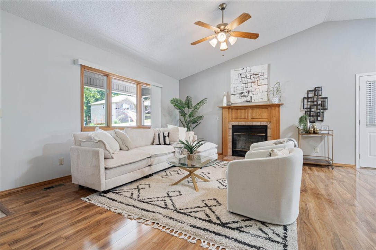
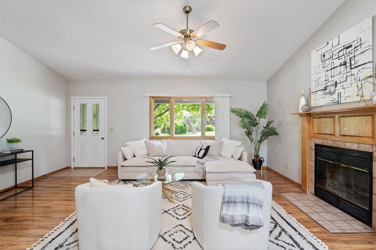
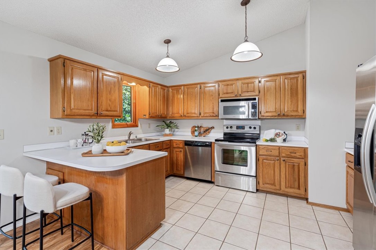
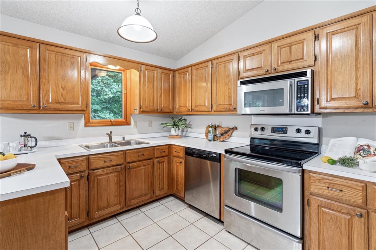
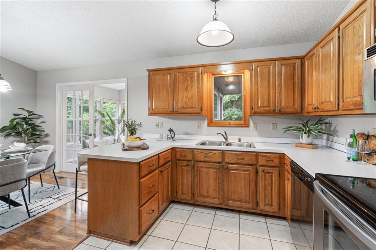
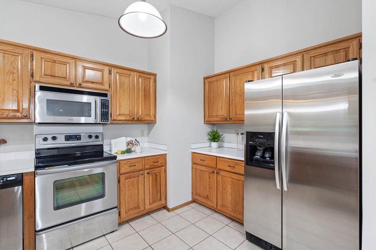
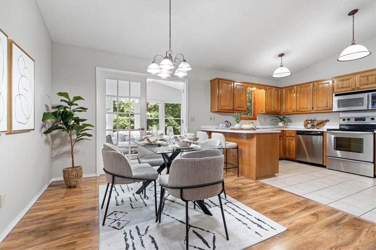
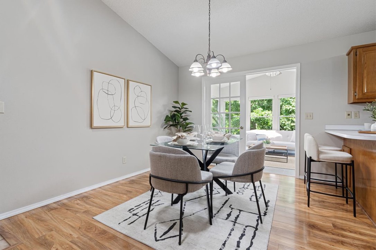
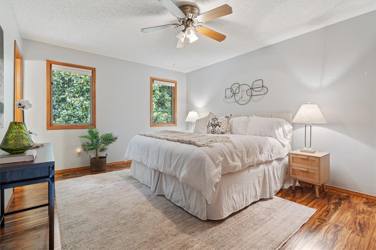
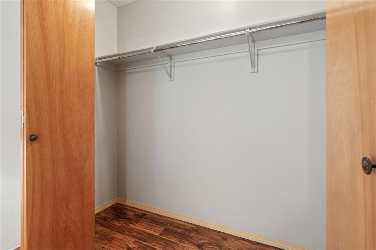
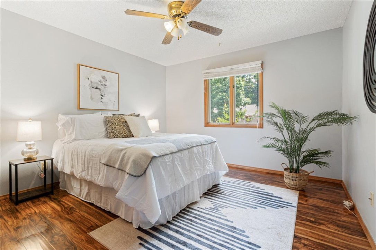
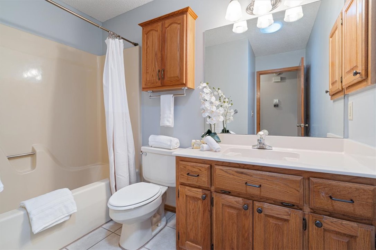
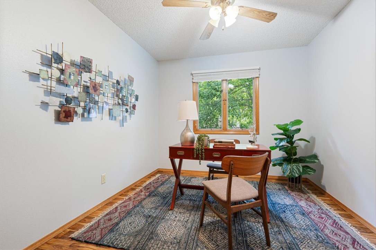
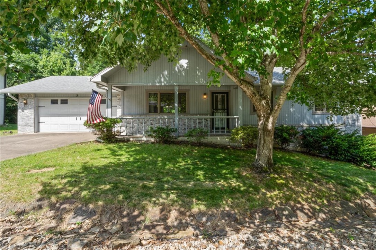
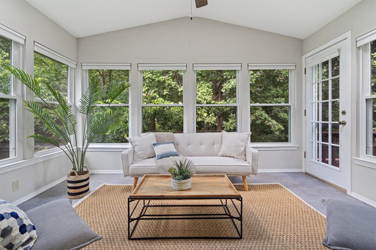
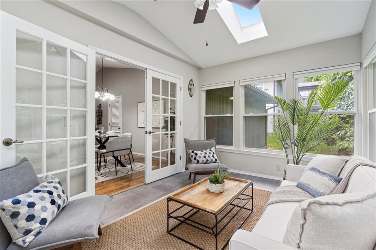
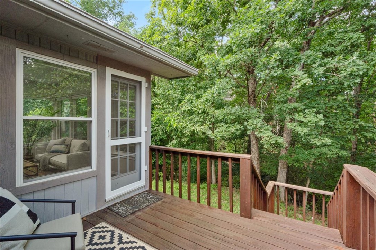
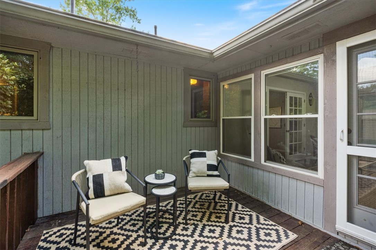
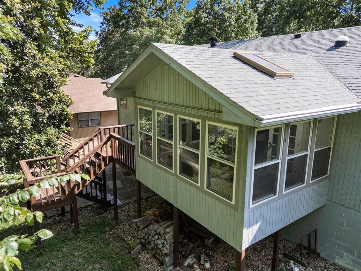
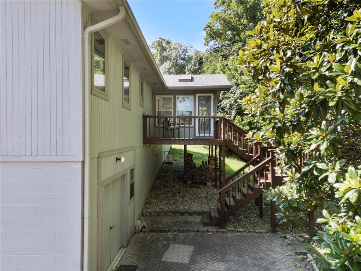
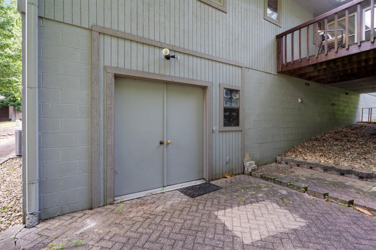
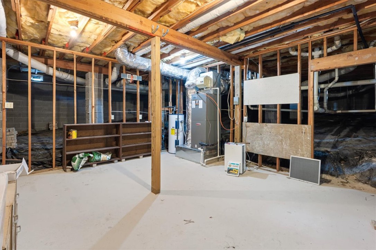
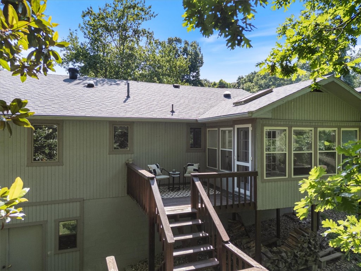
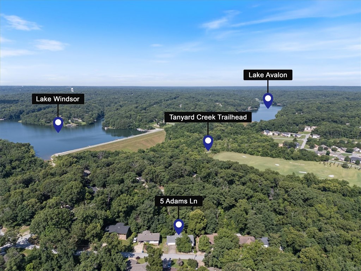
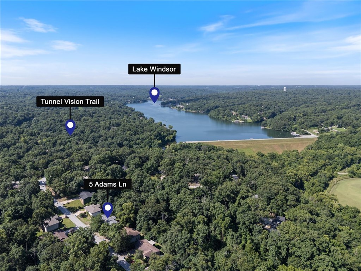
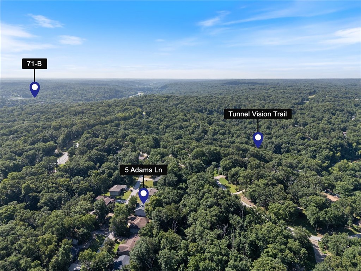
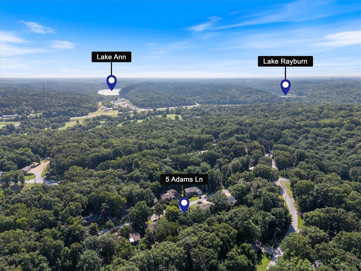
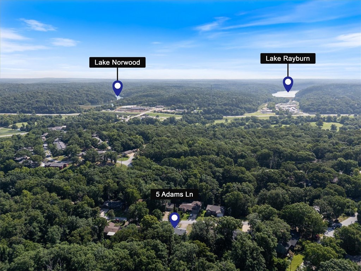
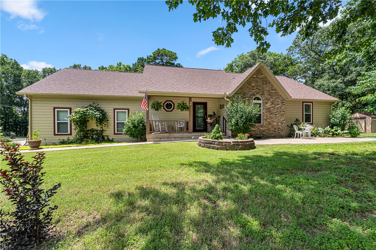
Step onto a charming covered front porch and admire the stylish gray-toned brick, established shade trees, and native rock landscaping. You’ll appreciate the generous driveway and oversized garage, complete with a windowed overhead door. Inside, the living room features a cathedral ceiling, a wood-burning fireplace, and a warm, inviting layout. The home also offers a great sunroom—your year-round spot to relax and enjoy beautiful Bella Vista views. The eat-in kitchen is well appointed with abundant solid wood cabinetry and well-maintained casement windows—quality you won’t find in new homes. SS appliance pkg is included. From the home, head out to the wood deck and down to a bricked patio. Plus, there’s 244 sq. ft. of additional unfinished basement space—ideal for storage. Location matters, and this one delivers: Lake Windsor Subdivision, tucked on a quiet cul-de-sac with access to Tanyard Creek and Little Sugar Trails. You’re also just minutes from Highway 71, shopping, clubhouses, golf—and the Oz Bike Park.
Features & Amenities
Interior
-
Other Interior Features
Ceiling Fan(s), Cathedral Ceiling(s), Storage
-
Total Bedrooms
2
-
Bathrooms
2
-
Basement YN
YES
-
Cooling YN
YES
-
Cooling
Ceiling Fan(s), Central Air, Heat Pump
-
Fireplace YN
YES
-
Heating YN
YES
-
Heating
Central, Heat Pump
-
Pet friendly
N/A
Exterior
-
Garage
No
-
Construction Materials
Brick, Cedar
-
Other Exterior Features
Dock
-
Parking
Concrete, Attached, Garage, Garage Door Opener, Driveway
-
Patio and Porch Features
Deck, Patio
-
Pool
Yes
-
Pool Features
Heated, Indoor, In Ground, Private, Community
Area & Lot
-
Lot Features
Cul-De-Sac, City Lot, Landscaped, Sloped
-
Lot Size(acres)
0.28
-
Property Type
Residential
-
Property Sub Type
Single Family Residence
-
Architectural Style
Country, Ranch
Price
-
Sales Price
$310,000
-
Tax Amount
$834
-
Zoning
Residential
-
Sq. Footage
1, 519
-
Price/SqFt
$204
HOA
-
Association
YES
-
Association Fee
$40
-
Association Fee Frequency
Monthly
-
Association Fee 2 Frequency
Monthly
-
Association Fee Includes
N/A
School District
-
Elementary School
Bentonville
-
Middle School
Bentonville
-
High School
Bentonville
Property Features
-
Stories
1
-
New Construction
NO
-
Association Amenities
Management, Sauna, Trail(s)
-
Foundation Details
Block
-
Sewer
Septic Tank
-
Tax Lot
32
-
Water Source
Public
Schedule a Showing
Showing scheduled successfully.
Mortgage calculator
Estimate your monthly mortgage payment, including the principal and interest, property taxes, and HOA. Adjust the values to generate a more accurate rate.
Your payment
Principal and Interest:
$
Property taxes:
$
HOA fees:
$
Total loan payment:
$
Total interest amount:
$
Location
County
Benton
Elementary School
Bentonville
Middle School
Bentonville
High School
Bentonville
Listing Courtesy of Letitia Washburn , Crye-Leike REALTORS-Bella Vista
RealHub Information is provided exclusively for consumers' personal, non-commercial use, and it may not be used for any purpose other than to identify prospective properties consumers may be interested in purchasing. All information deemed reliable but not guaranteed and should be independently verified. All properties are subject to prior sale, change or withdrawal. RealHub website owner shall not be responsible for any typographical errors, misinformation, misprints and shall be held totally harmless.

REALTOR®
Carrie Davenport
Call Carrie today to schedule a private showing.

* Listings on this website come from the FMLS IDX Compilation and may be held by brokerage firms other than the owner of this website. The listing brokerage is identified in any listing details. Information is deemed reliable but is not guaranteed. If you believe any FMLS listing contains material that infringes your copyrighted work please click here to review our DMCA policy and learn how to submit a takedown request.© 2024 FMLS.
Related Properties
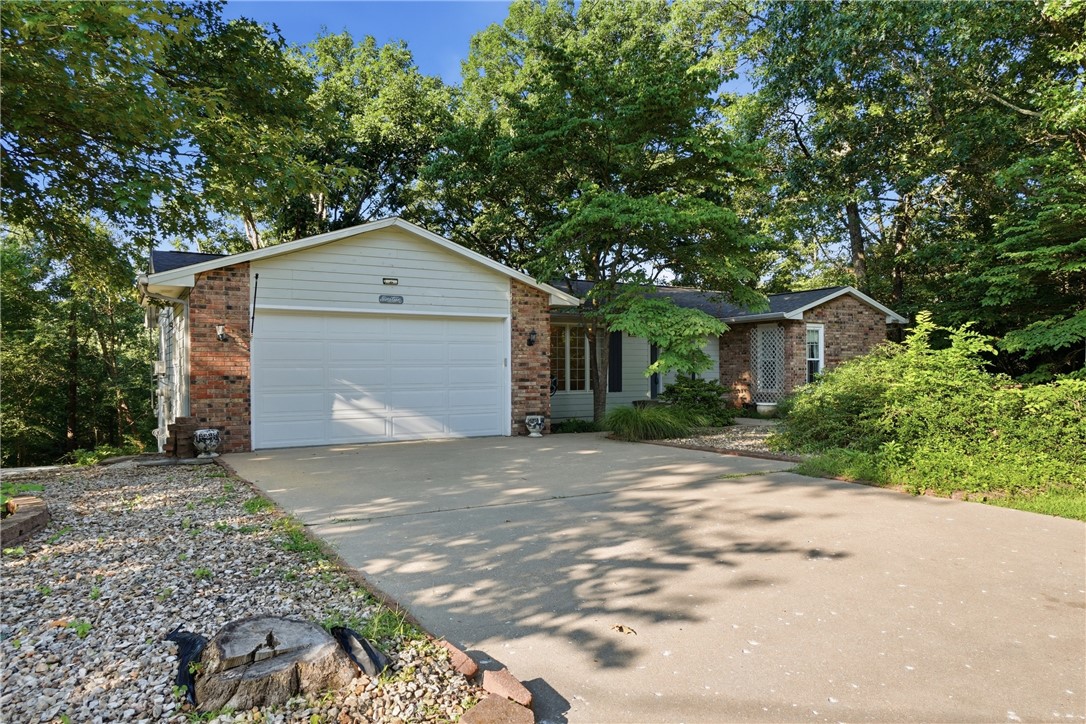
Bella Vista
19 Lonsdale Drive
3 Beds
3 Baths
2,549 Sq.Ft.
$349,900
MLS#: 1353671
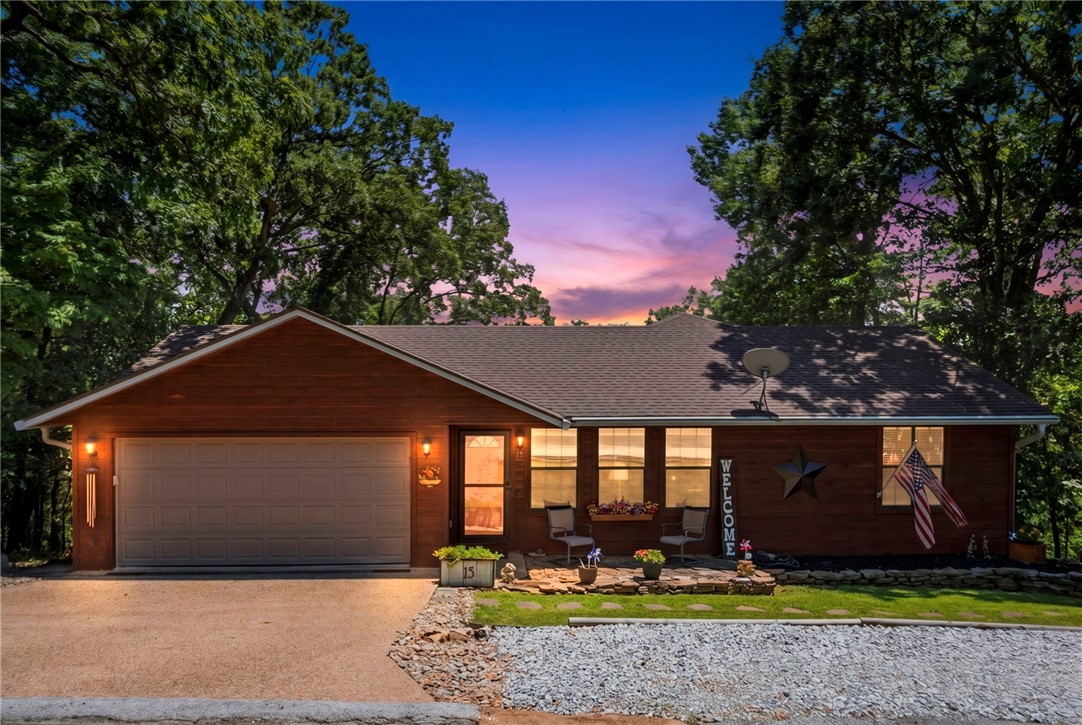
Bella Vista
15 Harlow Drive
3 Beds
2 Baths
1,656 Sq.Ft.
$358,900
MLS#: 1354669
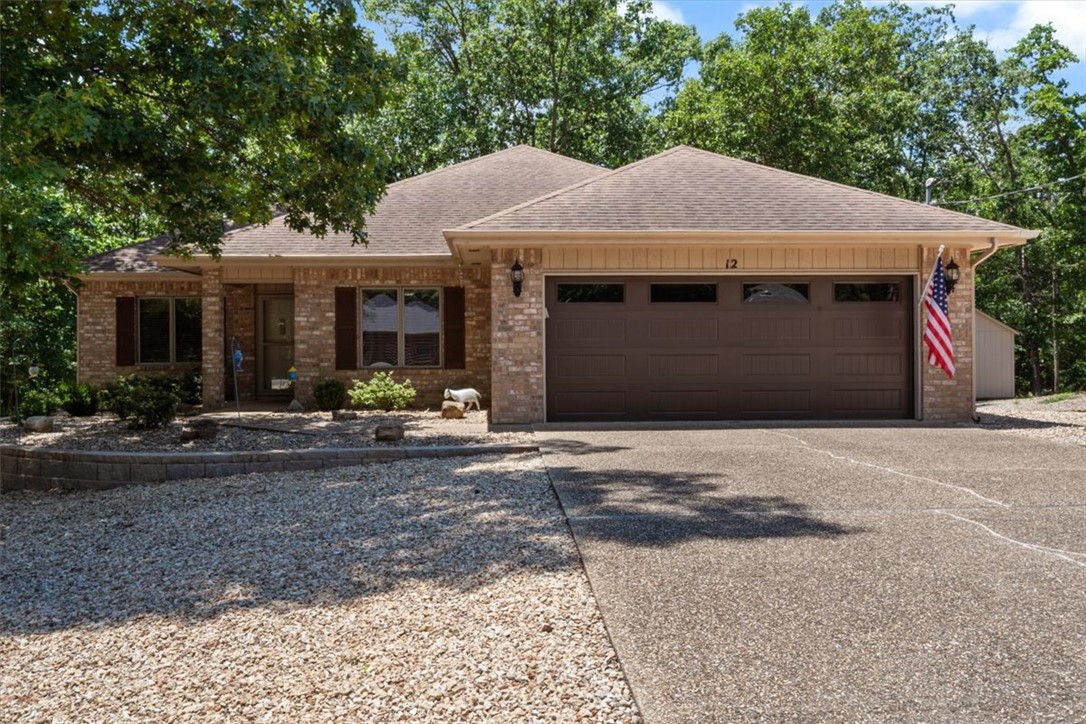
Bella Vista
12 Cambria Lane
3 Beds
2 Baths
1,541 Sq.Ft.
$342,900
MLS#: 1354530
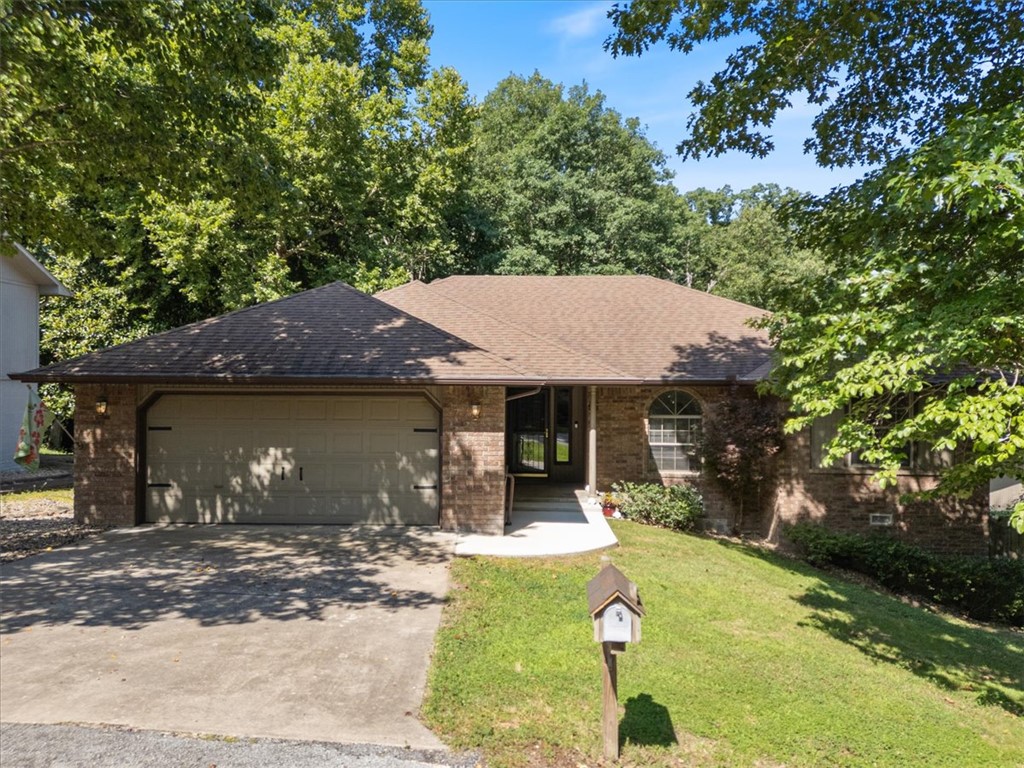
Bella Vista
7 Adams Lane
2 Beds
2 Baths
1,634 Sq.Ft.
$348,600
MLS#: 1352975
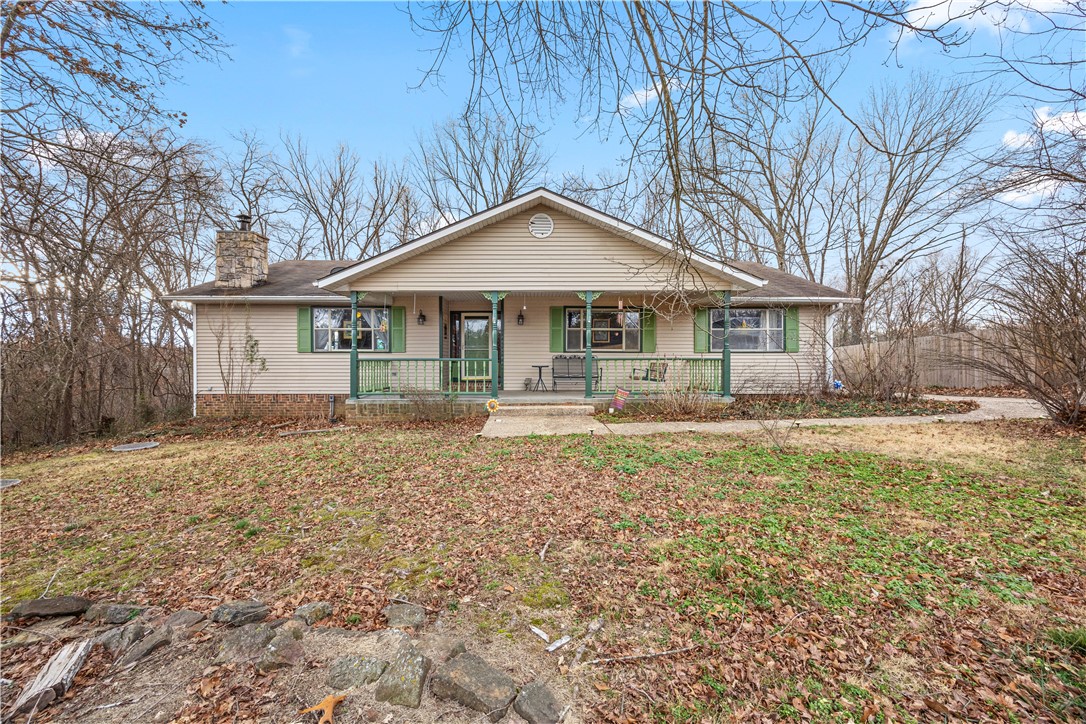
Bella Vista
14 Walney Drive
3 Beds
2 Baths
2,111 Sq.Ft.
$339,500
MLS#: 1354387
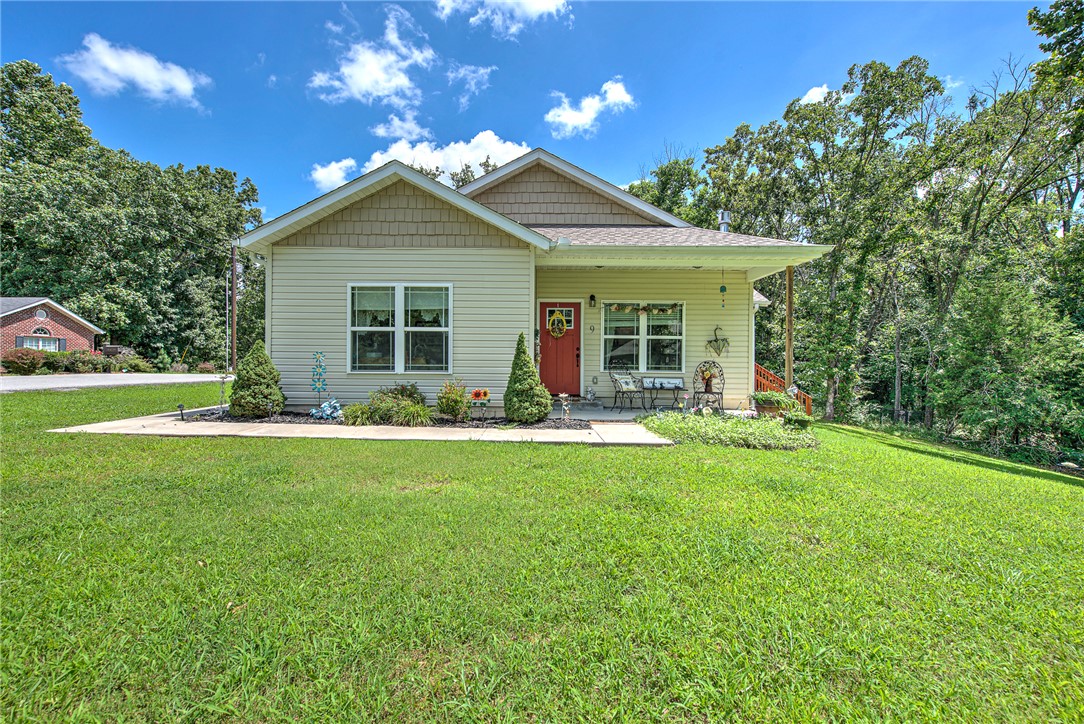
Bella Vista
9 Kincardine Drive
2 Beds
2 Baths
1,380 Sq.Ft.
$295,000
MLS#: 1354019
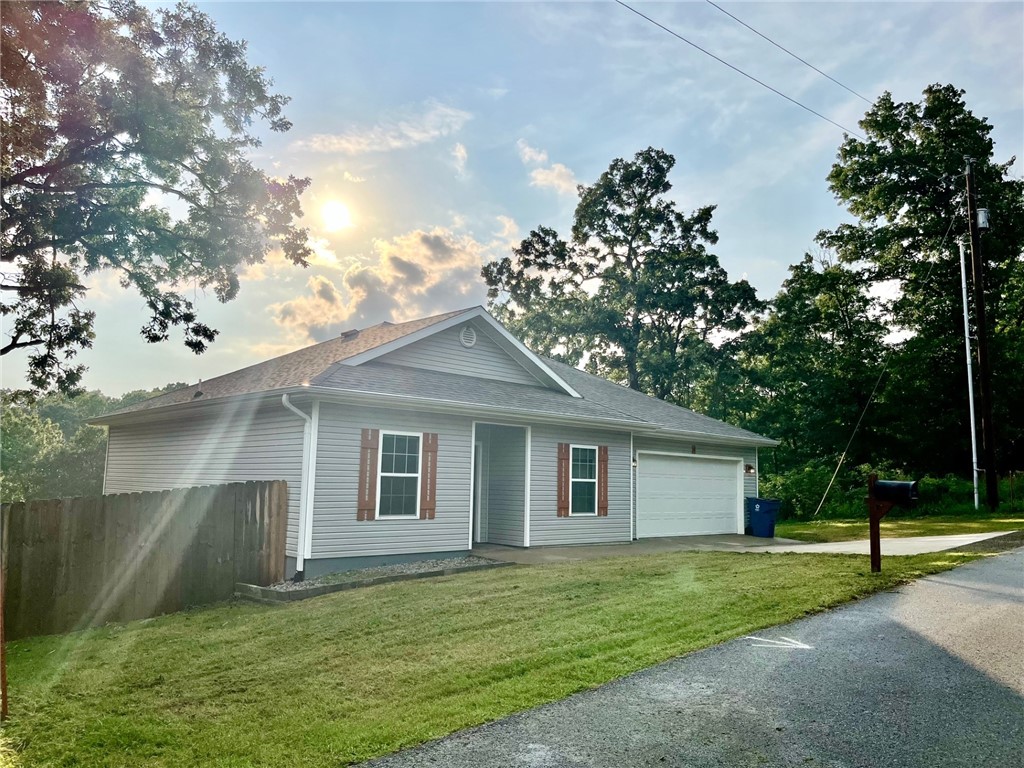
Bella Vista
8 Horncastle Drive
3 Beds
2 Baths
1,340 Sq.Ft.
$325,000
MLS#: 1353773
Bella Vista
2 Saint Neots Lane
3 Beds
2 Baths
1,461 Sq.Ft.
$335,000
MLS#: 1353858
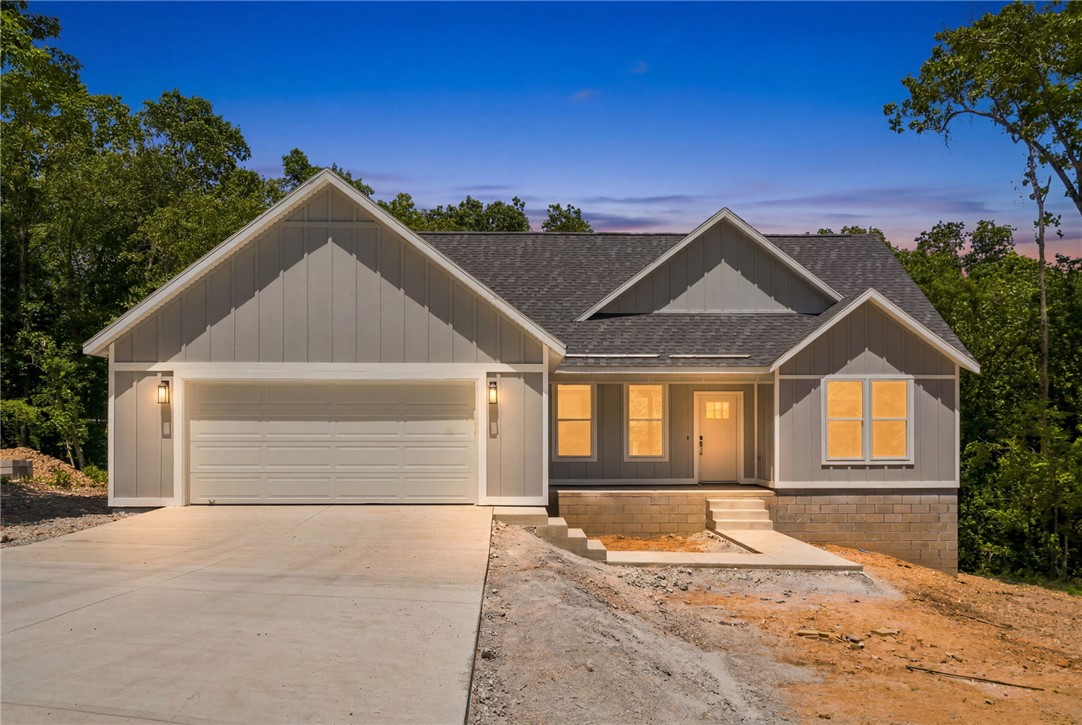
Bella Vista
5 Greetham Lane
3 Beds
2 Baths
1,498 Sq.Ft.
$350,000
MLS#: 1353861
