Features & Amenities

Interior

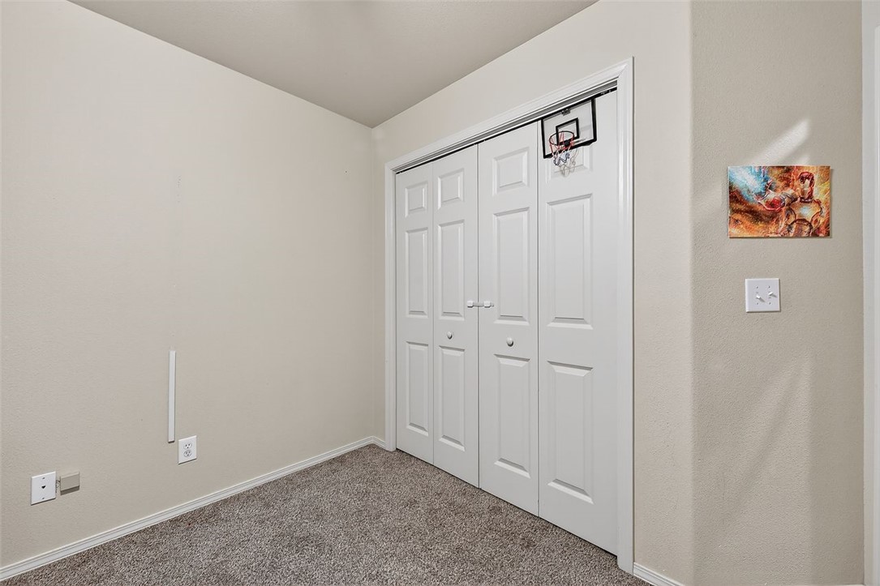
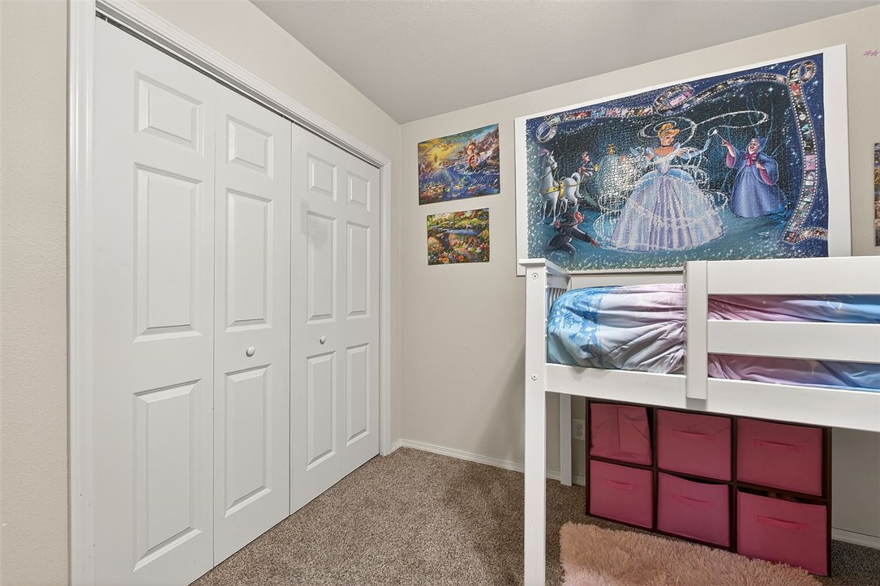
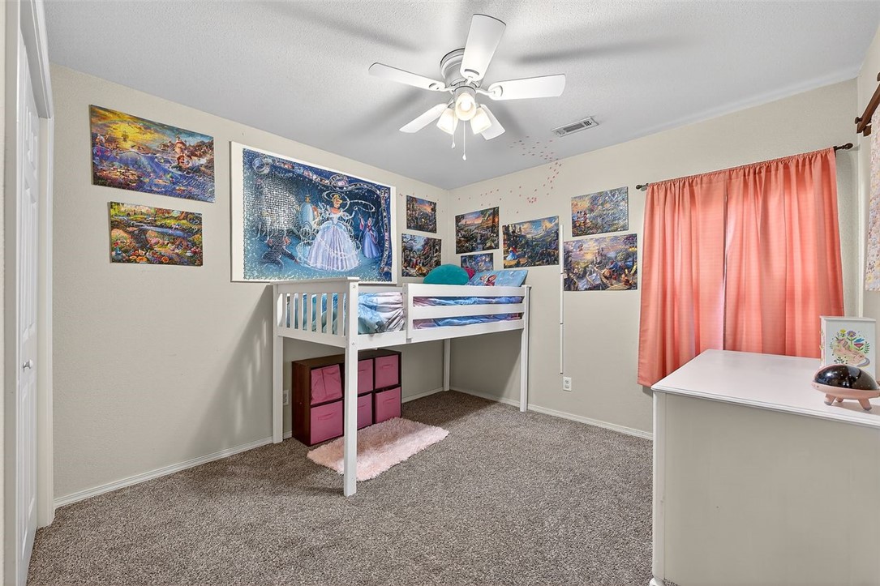
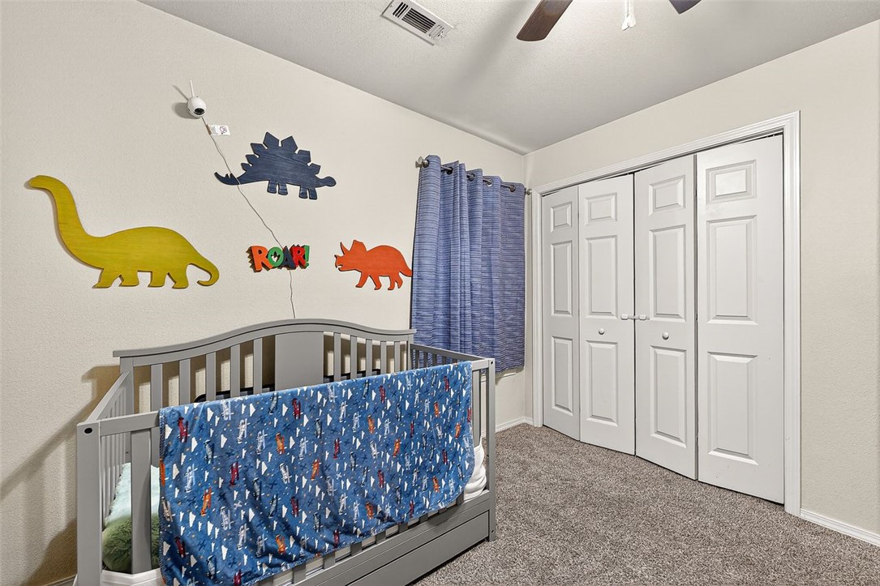
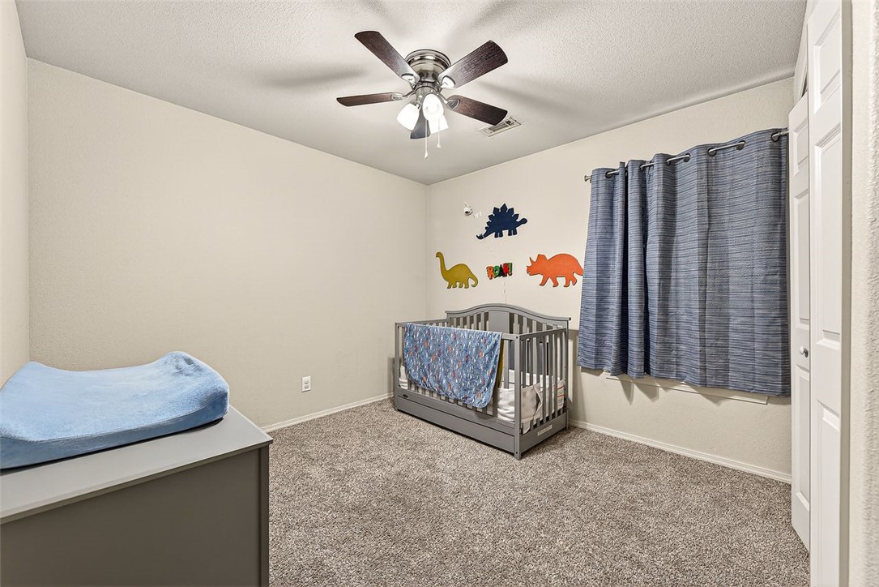
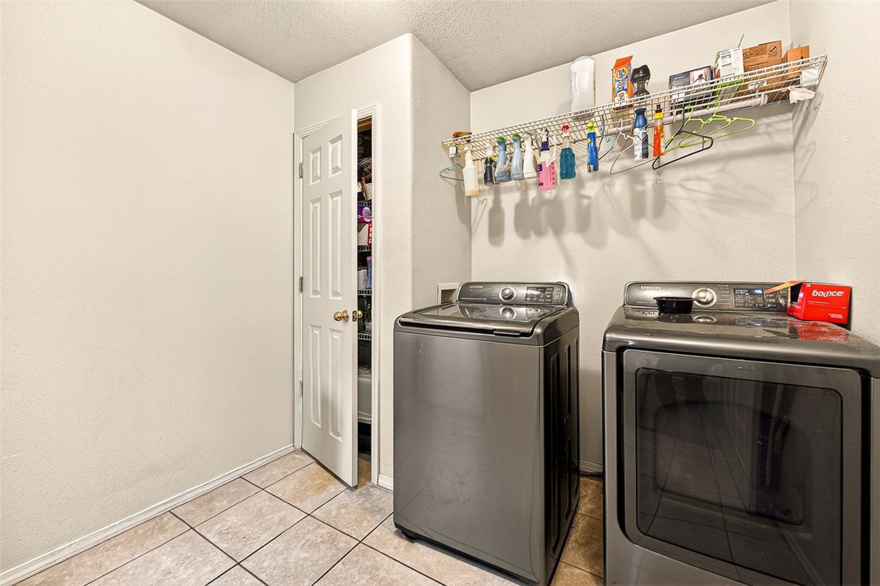
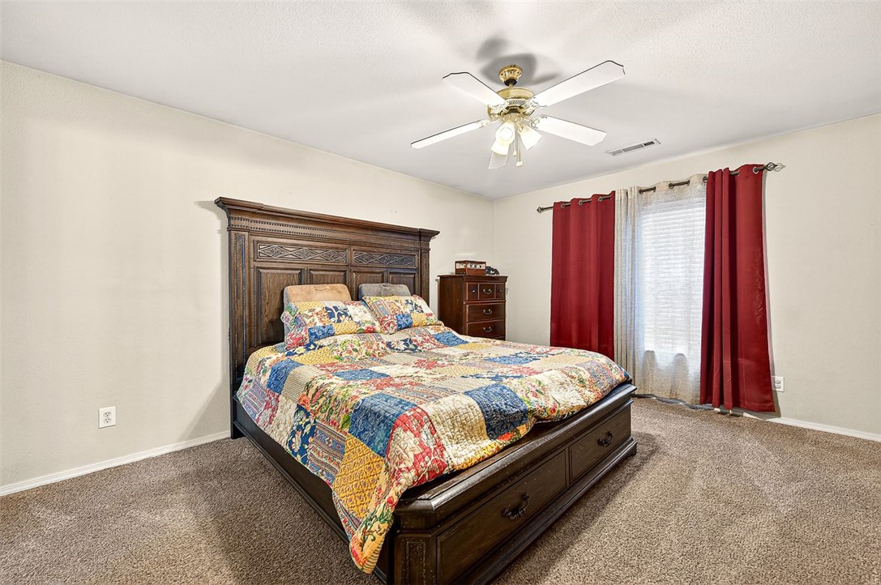
  • Other Interior Features

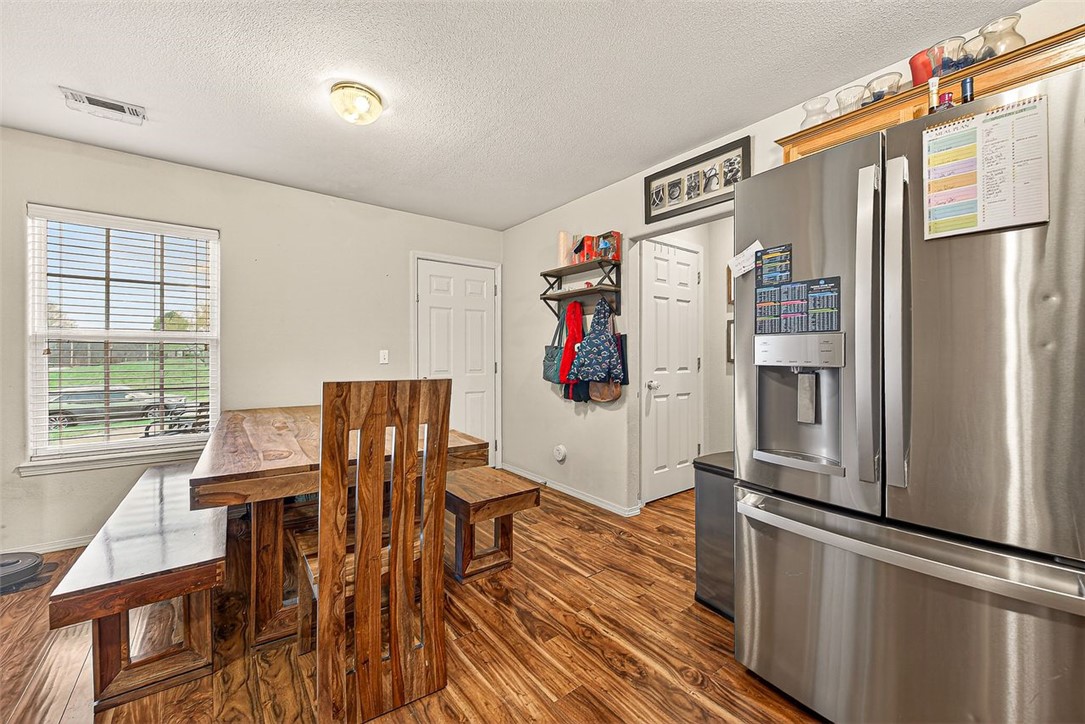
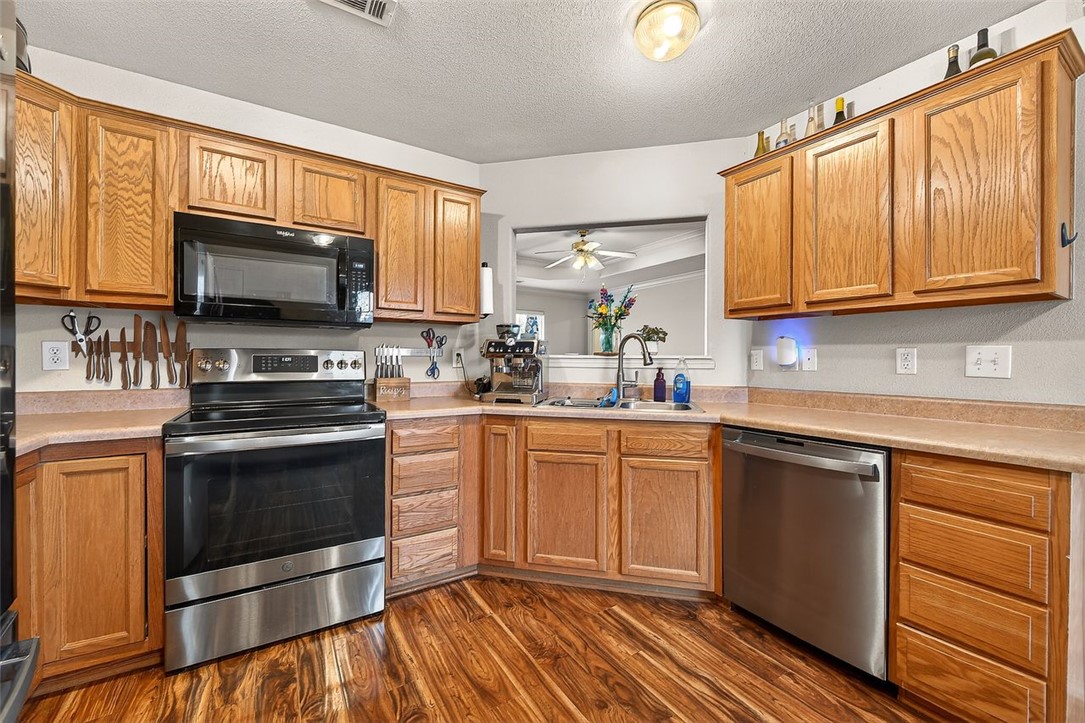
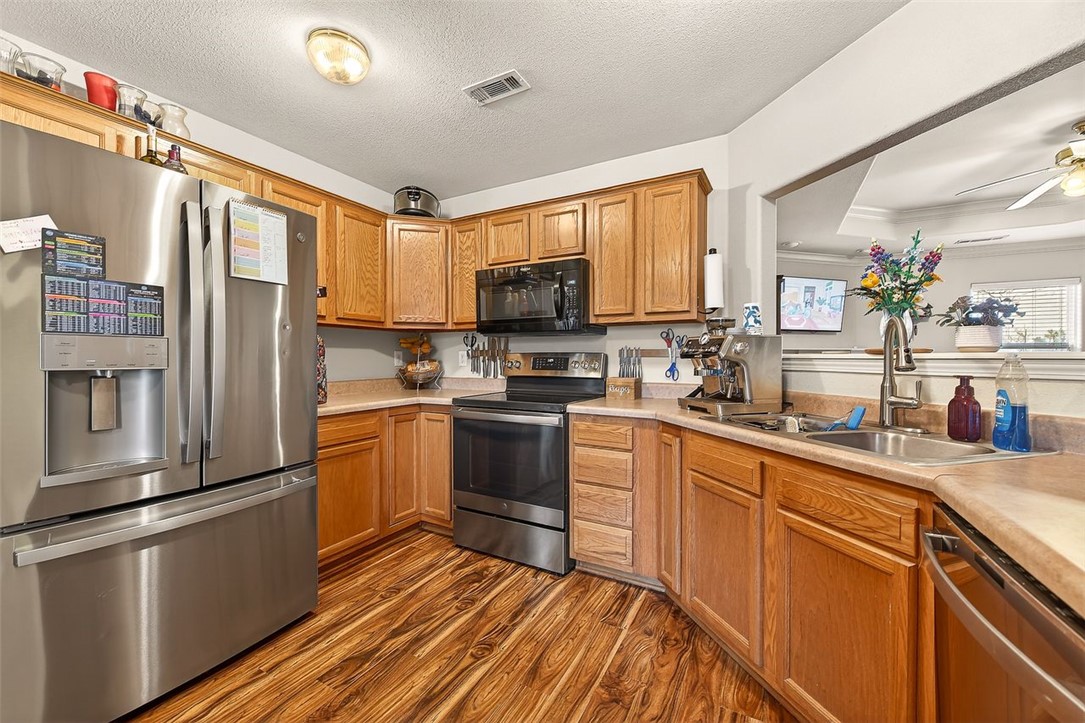
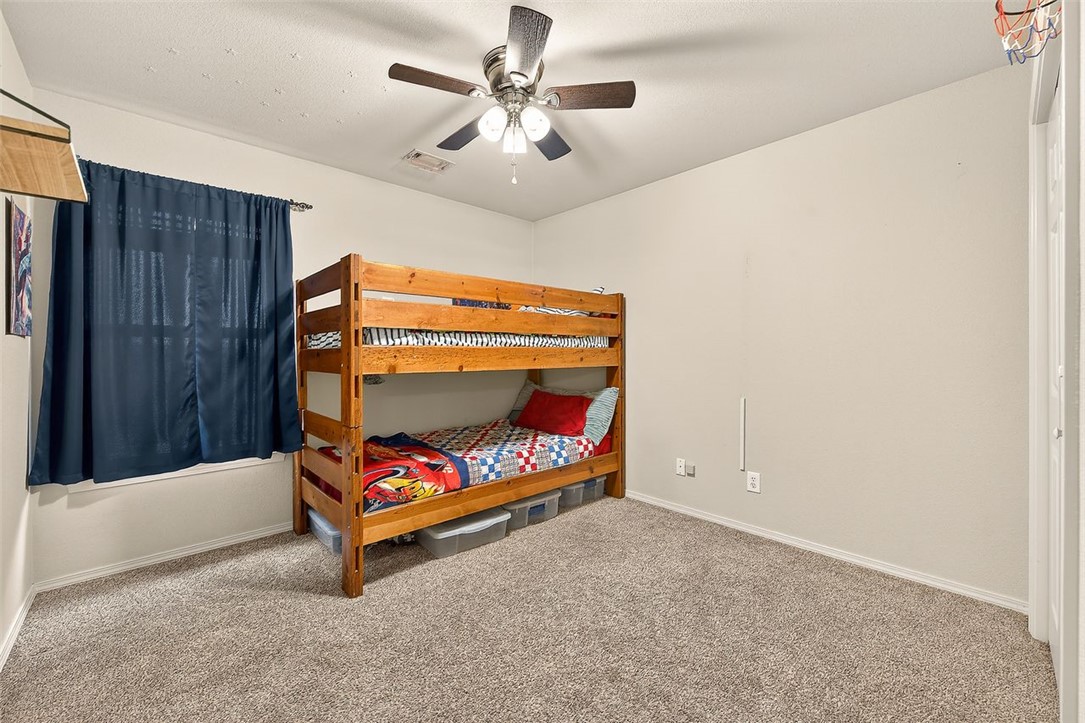
    Ceiling Fan(s), Eat-in Kitchen, Storage, Walk-In Closet(s)

  • Total Bedrooms

    4

  • Bathrooms

    2

  • Basement YN

    NO

  • Cooling YN

    YES

  • Cooling

    Ceiling Fan(s), Central Air

  • Fireplace YN

    YES

  • Heating YN

    YES

  • Heating

    Central

  • Pet friendly

    N/A

Exterior

  • Garage

    No

  • Construction Materials

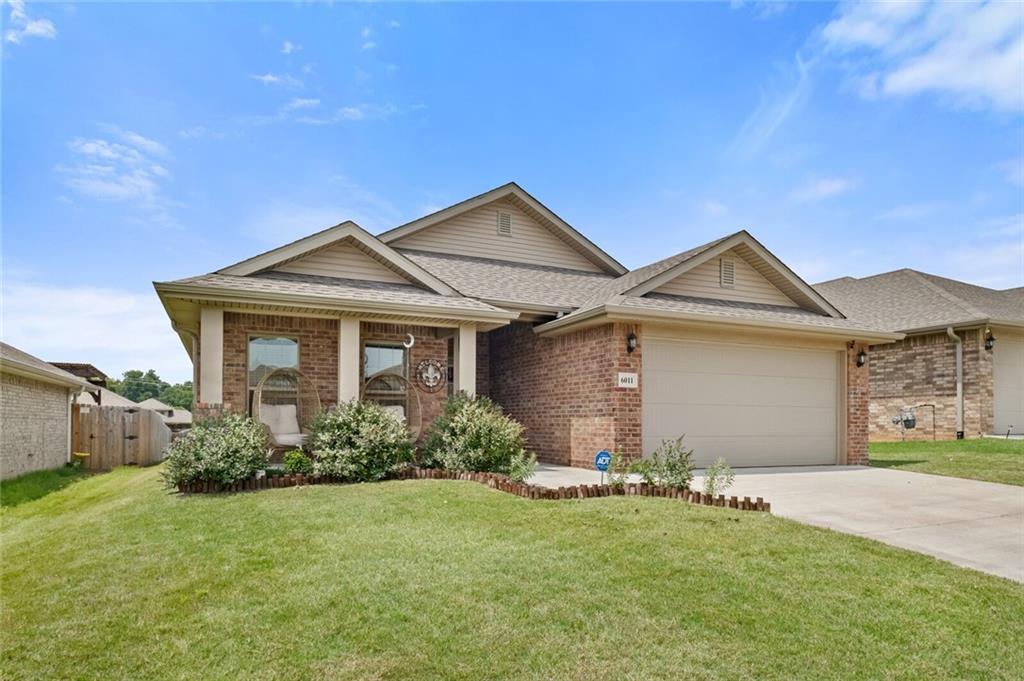
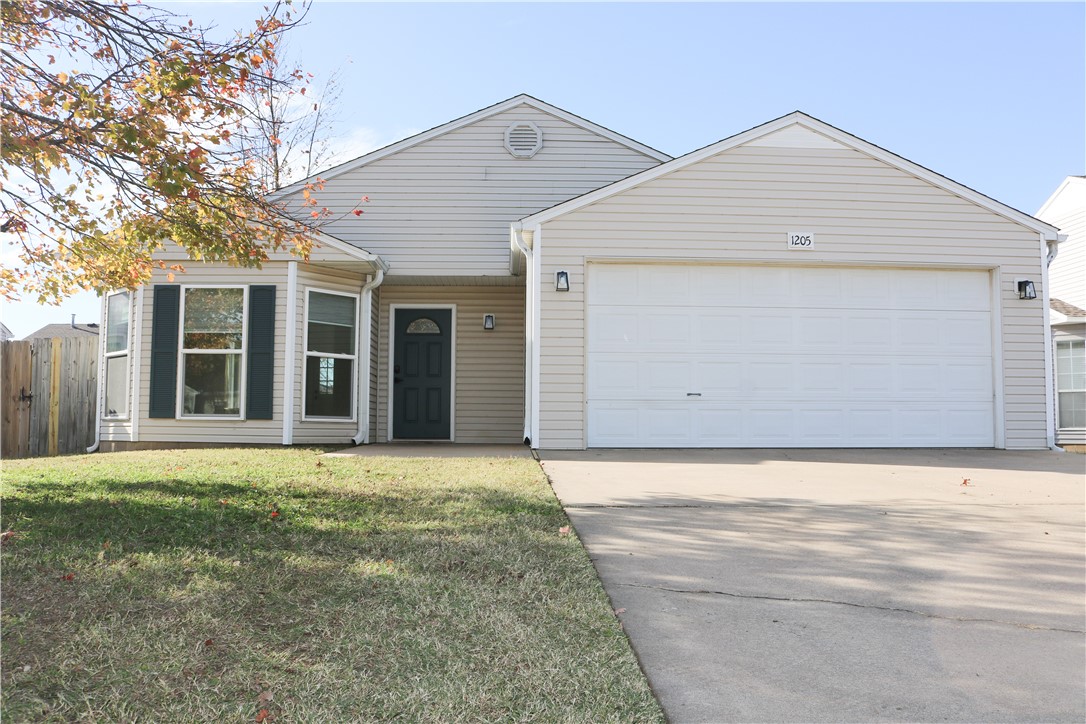
    Brick, Vinyl Siding

  • Parking

    Concrete, Attached, Garage, Garage Door Opener, Driveway

  • Patio and Porch Features

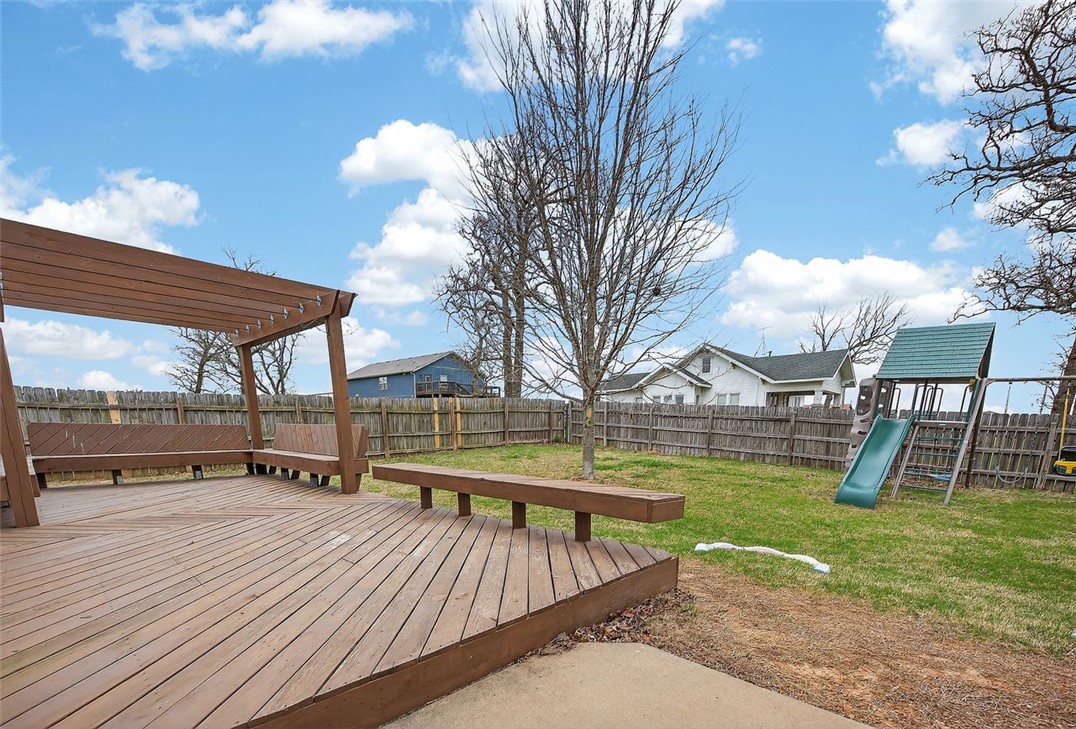
    Deck

  • Pool

    No

Area & Lot

  • Lot Features

    Corner Lot

  • Lot Size(acres)

    0.25

  • Property Type

    Residential

  • Property Sub Type

    Single Family Residence

Price

  • Sales Price

    $320,000

  • Tax Amount

    $1,557

  • Sq. Footage

    1, 571

  • Price/SqFt

    $203

HOA

  • Association

    Yes

  • Association Fee 2 Frequency

    Monthly

  • Association Fee Includes

    N/A

School District

  • Elementary School

    Bentonville

  • Middle School

    N/A

  • High School

    N/A

Property Features

  • Stories

    1

  • New Construction

    NO

  • Foundation Details

    Slab

  • Sewer

    Public Sewer

  • Tax Lot

    75

  • Water Source

    Public

Schedule a Showing

Showing scheduled successfully.

<
>
IN PERSON
VIA CHAT

What is 3 + 4 ?


Change time

Mortgage calculator

Estimate your monthly mortgage payment, including the principal and interest, property taxes, and HOA. Adjust the values to generate a more accurate rate.

Your payment

Principal and Interest:

$

Property taxes:

$

HOA fees:

$

Total loan payment:

$

Total interest amount:

$

Location

County

Benton

Elementary School

Bentonville

Middle School

High School

Listing Courtesy of Ty Ballinger , Uptown Real Estate

RealHub Information is provided exclusively for consumers' personal, non-commercial use, and it may not be used for any purpose other than to identify prospective properties consumers may be interested in purchasing. All information deemed reliable but not guaranteed and should be independently verified. All properties are subject to prior sale, change or withdrawal. RealHub website owner shall not be responsible for any typographical errors, misinformation, misprints and shall be held totally harmless.

Agent Carrie Davenport

REALTORĀ®

Carrie Davenport

Call Carrie today to schedule a private showing.


* Listings on this website come from the FMLS IDX Compilation and may be held by brokerage firms other than the owner of this website. The listing brokerage is identified in any listing details. Information is deemed reliable but is not guaranteed. If you believe any FMLS listing contains material that infringes your copyrighted work please click here to review our DMCA policy and learn how to submit a takedown request.Ā© 2024 FMLS.
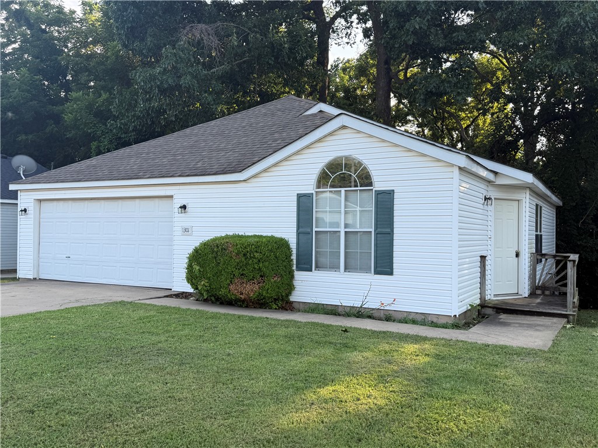
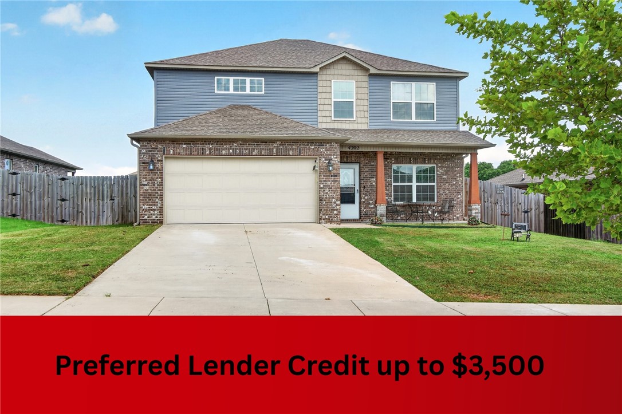
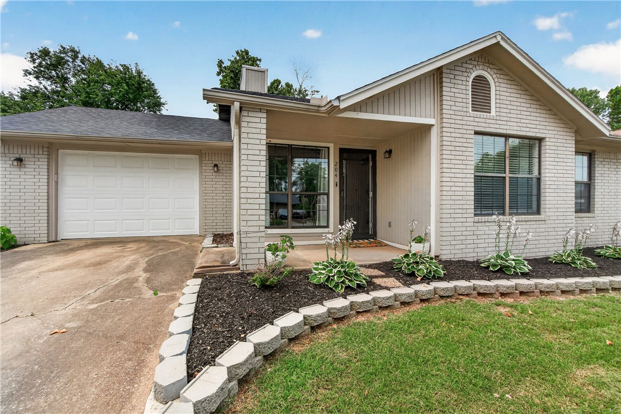
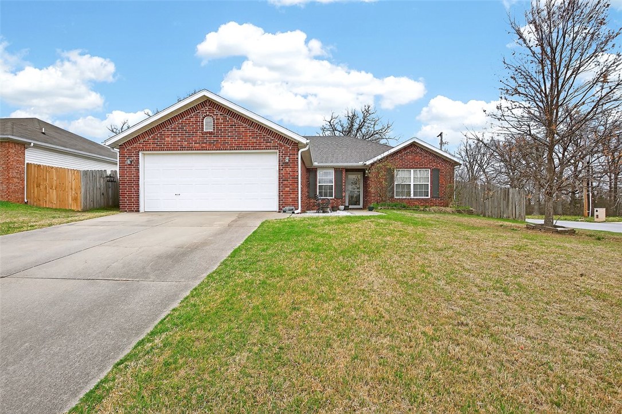
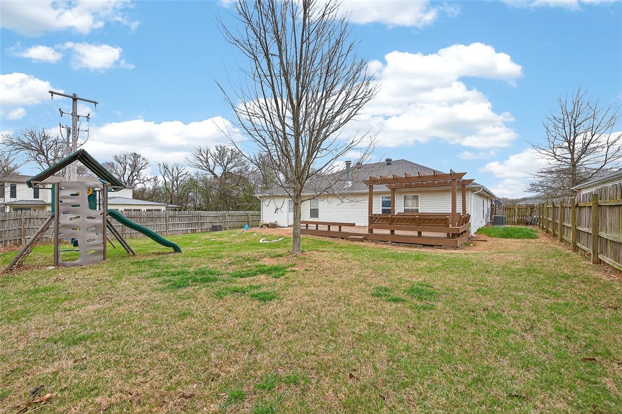
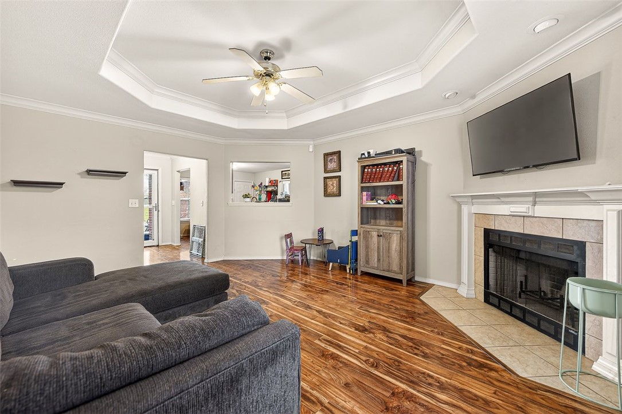
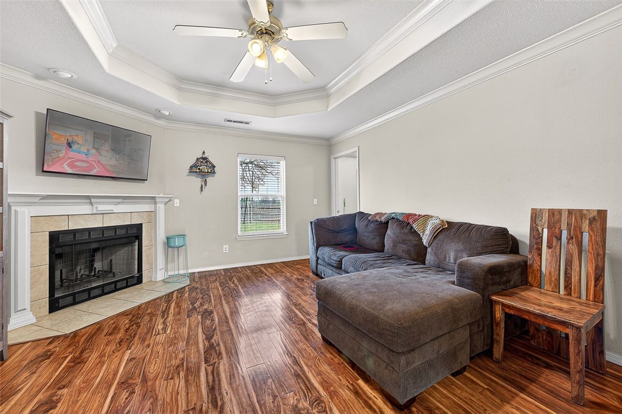
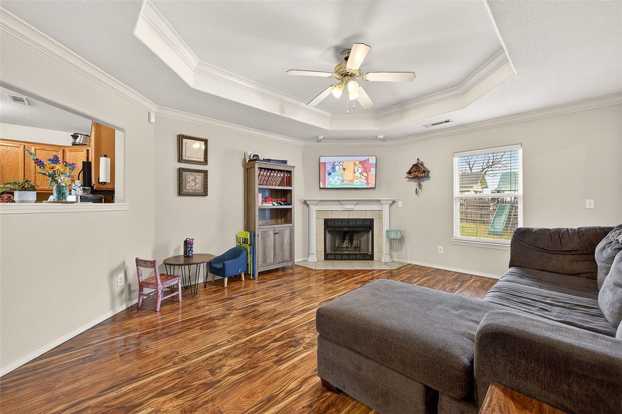
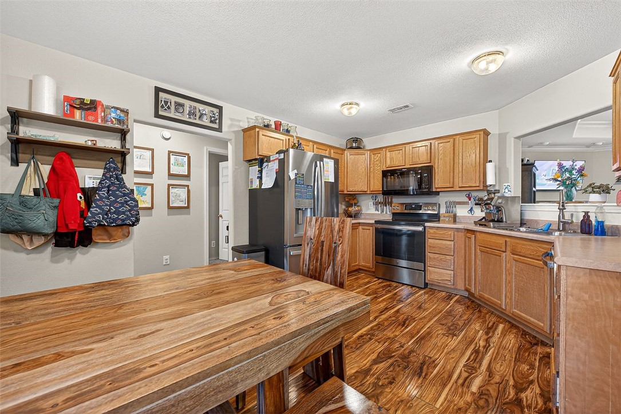
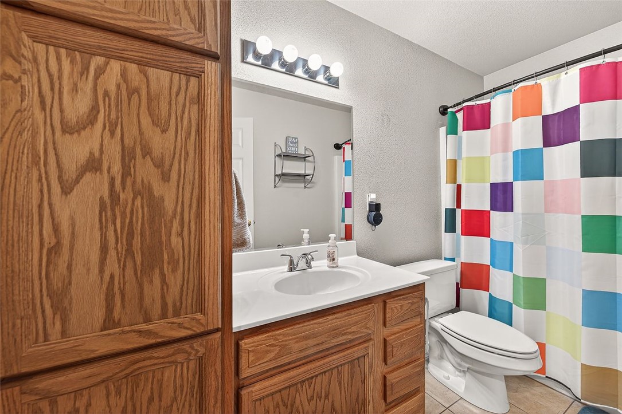
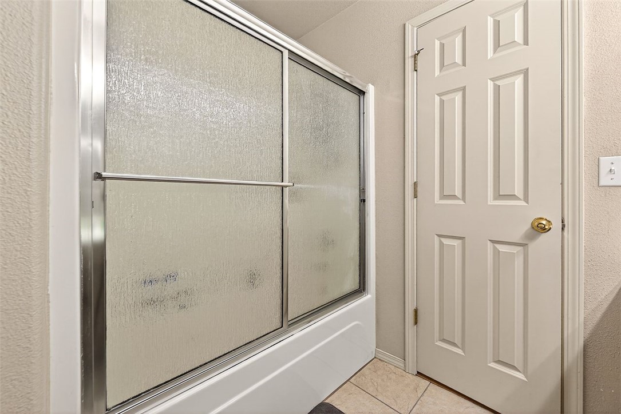
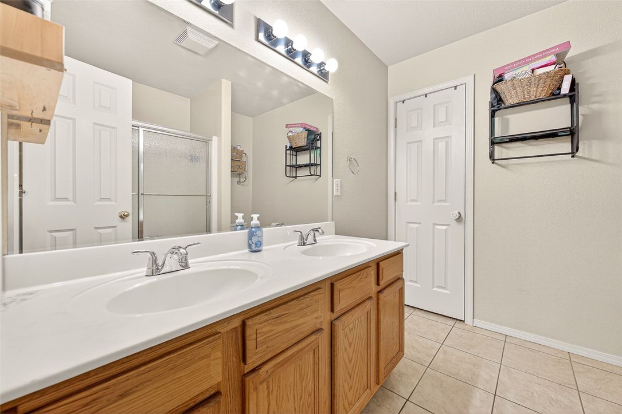
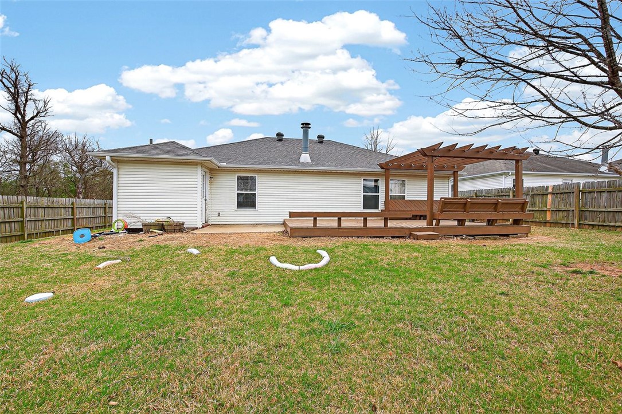
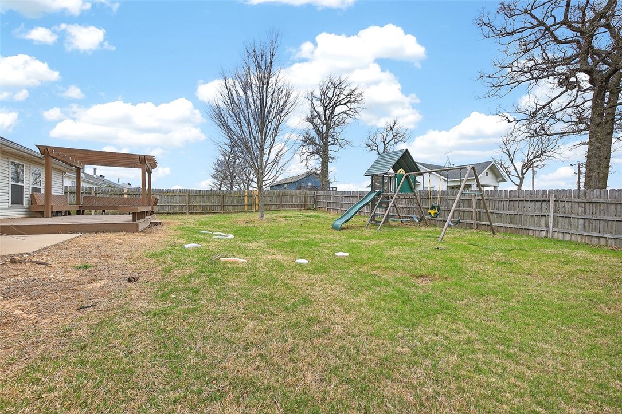
A welcoming opportunity awaits at 6100 High Meadow, presenting itself as an inviting home ready for immediate enjoyment. The living room offers a comforting ambiance, centered around a warming fireplace that promises cozy evenings. Overhead, a tray ceiling, elegant crown molding. Culinary aspirations find their setting within the kitchen, featuring classic shaker cabinets that provide ample storage. The space is further enhanced by a sophisticated tray ceiling and meticulous crown molding, creating an environment perfect for preparing meals. The bathroom provides a tranquil retreat, boasting a spacious double vanity that offers convenience and personal space. Beyond the interior, the property extends its appeal with a thoughtfully designed fenced backyard, providing a private outdoor sanctuary. New rood 2025, new HVAC 2021, Kitchen appliances replaced 2020.

6100 High Meadow Boulevard

Message successfully sent.

What would you like to know?

What is 3 + 4 ?

I agree to receive email communication and understand I can unsubscribe at any time.

I agree to be contacted by All Around Real Estate via call, email, and text for real estate services. To opt out, you can reply 'stop' at any time or reply 'help' for assistance. You can also click the unsubscribe link in the emails. Message and data rates may apply. Message frequency may vary. Privacy Policy

Related Properties

New on site today
The Frey — a beautiful single-story home that combines simplicity, style, and smart functionality. With 3 bedrooms and 2 bathrooms, this new construction offers a comfortable and efficient layout perfect for a variety of lifestyles. The heart of the home features an open-concept design, where the kitchen flows effortlessly into the dining area and family room—creating a bright, connected space ideal for both relaxing and entertaining. The kitchen is equipped with elegant quartz countertops, stainless steel appliances, and ample cabinetry, blending modern finishes with everyday practicality. The private owner’s suite is tucked away for added tranquility, complete with a spacious en-suite bathroom and a walk-in closet. Two more bedrooms are thoughtfully positioned to share a full bath, offering flexibility for family, guests, or a home office. A two-car garage provides convenience and storage. With its clean lines, modern features, and flowy layout, The Frey is designed to feel like home from the moment you walk in.
#1348744

Bentonville

6106 SW Abelia Avenue

3 Beds

2 Baths

1,602 Sq.Ft.

$356,000

MLS#: 1348744

New on site today
The Frey — a beautiful single-story home that combines simplicity, style, and smart functionality. With 3 bedrooms and 2 bathrooms, this new construction offers a comfortable and efficient layout perfect for a variety of lifestyles. The heart of the home features an open-concept design, where the kitchen flows effortlessly into the dining area and family room—creating a bright, connected space ideal for both relaxing and entertaining. The kitchen is equipped with elegant quartz countertops, stainless steel appliances, and ample cabinetry, blending modern finishes with everyday practicality. The private owner’s suite is tucked away for added tranquility, complete with a spacious en-suite bathroom and a walk-in closet. Two more bedrooms are thoughtfully positioned to share a full bath, offering flexibility for family, guests, or a home office. A two-car garage provides convenience and storage. With its clean lines, modern features, and flowy layout, The Frey is designed to feel like home from the moment you walk in.
#1348741

Bentonville

6103 SW Abelia Avenue

3 Beds

2 Baths

1,602 Sq.Ft.

$356,000

MLS#: 1348741

New on site today
The Nash — a thoughtfully designed single-story home that delivers modern comfort with a  functional layout. Featuring 3 bedrooms and 2 bathrooms, this new construction home is ideal for both everyday living and effortless entertaining. Step into a bright, open-concept living space where the kitchen, dining area, and family room flow seamlessly together. The kitchen is a standout with sleek quartz countertops, stainless steel appliances, and ample cabinetry, creating a stylish and practical hub of the home.  Privately situated at the rear of the home, the owner’s suite provides a peaceful retreat with a well-appointed en-suite bathroom and a generous walk-in closet. Two additional bedrooms are located toward the front of the home, each with convenient access to a full bathroom—perfect for family members or overnight guests. A 2 car garage adds convenience and extra storage. With its clean design, high-end finishes, and efficient use of space, The Nash offers the perfect blend of simplicity and sophistication.
#1348745

Bentonville

6200 SW Abelia Avenue

3 Beds

2 Baths

1,822 Sq.Ft.

$366,000

MLS#: 1348745

New on site 4 days ago
A 3-bedroom, 2-bath, 2-car garage home in Bentonville priced under $270,000. This home features fresh paint throughout the entire interior, creating a clean, updated feel from the moment you walk in. Enjoy a cozy gas fireplace in the living area, along with a covered back patio and fully fenced yard—perfect for relaxing or entertaining. The primary suite offers a generous walk-in closet, and the layout provides comfortable, functional living. Conveniently located near the airport, local schools, and everything Bentonville has to offer.
#1348401

Bentonville

6608 Springwood Street

3 Beds

2 Baths

1,438 Sq.Ft.

$269,000

MLS#: 1348401

New on site 4 days ago
Welcome home to this move-in ready 3-bedroom, 2-bathroom gem offering the perfect blend of modern style, comfort, and Northwest Arkansas charm! This newer-build home shows like a model — meticulously clean and loaded with thoughtful upgrades throughout, including stainless steel appliances, designer finishes, and an open-concept layout that makes everyday living and entertaining a breeze. Step outside to one of the home's most unbeatable features — a serene backyard that backs directly up to an open field, delivering stunning unobstructed views, abundant natural light, and the kind of privacy that's nearly impossible to find in today's market. Turn-key, low-maintenance, and tucked into one of NWA's most desirable areas — this rare combination of newer construction, upgraded finishes, and unmatched views won't last long. Schedule your private showing today!
#1348397

Bentonville

1141 Riverside Drive

3 Beds

2 Baths

1,528 Sq.Ft.

$309,999

MLS#: 1348397

Discover your dream home in the sought-after Osage Hills neighborhood. Benton plan with garage on the right and North facing! 10 ft ceilings in the living/kitchen area, linear electric fireplace in the living, 1 level, LVP flooring throughout the main living areas and primary bedroom, quartz countertops and more. Chef's kitchen boasting frigidaire stainless steel appliances, gas range, pantry, quartz countertops, bar pull handles, large island and gorgeous backsplash. Luxurious primary bedroom features abundant natural light, while the spa-like primary bathroom offers a walk-in shower, double sinks, and spacious walk-in closets. Additional features include three large secondary bedrooms and a separate laundry room. Nestled on a generous lot with covered patio that overlooks the serene sodded, fully fenced backyard. Model home located at 6008 SW Coywolf St- Lot 122.
#1348005

Bentonville

5901 SW Bear Creek Avenue

4 Beds

2 Baths

1,745 Sq.Ft.

$375,900

MLS#: 1348005

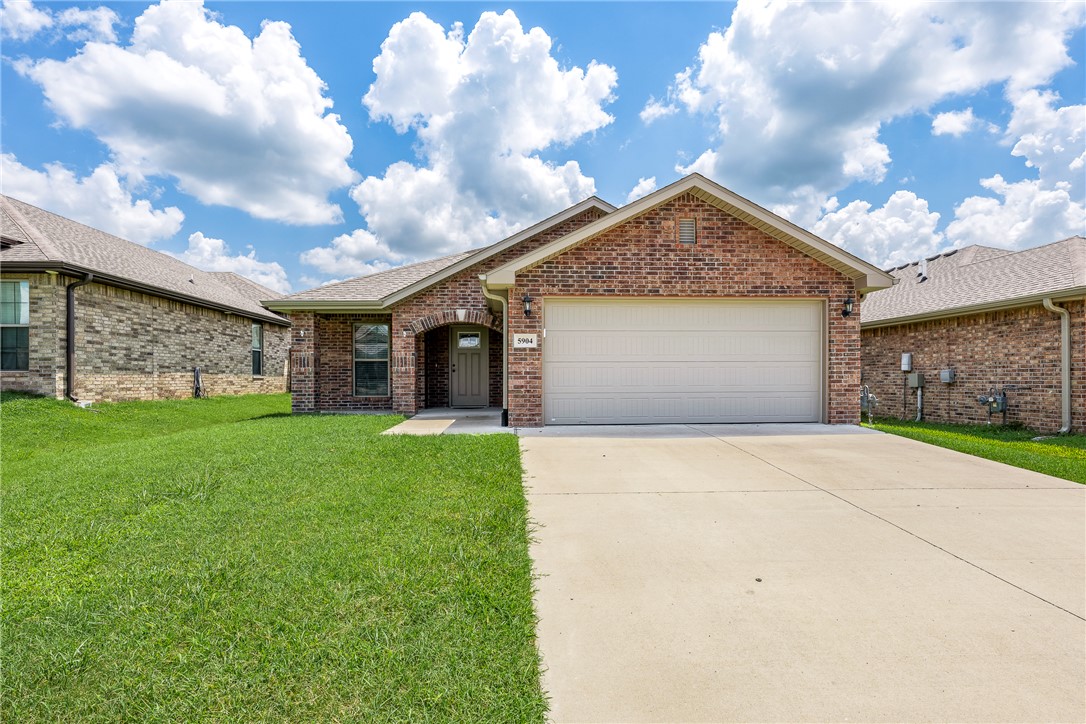
Fence, blinds and gutters included! Discover your dream home in the sought-after Osage Hills neighborhood. Arkansas plan with garage on the left and South facing! 10 ft ceilings in the living/kitchen area, linear electric fireplace, 1 level, LVP flooring throughout the main living areas and primary bedroom, quartz countertops and more. Chef's kitchen boasting frigidaire stainless steel appliances, gas range ,pantry, quartz countertops, bar pull handles, large island and gorgeous backsplash. Luxurious primary bedroom features abundant natural light, while the spa-like primary bathroom offers a walk-in shower, double sinks, and spacious walk-in closets. Additional features include two large secondary bedrooms and a separate laundry room. Nestled on a generous lot with covered patio that overlooks the serene sodded, fully fenced backyard. Sturdy concrete siding & brick! Model home located at 6008 SW Coywolf St- Lot 122.
#1347952

Bentonville

5904 SW Bear Creek Avenue

3 Beds

2 Baths

1,669 Sq.Ft.

$358,900

MLS#: 1347952

Welcome 1st time home buyers and investors! Ideally located just minutes from the new Walmart Home Office campus, this property offers convenience, lifestyle, and excellent investment potential in one of Northwest Arkansas’ fastest-growing areas. Located within the highly sought-after Bentonville School District, the home is also near downtown Bentonville, featuring restaurants, shopping, entertainment, community events, and the vibrant Bentonville Square. Outdoor enthusiasts will enjoy quick access to Bentonville’s nationally recognized bike trails, greenways, and nearby parks. Commuting is easy with convenient access to I-49 and Northwest Arkansas Regional Airport (XNA) just a short drive away. Perfect for buyers seeking an affordable entry into Bentonville or investors looking for strong rental demand and long-term growth. Schedule your private showing today!
#1347984

Bentonville

3100 Featherston Road

3 Beds

2 Baths

1,515 Sq.Ft.

$339,990

MLS#: 1347984

Fence, blinds and gutters included! Discover your dream home in the sought-after Osage Hills neighborhood. Arkansas plan with garage on the right and North facing! Pick your interior packages! 10 ft ceilings in the living/kitchen area, linear electric fireplace, 1 level, LVP flooring throughout the main living areas and primary bedroom, quartz countertops and more. Chef's kitchen boasting frigidaire stainless steel appliances, gas range ,pantry, quartz countertops, bar pull handles, large island and gorgeous backsplash. Luxurious primary bedroom features abundant natural light, while the spa-like primary bathroom offers a walk-in shower, double sinks, and spacious walk-in closets. Additional features include two large secondary bedrooms and a separate laundry room. Nestled on a generous lot with covered patio that overlooks the serene sodded, fully fenced backyard. Sturdy concrete siding & brick! Model home located at 6008 SW Coywolf St- Lot 122.
#1347902

Bentonville

6007 SW Messenger Avenue

3 Beds

2 Baths

1,669 Sq.Ft.

$358,900

MLS#: 1347902

Fence, blinds and gutters included! Discover your dream home in the sought-after Osage Hills neighborhood. Arkansas plan with garage on the left and South facing! Pick your interior packages! 10 ft ceilings in the living/kitchen area, linear electric fireplace, 1 level, LVP flooring throughout the main living areas and primary bedroom, quartz countertops and more. Chef's kitchen boasting frigidaire stainless steel appliances, gas range ,pantry, quartz countertops, bar pull handles, large island and gorgeous backsplash. Luxurious primary bedroom features abundant natural light, while the spa-like primary bathroom offers a walk-in shower, double sinks, and spacious walk-in closets. Additional features include two large secondary bedrooms and a separate laundry room. Nestled on a generous lot with covered patio that overlooks the serene sodded, fully fenced backyard. Sturdy concrete siding & brick! Model home located at 6008 SW Coywolf St- Lot 122.
#1347915

Bentonville

6004 SW Omaha Avenue

3 Beds

2 Baths

1,669 Sq.Ft.

$358,900

MLS#: 1347915

 - property

Send a message

Message successfully sent.

Your message

What is 3 + 4 ?

Reason for contacting?

I agree to receive email communication and understand I can unsubscribe at any time.

I agree to be contacted by All Around Real Estate via call, email, and text for real estate services. To opt out, you can reply 'stop' at any time or reply 'help' for assistance. You can also click the unsubscribe link in the emails. Message and data rates may apply. Message frequency may vary. Privacy Policy

Sign Out

Virtual Assistant

Would you like to take the next step with this property? We can help you schedule a showing or virtual tour, or send you more details.

Yes, I would like more information.

Thank You for Your Reply, One of Our Agents will contact you as soon as possible

No, maybe later.

Thank you, you can always contact me via email, phone number or through the contact form.

Realhub AI

Lucy - Your AI-Powered Realtor

Update Your Temporary Password

Personalize your search

Enter your email and we'll notify you immediately when new listings match what you're looking for.

or enter email address

Already have an account ? Login here

Continue your home search

I agree to receive communications and understand I can unsubscribe at any time.

I agree to be contacted by All Around Real Estate via call, email, and text for real estate services. To opt out, you can reply 'stop' at any time or reply 'help' for assistance. You can also click the unsubscribe link in the emails. Message and data rates may apply. Message frequency may vary. Privacy Policy

Already have an account ? Login here

We use cookies

We use cookies primarily for analytics to enhance your experience. By accepting, you agree to our use of these cookies. You can manage your preferences or learn more about our cookies policy.