
Features & Amenities

Interior

  • Other Interior Features

    Pantry, Walk-In Closet(s), Ceiling Fan(s), Breakfast Bar

  • Total Bedrooms

    4

  • Bathrooms

    2

  • Cooling YN

    YES

  • Cooling

    Electric, Central Air

  • Heating YN

    YES

  • Heating

    Electric, Central

  • Pet friendly

    N/A

Exterior

  • Garage

    No

  • Parking

    Garage Faces Rear

  • Pool

    No

Area & Lot

  • Lot Features

    Corner Lot, Level

  • Lot Size(acres)

    8.92

  • Property Type

    Residential

  • Property Sub Type

    Single Family Residence

  • Architectural Style

    Ranch

Price

  • Sales Price

    $650,000

  • Tax Amount

    $470

  • Sq. Footage

    2,100

  • Price/SqFt

    $309

HOA

  • Association

    No

Property Resources

  • Horse Property

    NO

School District

  • Elementary School

    N/A

  • Middle School

    N/A

  • High School

    N/A

Property Features

  • New Construction

    NO

  • Sewer

    Septic Tank

  • Water Source

    Public, Well

Schedule a Showing

Showing scheduled successfully.

<
>
IN PERSON
VIA CHAT

What is 3 + 4 ?


Change time

Mortgage calculator

Estimate your monthly mortgage payment, including the principal and interest, property taxes, and HOA. Adjust the values to generate a more accurate rate.

Your payment

Principal and Interest:

$

Property taxes:

$

HOA fees:

$

Total loan payment:

$

Total interest amount:

$

Location

County

White

Elementary School

Middle School

High School

Listing Courtesy of Angela Neal, Exp Realty

RealHub Information is provided exclusively for consumers' personal, non-commercial use, and it may not be used for any purpose other than to identify prospective properties consumers may be interested in purchasing. All information deemed reliable but not guaranteed and should be independently verified. All properties are subject to prior sale, change or withdrawal. RealHub website owner shall not be responsible for any typographical errors, misinformation, misprints and shall be held totally harmless.

Agent Carrie Davenport

REALTOR®

Carrie Davenport

Call Carrie today to schedule a private showing.


* Listings on this website come from the FMLS IDX Compilation and may be held by brokerage firms other than the owner of this website. The listing brokerage is identified in any listing details. Information is deemed reliable but is not guaranteed. If you believe any FMLS listing contains material that infringes your copyrighted work please click here to review our DMCA policy and learn how to submit a takedown request.© 2024 FMLS.
COMPLETELY RENOVATED ESTATE ON 8.92 ACRES | MULTIPLE DWELLINGS | 40x40 SHOP AND BARN This exceptional 8.92-acre property offers a rare combination of a beautifully renovated primary residence, a separate remodeled 3-bedroom, 2-bath mobile home, extensive shop space, and equestrian amenities. The original 1962 residence has been completely taken down to the studs and extensively rebuilt and renovated, offering the character and footprint of the original home with the feel, finishes, and functionality of a much newer property. The home features a custom-designed interior with granite countertops, updated finishes, and quality craftsmanship throughout. A separate 16x80, 3-bedroom, 2-bath mobile home provides an additional fully remodeled dwelling, making this property ideal for extended family, guests, rental income, a caretaker, or a second household. The mobile home features quartz countertops, updated interiors, and a brand-new septic system. Property highlights:  Original 1962 home completely renovated to the studs, custom finishes, separate remodeled Mobile home, 8.92 acres, shop with electricity, barn. House and mobile have brand new HVAC

640 highway 11

Message successfully sent.

What would you like to know?

What is 3 + 4 ?

I agree to receive email communication and understand I can unsubscribe at any time.

I agree to be contacted by All Around Real Estate via call, email, and text for real estate services. To opt out, you can reply 'stop' at any time or reply 'help' for assistance. You can also click the unsubscribe link in the emails. Message and data rates may apply. Message frequency may vary. Privacy Policy

Related Properties

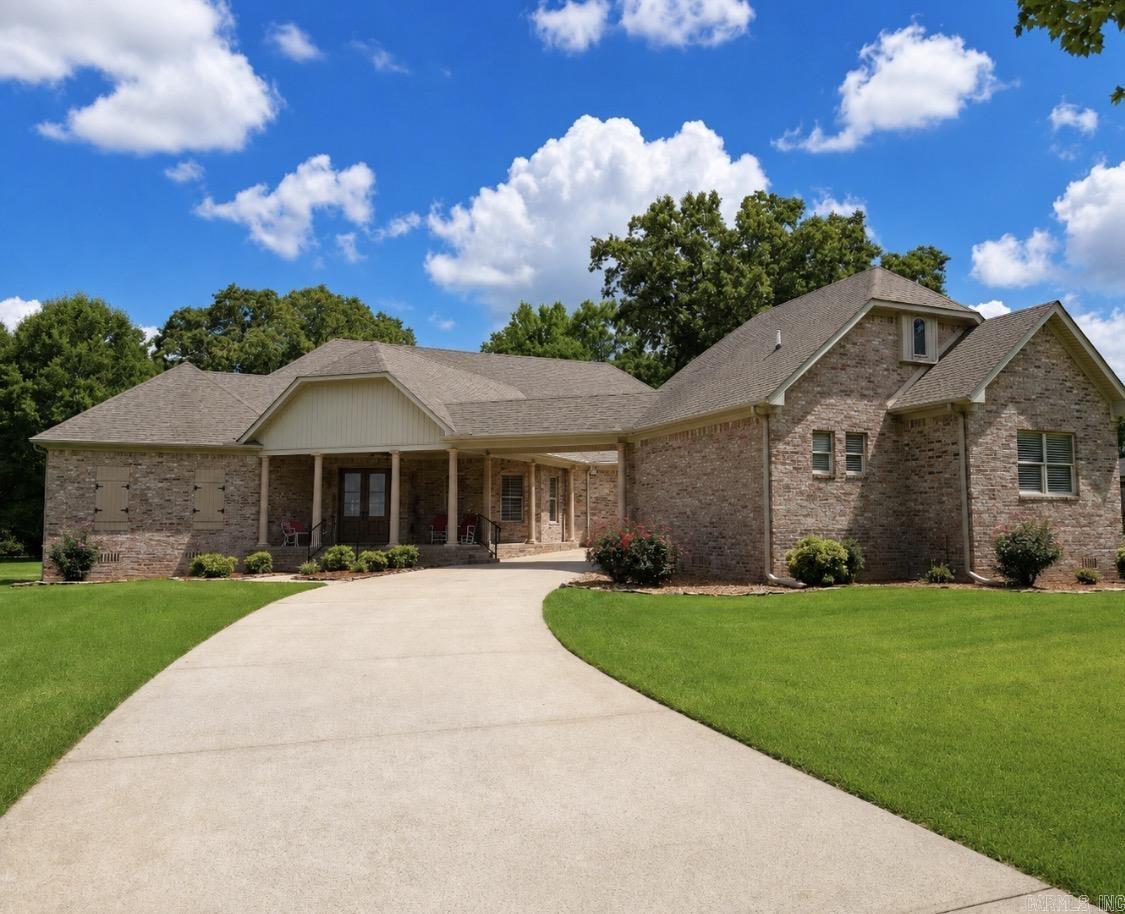
Welcome to 921 Wellington! Directly across the street from the Searcy Country Club golf course, this stunning new construction home offers 2325 square feet of thoughtfully designed living space with a beautiful open floor plan, 3 bedrooms and 2 baths.  This spacious kitchen is a dream with quartz countertops, Thermador appliances, a 5 burner gas range, built in microwave and a spacious butlers pantry. Ten foot ceilings add an airy upscale feel throughout the living spaces, while the covered back patio creates the perfect spot for relaxing or entertaining. This home features a gorgeous landscaped yard with an in ground sprinkler system to maintain ultimate curb appeal . Beautifully appointed with quality finishes and modern style, this home blends comfort with luxury in one of Searcy's most desirable locations.  New construction, elevated finishes and effortless living !
#26040807

Searcy

921 Wellington

3 Beds

2 Baths

2,325 Sq.Ft.

$539,400

MLS#: 26040807

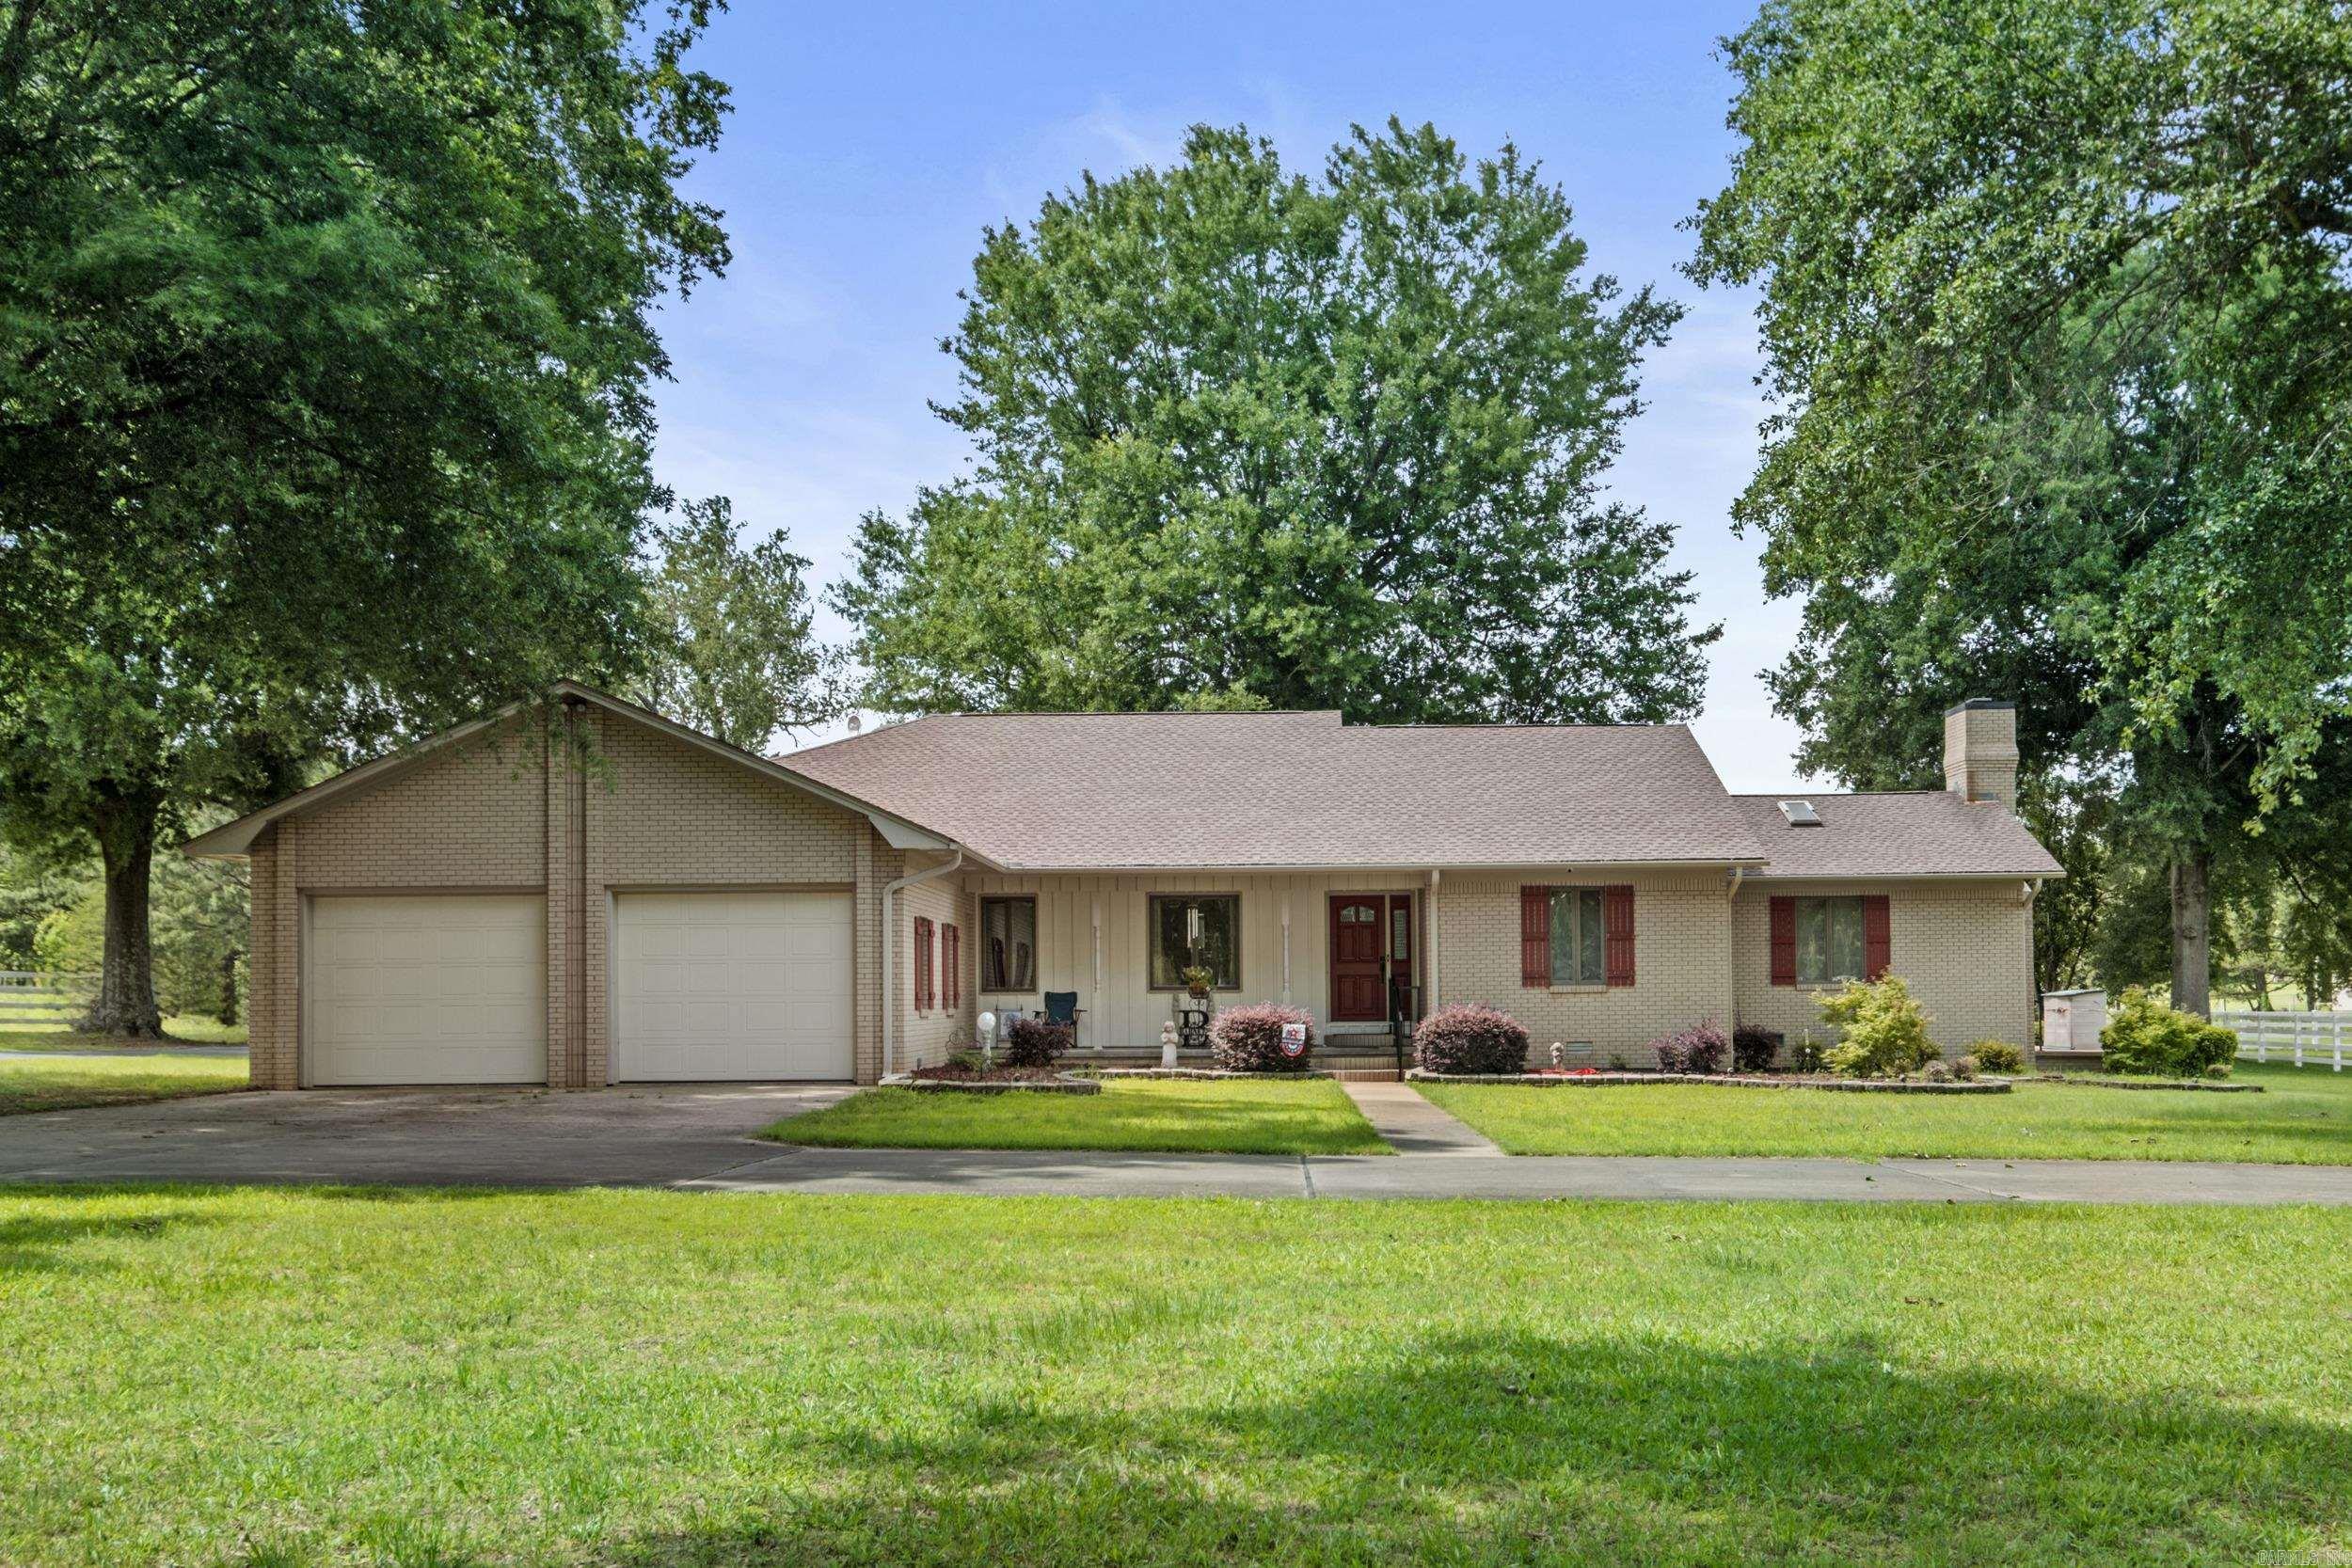
You've got to see this gorgeous custom home overlooking the River Oaks Golf Course that has been completely remodeled with an office/4th bedroom (closet outside in hall) featuring an amazing kitchen with spacious island, 5-burner gas cooktop, double oven, built-in microwave, new Kitchen-aid appliances, pantry, large breakfast area, and loads of counter space. The primary suite was updated as well with a tiled walk-in shower, soaking tub, double vanity, a whole wall of built-in cabinets & a great walk-in closet! Other features include new carpet, crown molding, plantation shutters on the windows, new roof in 2023, screened-in back porch, huge laundry room with sink and space for extra fridges or freezers, 3-car garage, golf-cart storage under the house, and don't miss the extra versatile basement room that is a safe room with an exterior door currently being used as an office. Two spacious bedrooms are upstairs and both adjoin a full bathroom PLUS you can walk right into massive attic storage. There is so much storage in this home! Every surface has newer paint including ceilings. Located near shopping and the hospital. Call today for your personal tour! Agents see remarks!
#26040883

Searcy

911 Golf View Drive

3 Beds

2 Baths

3,378 Sq.Ft.

$564,900

MLS#: 26040883

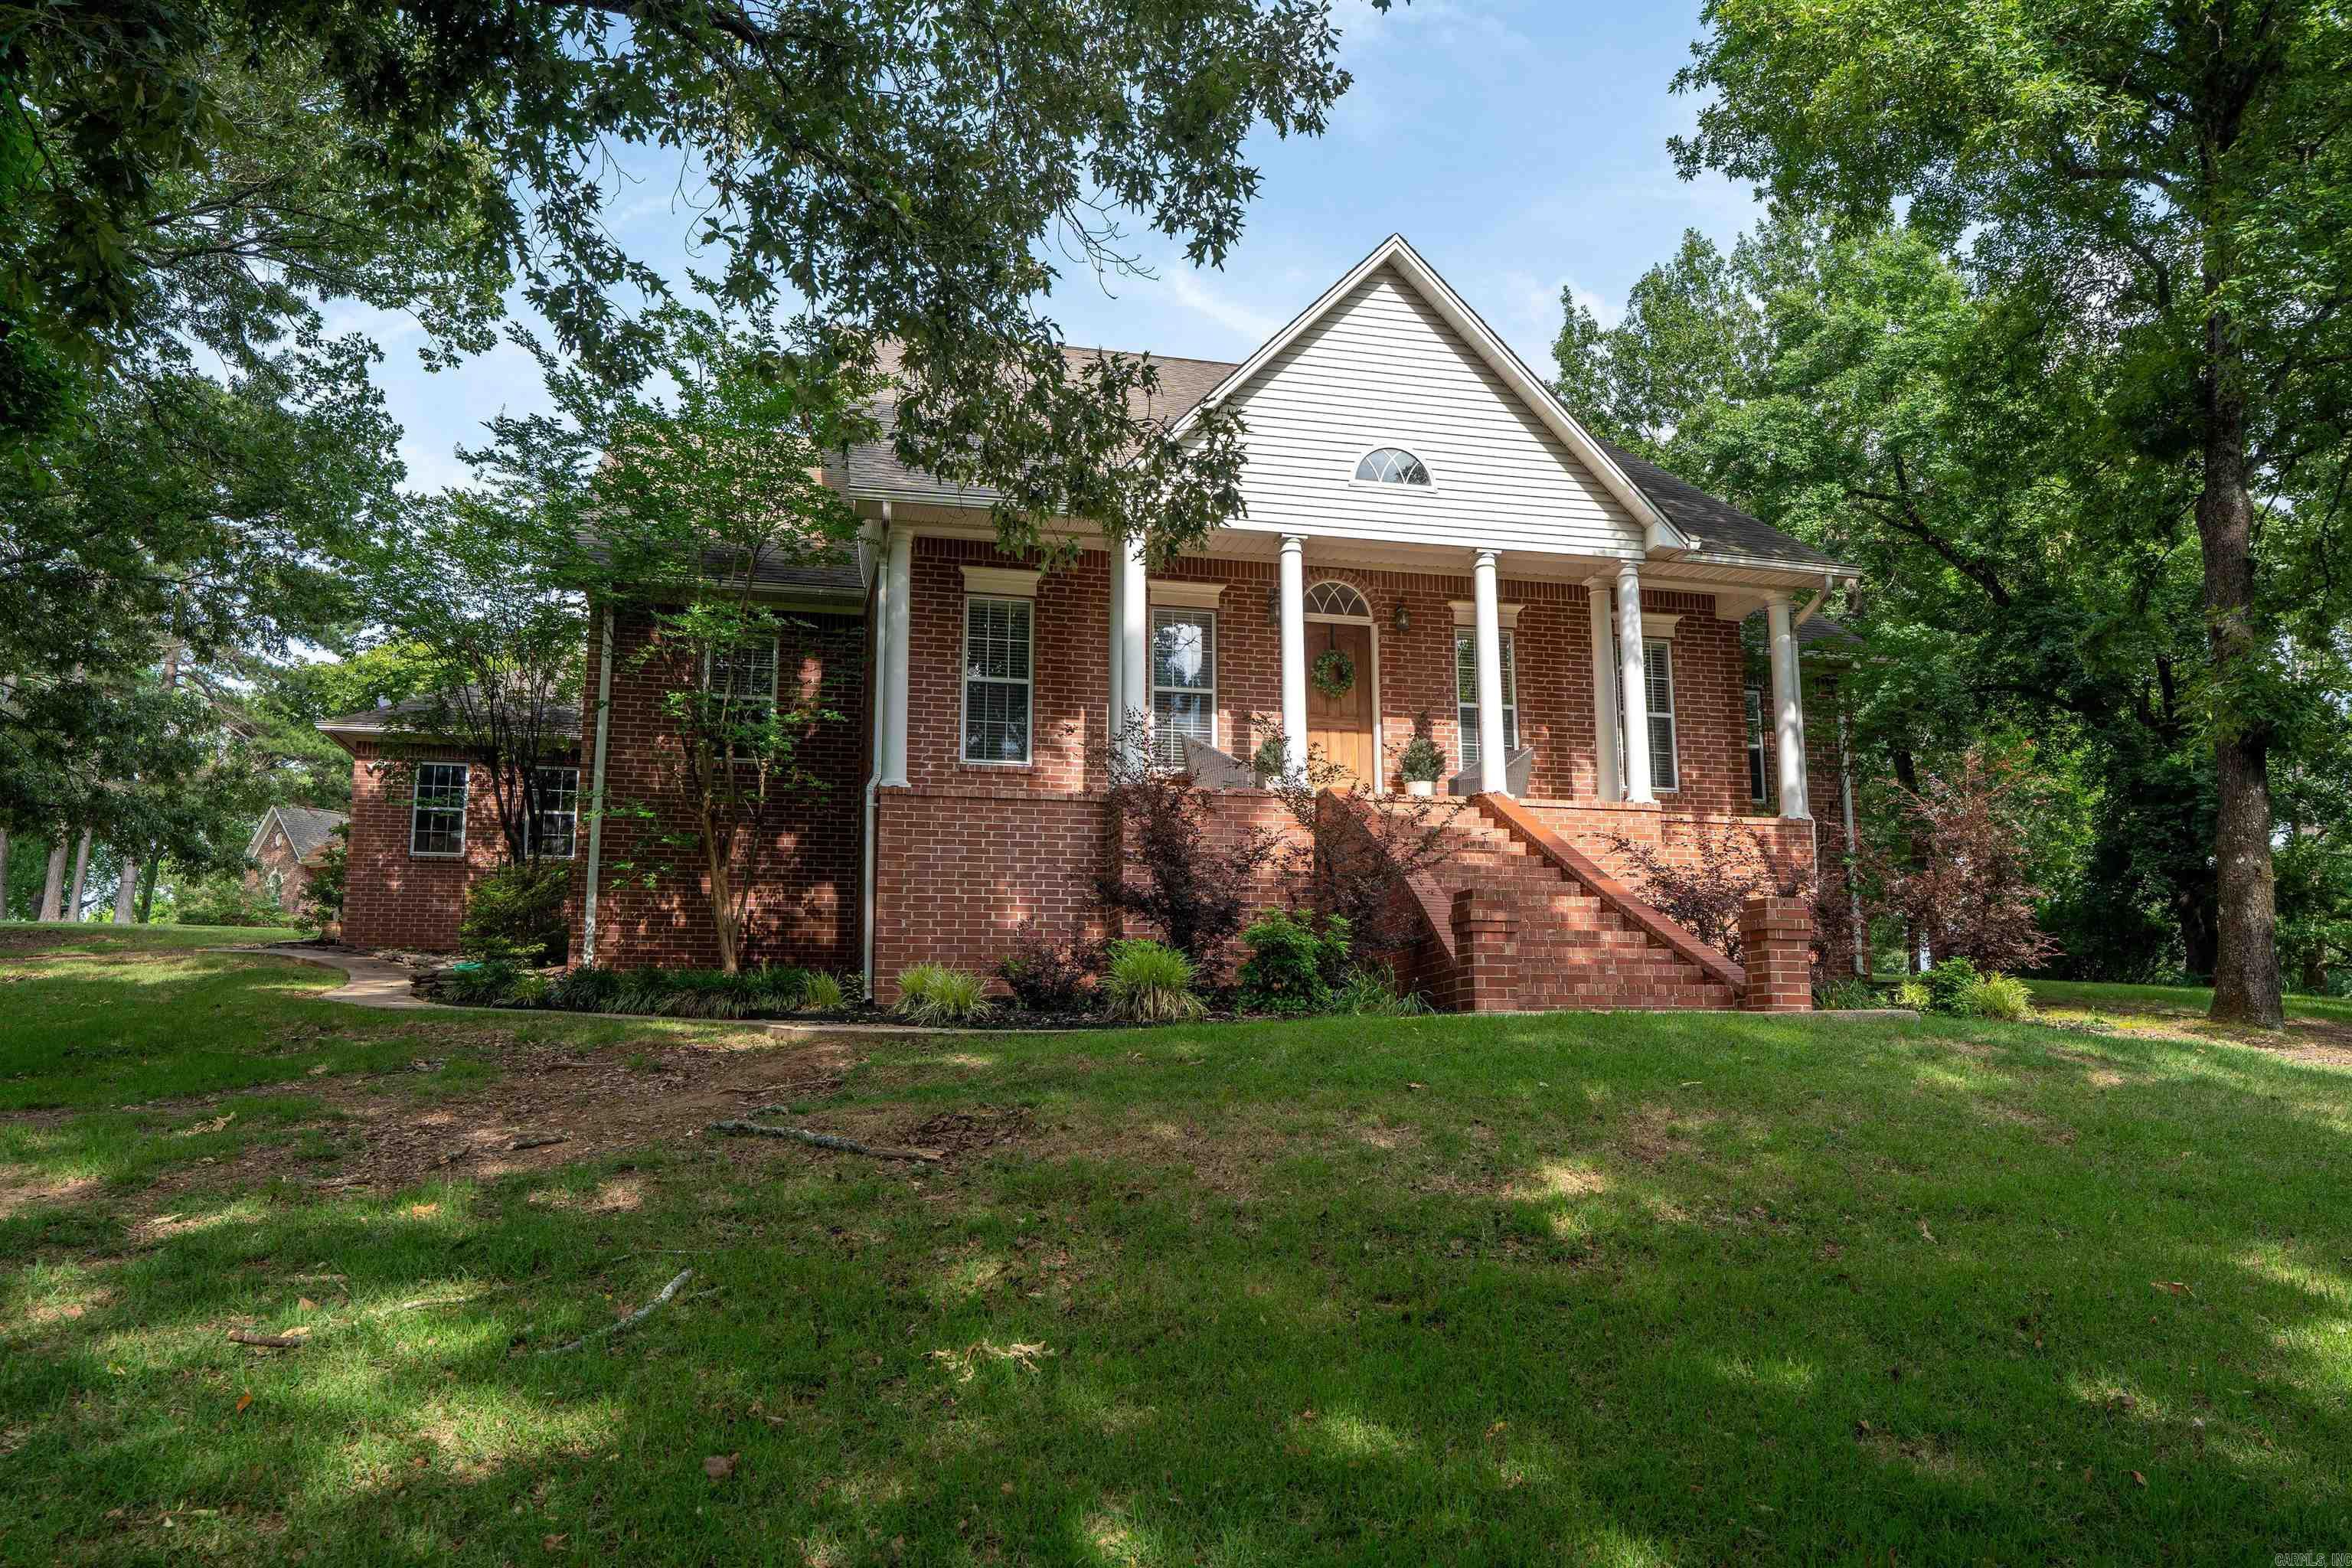
A short golf cart ride away from the greens of the Searcy Country Club. The covered front porch for the entry of this grand Southern Colonial design is welcoming.  The kitchen host a generous center island with granite countertops, gas cooktop and double ovens and offers a refreshment fridge. Dining Room, Living Room and Breakfast Room off the kitchen. 2 bonus rooms for media or his or her office space or playroom. Upstairs is a spacious Primary bedroom, large walk in His and Her closets and large bath. Walk out on the upper patio from your primary suite to enjoy your morning coffee or afternoons. Additional bedrooms upstairs with baths that have double sinks and tub/shower combo. A cozy Library upstairs with spiral staircase. Call for appointment.
#26040164

Searcy

2403 E Country Club

4 Beds

4 Baths

5,300 Sq.Ft.

$670,000

MLS#: 26040164

Welcome home to this beautifully maintained & tastefully decorated residence offering the perfect blend of comfort, elegance & outdoor living. Floor plan features split floor plan with 3 bedrooms on the main level, while the upstairs retreat includes a spacious media room, private bedroom & full bath, making it ideal for guests. The luxurious primary suite serves as a private escape,complete with cozy fireplace, separate tub, walk-in shower, walk-in closet & double vanities. At the heart of the home is a large kitchen featuring plenty of cabinet storage, generous counter space, new double ovens & a welcoming eat-in dining area.The formal dining room & spacious living area showcase beautiful hardwood floors, tray ceiling & custom built-ins that add character & charm. Spacious laundry & office. Step outside to your own backyard oasis, covered patio perfect for entertaining, fenced yard that provides privacy & space for outdoor activities. Additional highlights include an oversized 3-car garage & a desirable cul-de-sac location with plenty of parking for family and guests.This move-in ready home offers spacious living & exceptional amenities, call for your tour today!
#26038618

Searcy

110 Grayson Cove

4 Beds

3 Baths

4,360 Sq.Ft.

$750,000

MLS#: 26038618

Beautifully maintained 4- bedroom, 2.5 bath home with over 3100 sq ft in desirable Club West Estates. The spacious home offers a well-designed split floor plan with generous bedrooms, walk-in closets, beautiful wood flooring, extensive crown molding, and impressive tray ceilings. The large kitchen is perfect for everyday living and entertaining with granite countertops, abundant cabinetry with pull-outs, double ovens, built-in ice maker, breakfast bar, and plenty of workspace. The primary suite provides ample space and privacy, while the open living areas make this home ideal for both family gatherings and entertaining. Step outside to the covered patio overlooking the private backyard on approximately 0.88 acres. With quality finishes, plenty of room and an exclusive Searcy location, this move-in ready home is the one you don't want to miss!
#26036399

Searcy

70 Maggies Lane

4 Beds

2 Baths

3,116 Sq.Ft.

$595,000

MLS#: 26036399

This unique property offers space, privacy, and incredible flexibility! Upstairs features a HUGE room that could easily be converted into additional bedrooms, plus floored attic space that could be finished for even more living area.  Just off the front entry are an office and salon, along with a true guest half bath. The oversized 3-car garage offers plenty of room for vehicles, hobbies, and storage.  The primary suite includes a safe room for added peace of mind, which could also serve as storage.  The AMAZING kitchen, complete with a butler’s pantry, is a chef’s dream and perfect for entertaining.  Two 50-gallon water heaters are connected in series with a recirculating pump, providing well over 100 gallons of readily available hot water when the pump is running.  The home also features 12KW solar panel system with Tesla backup batteries and a Tesla EV charger in the garage. This home saves LOTS of money on electricity bills - how many people can say their house saves them money?  A rare combination of privacy, space, flexibility, and thoughtful features!  Located on a dead end road, you’ll enjoy a peaceful setting with virtually no traffic.  Custom built by Steve Ward
#26034727

Searcy

176 Red Bud Lane

4 Beds

4 Baths

3,878 Sq.Ft.

$749,900

MLS#: 26034727
Welcome to this custom, one owner home on 4.84 acres with privacy and room to roam. The main house features an open floor plan with hardwood flooring, 10' ceilings, a wood-burning fireplace, built-in sound system throughout, a soundproof media room and a chef's dream kitchen. Granite countertops, a Fisher & Paykel refrigerator, Thermador induction cooktop, built-in ice maker, convection microwave & wall oven, instant hot water, and a pantry to keep you well organized that also functions as a FEMA approved safe room. The primary suite offers a generous amount of space and features his and hers closets, separate sinks and a walk-in shower. Enjoy movie night in the soundproof media room with family. Additional features include: an intercom system from kitchen to MIL quarters/office, sound system throughout, sprinkler system, gutters with leaf guards, oversized garage with 2 large storage areas and HVAC warranty until 2031. The 700sf MIL quarters/office features a spacious living room, a bedroom with a Murhpy bed and a kitchenette, along with a full bath offering comfort and independence while steps from the main house. NOTE: 3rd bedroom is located in the MIL quarters/office area.
#26028189

Searcy

129 Sunshine Acres

3 Beds

3 Baths

3,280 Sq.Ft.

$550,000

MLS#: 26028189
Price reduced
Unique opportunity just outside Searcy! This well-maintained 4-bedroom, 3 bath home sits on approx 5 acres and offers the perfect blend of comfort and functionality. The spacious kitchen and dining area is ideal for entertaining and features new appliances, including a freestanding ice maker, plus a large island with seating. You'll love the generous bedrooms, dedicated office, hardwood and tile flooring, and the stunning vaulted wood ceiling in the living area. A wood-burning fireplace adds warmth and charm in the living area and is tied into the duct work to bring wood heat warmth to the primary bedroom. The HVAC system was replaced in 2025 and includes infrared technology for enhanced comfort Central Vac system, tank in the garage.  Outside, you'll find an impressive 50' x 100' shop building with a heated and cooled office, a half bath, a 6-stall horse barn complete with tack room and feed room, and a fenced riding area. Whether you're looking for space for horses, hobbies, business, or simply room to enjoy country living, this exceptional property offers it all. Enjoy peaceful rural surroundings with plenty of room to work, play, entertain, outside freshly painted 07/26.
#26024037

Searcy

2060 Hwy 267 S

4 Beds

3 Baths

3,119 Sq.Ft.

$590,000

MLS#: 26024037
Just listed in Club West Estates!  This stunning 4-bedroom, 3.5-bath home has room for everything — and everyone! Sitting on over 1 acre, this property is packed with incredible features and thoughtful updates throughout.  Inside you’ll find a formal dining room, informal dining area, private office, enormous upstairs bonus space, large laundry room, enclosed sun-room, tons of closets, and beautiful built-ins throughout the home.  The completely updated kitchen is truly the heart of the home featuring custom cabinetry, granite countertops, double ovens, a gas stove, and plenty of space for cooking and gathering. The open-concept kitchen and living area is perfect for large families or entertaining guests, while the cozy fireplace makes it easy to relax at the end of the day.  The spacious primary suite offers a huge walk-in closet with custom built-ins, and you won’t believe the size of the upstairs bedrooms — each with its own sitting/living area plus access to the oversized bonus room upstairs! Enjoy peaceful mornings on the front porch rocker or unwind in the enclosed back porch on rainy days.  This home truly has it all — space, charm, updates, and room to grow!
#26020814

Searcy

100 Mark Lane

4 Beds

3 Baths

3,452 Sq.Ft.

$544,900

MLS#: 26020814

Send a message

Message successfully sent.

Your message

What is 3 + 4 ?

Reason for contacting?

I agree to receive email communication and understand I can unsubscribe at any time.

I agree to be contacted by All Around Real Estate via call, email, and text for real estate services. To opt out, you can reply 'stop' at any time or reply 'help' for assistance. You can also click the unsubscribe link in the emails. Message and data rates may apply. Message frequency may vary. Privacy Policy

Sign Out

Virtual Assistant

Would you like to take the next step with this property? We can help you schedule a showing or virtual tour, or send you more details.

Yes, I would like more information.

Thank You for Your Reply, One of Our Agents will contact you as soon as possible

No, maybe later.

Thank you, you can always contact me via email, phone number or through the contact form.

Realhub AI

Lucy - Your AI-Powered Realtor

Update Your Temporary Password

Personalize your search

Enter your email and we'll notify you immediately when new listings match what you're looking for.

or enter email address

Already have an account ? Login here

Continue your home search

I agree to receive communications and understand I can unsubscribe at any time.

I agree to be contacted by All Around Real Estate via call, email, and text for real estate services. To opt out, you can reply 'stop' at any time or reply 'help' for assistance. You can also click the unsubscribe link in the emails. Message and data rates may apply. Message frequency may vary. Privacy Policy

Already have an account ? Login here

We use cookies

We use cookies primarily for analytics to enhance your experience. By accepting, you agree to our use of these cookies. You can manage your preferences or learn more about our cookies policy.