Features & Amenities

Interior

  • Other Interior Features

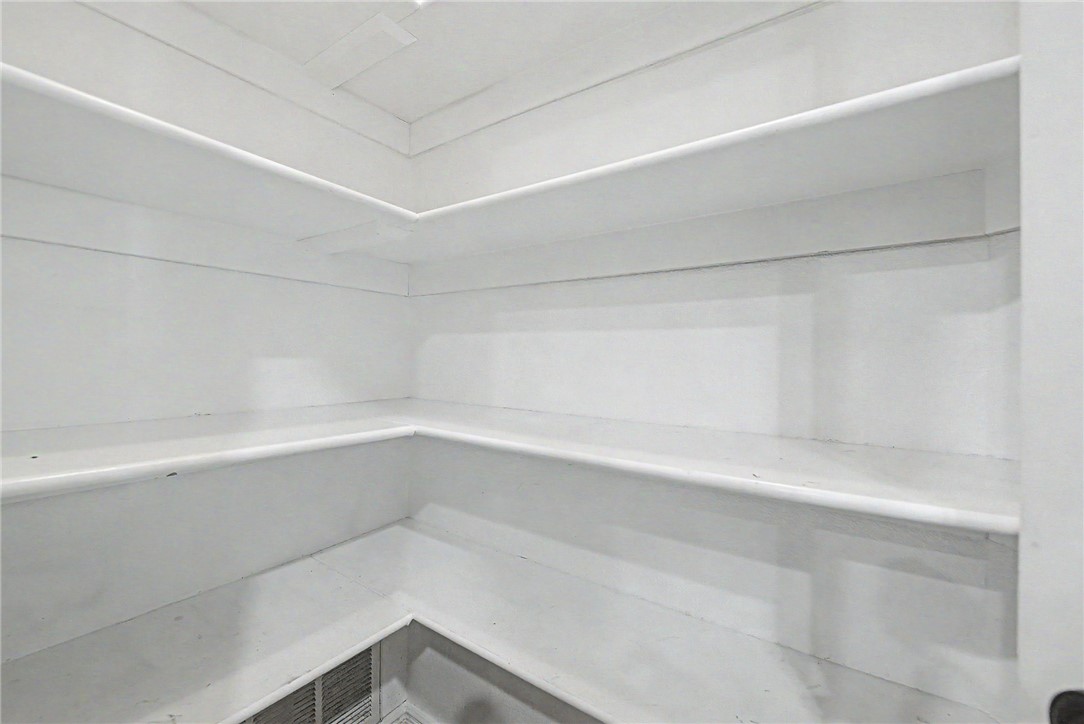
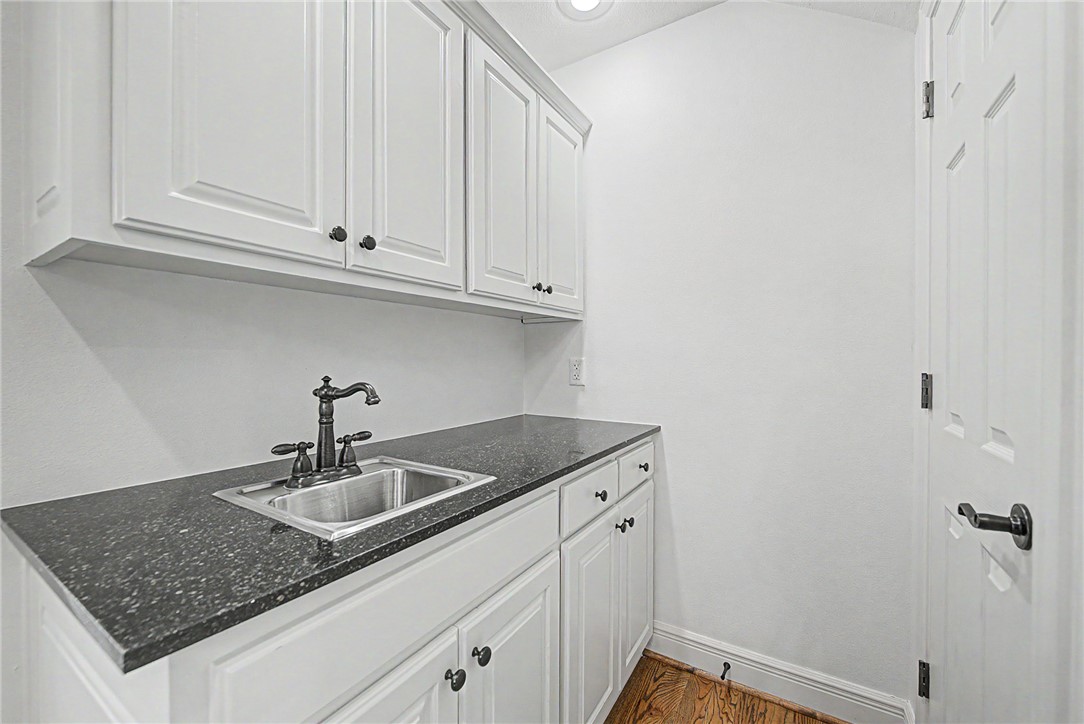
    Wet Bar, Ceiling Fan(s), Central Vacuum, Eat-in Kitchen, Pantry

  • Total Bedrooms

    3

  • Bathrooms

    3

  • Basement YN

    NO

  • Cooling YN

    YES

  • Cooling

    Ceiling Fan(s), Central Air, Electric

  • Fireplace YN

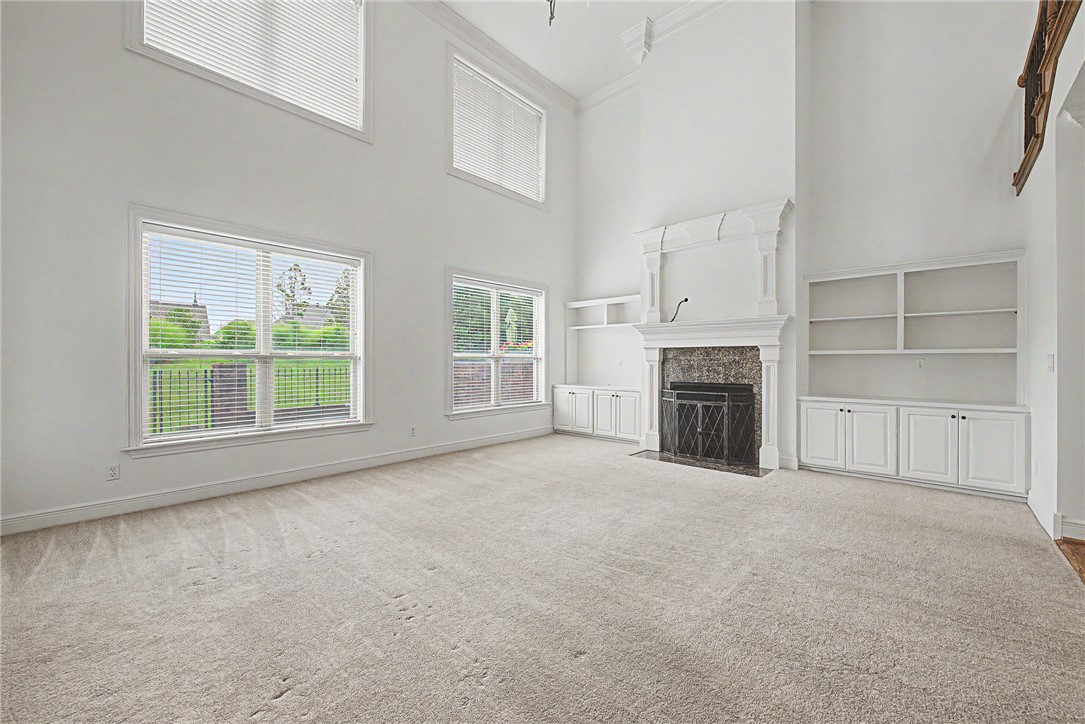
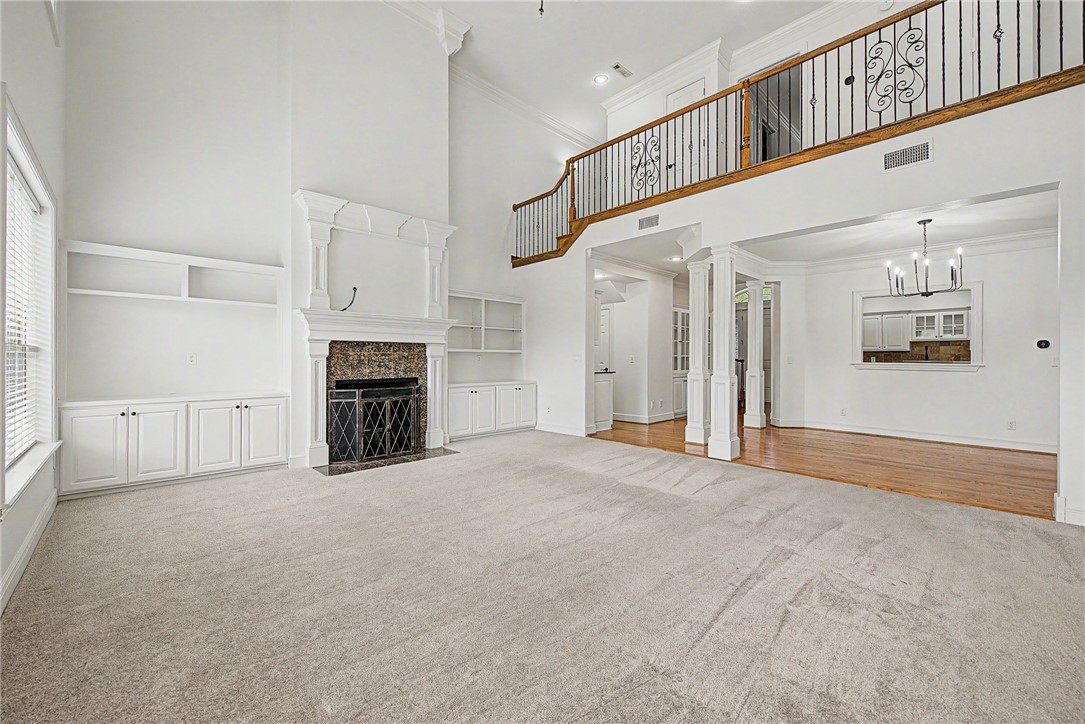
    YES

  • Heating YN

    YES

  • Heating

    Natural Gas, Central

  • Pet friendly

    N/A

Exterior

  • Garage

    No

  • Construction Materials

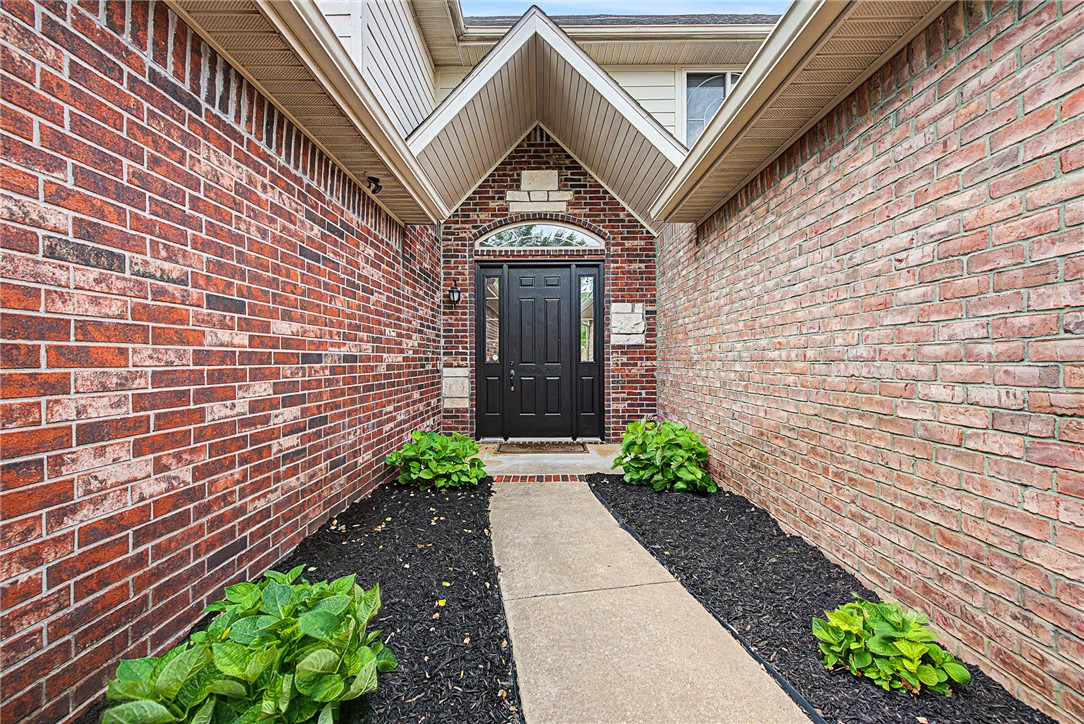
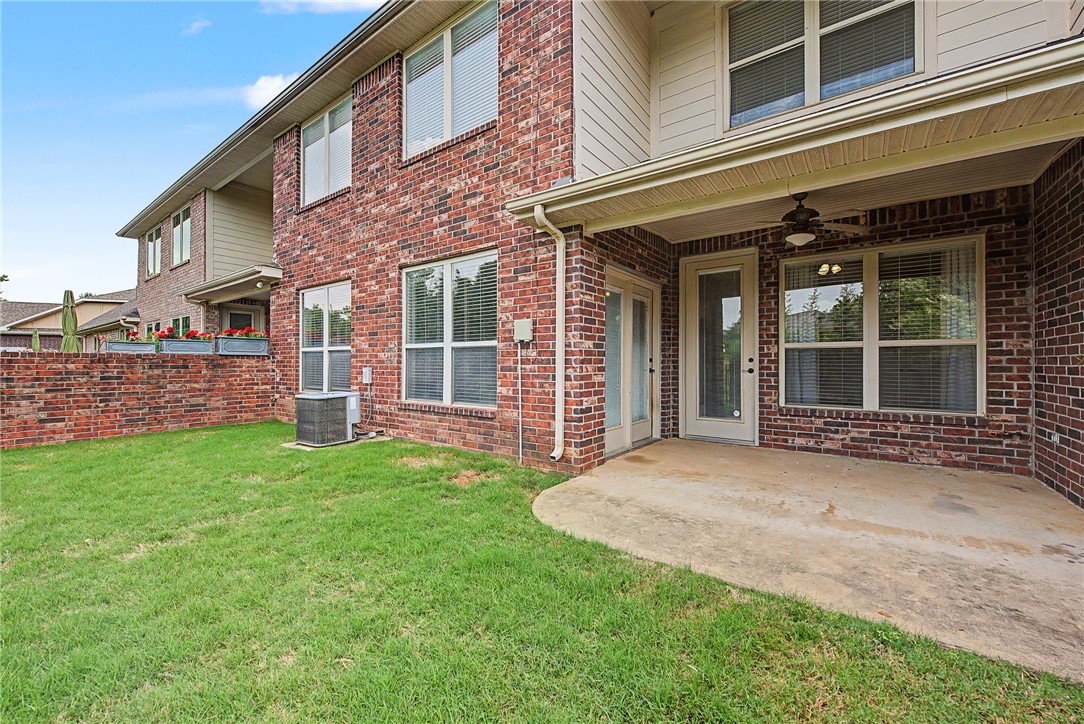
    Brick

  • Parking

    Concrete, Attached, Garage, Garage Door Opener, Driveway

  • Patio and Porch Features

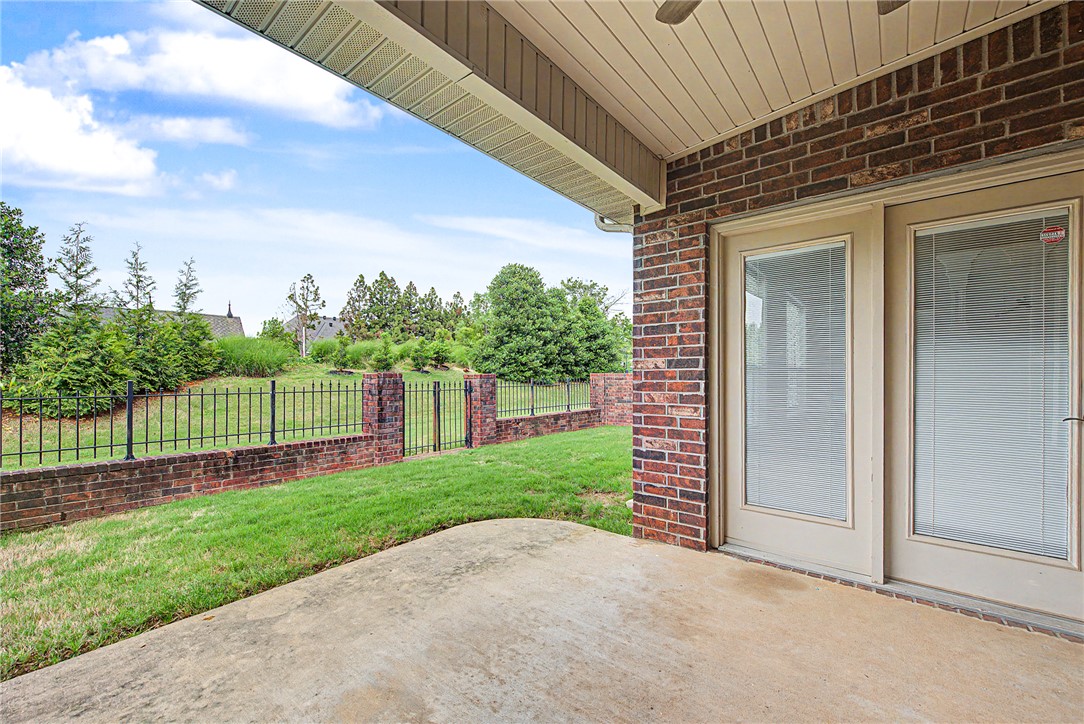
    Patio

  • Pool

    Yes

  • Pool Features

    Community

Area & Lot

  • Lot Features

    On Golf Course, City Lot, Split Possible, Near Golf Course

  • Lot Size(acres)

    0.06

  • Property Type

    Residential

  • Property Sub Type

    Townhouse

Price

  • Sales Price

    $584,900

  • Tax Amount

    $3,218

  • Zoning

    Residential

  • Sq. Footage

    2,406

  • Price/SqFt

    $243

HOA

  • Association

    YES

  • Association Fee 2

    $165

  • Association Fee

    $55

  • Association Fee Frequency

    Monthly

  • Association Fee 2 Frequency

    Monthly

  • Association Fee Includes

    N/A

School District

  • Elementary School

    Bentonville

  • Middle School

    Bentonville

  • High School

    Bentonville

Property Features

  • Stories

    2

  • New Construction

    NO

  • Association Amenities

    Management

  • Foundation Details

    Slab

  • Sewer

    Public Sewer

  • Tax Lot

    38

  • Water Source

    Public

Schedule a Showing

Showing scheduled successfully.

<
>
IN PERSON
VIA CHAT

What is 3 + 4 ?


Change time

Mortgage calculator

Estimate your monthly mortgage payment, including the principal and interest, property taxes, and HOA. Adjust the values to generate a more accurate rate.

Your payment

Principal and Interest:

$

Property taxes:

$

HOA fees:

$

Total loan payment:

$

Total interest amount:

$

Location

County

Benton

Elementary School

Bentonville

Middle School

Bentonville

High School

Bentonville

Listing Courtesy of Andy Tiner , Foundation Realty, LLC

RealHub Information is provided exclusively for consumers' personal, non-commercial use, and it may not be used for any purpose other than to identify prospective properties consumers may be interested in purchasing. All information deemed reliable but not guaranteed and should be independently verified. All properties are subject to prior sale, change or withdrawal. RealHub website owner shall not be responsible for any typographical errors, misinformation, misprints and shall be held totally harmless.

Agent Carrie Davenport

REALTORĀ®

Carrie Davenport

Call Carrie today to schedule a private showing.


* Listings on this website come from the FMLS IDX Compilation and may be held by brokerage firms other than the owner of this website. The listing brokerage is identified in any listing details. Information is deemed reliable but is not guaranteed. If you believe any FMLS listing contains material that infringes your copyrighted work please click here to review our DMCA policy and learn how to submit a takedown request.Ā© 2024 FMLS.
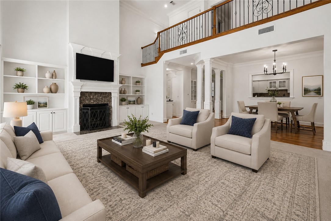
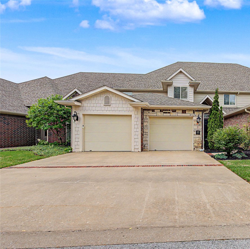
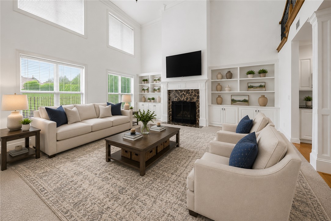
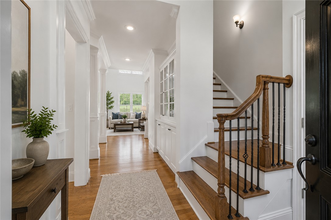
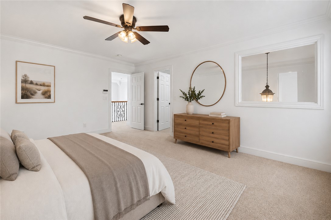
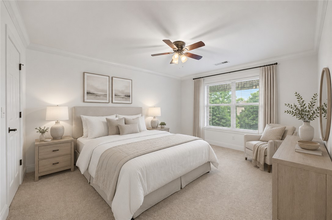
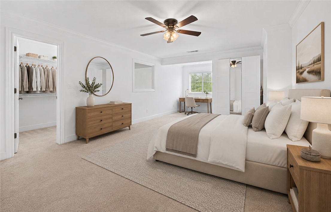
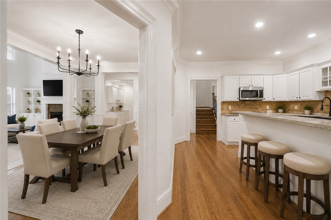
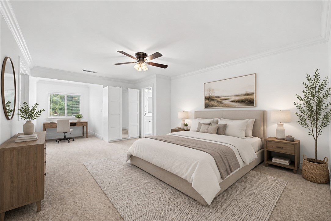
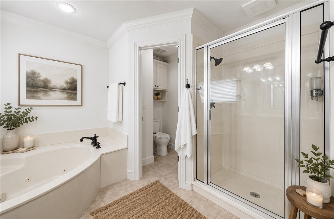
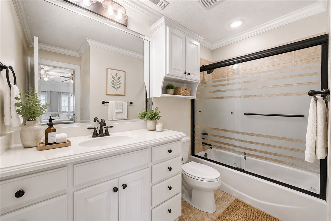
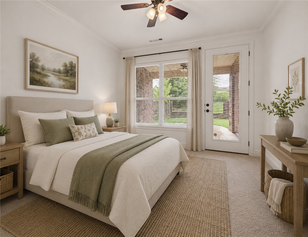
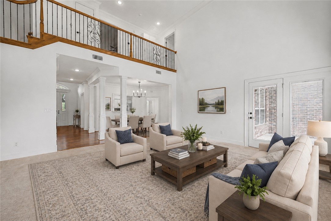
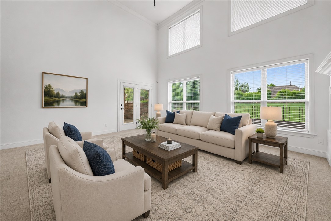
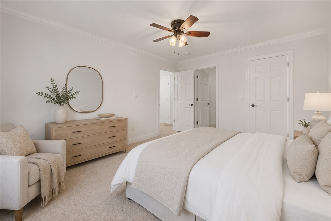
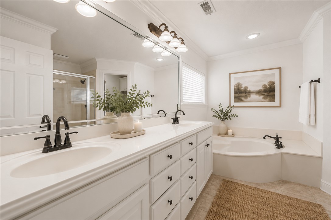
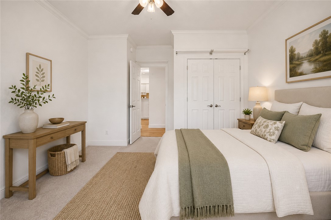
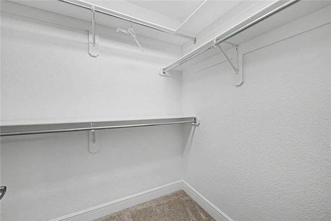
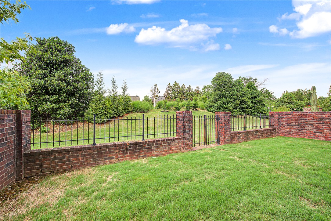
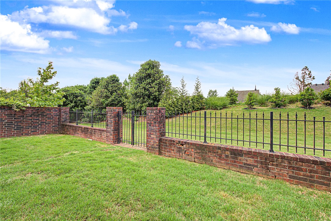
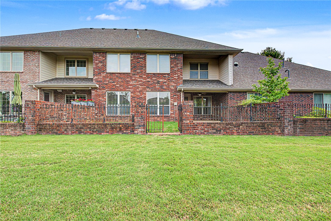
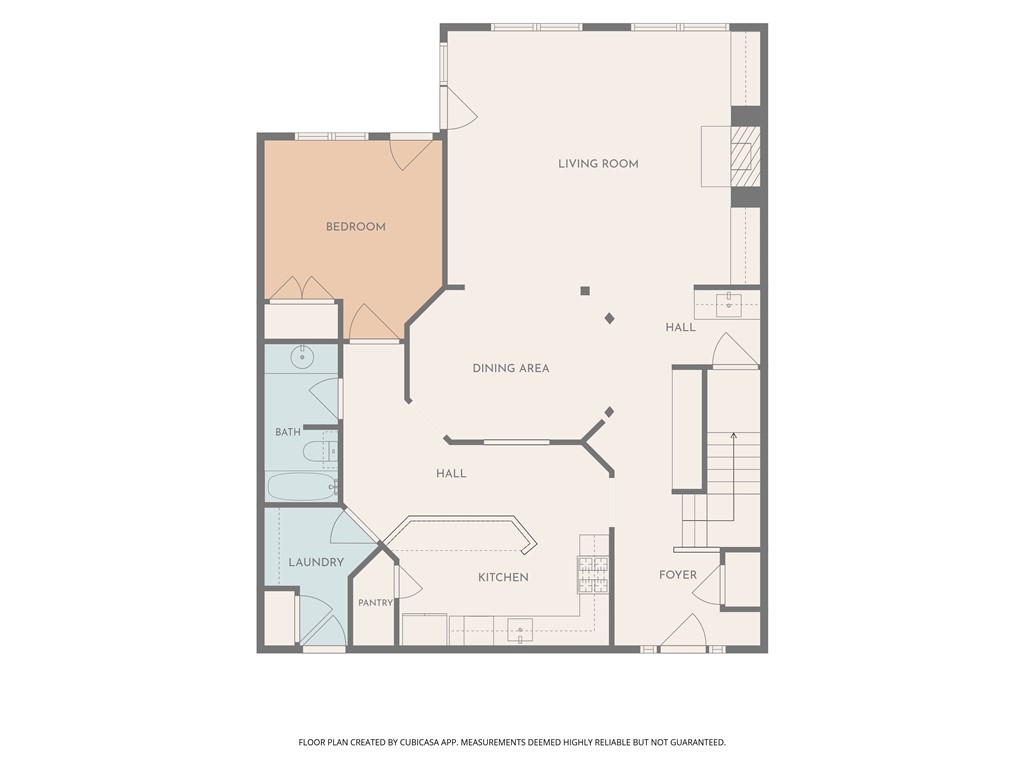
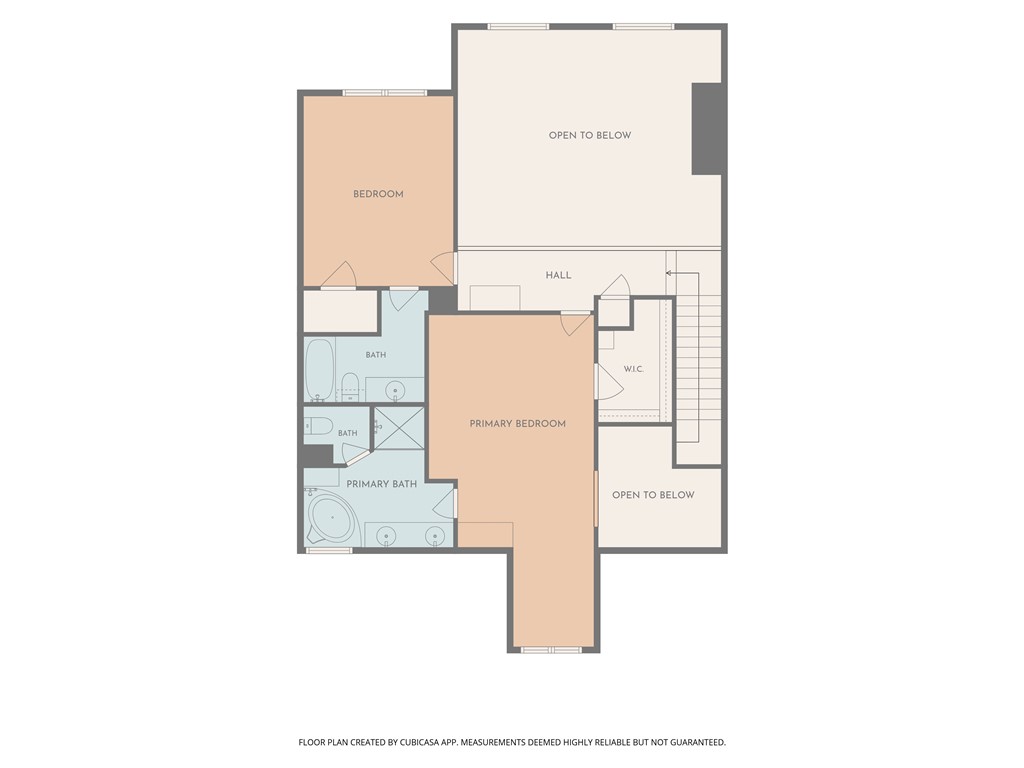
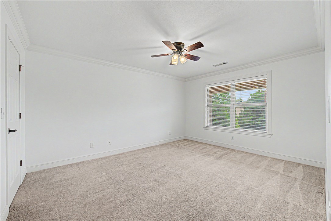
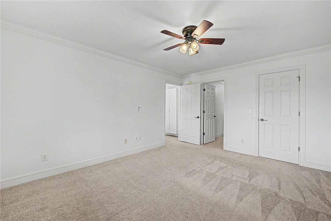
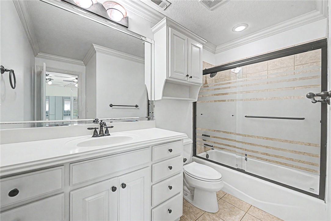
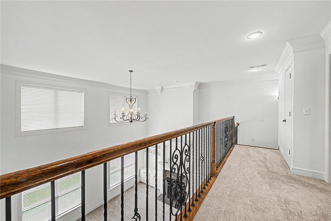
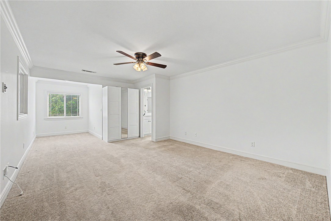
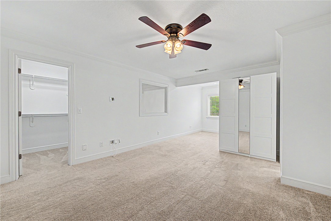
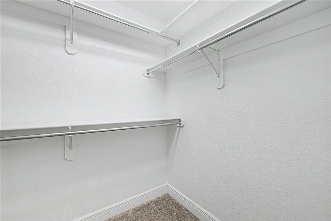
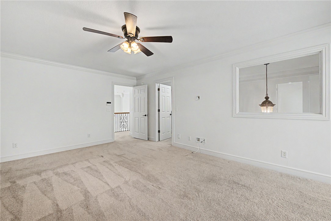
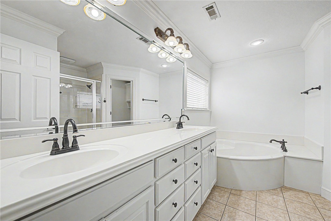
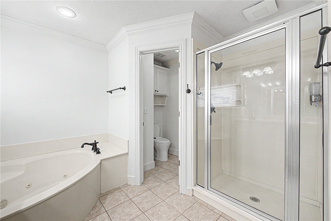
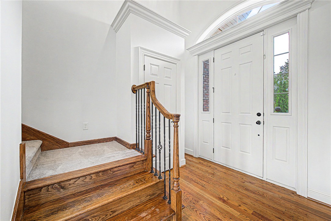
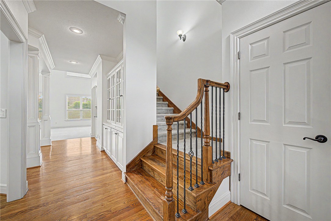
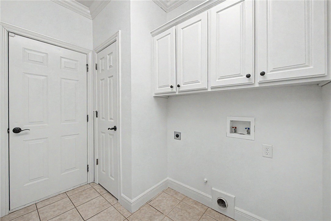
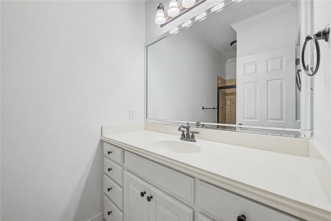
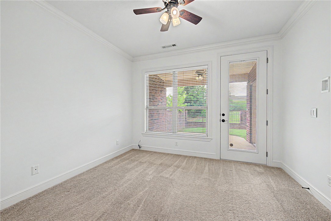
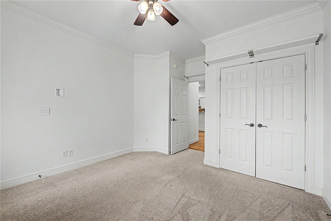
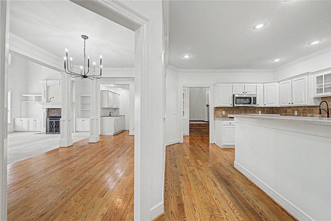
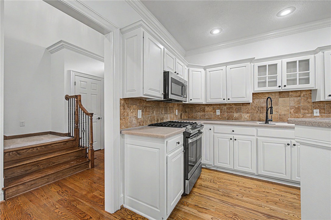
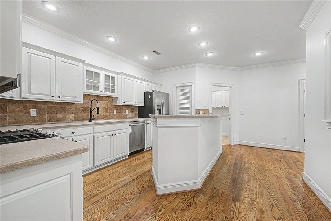
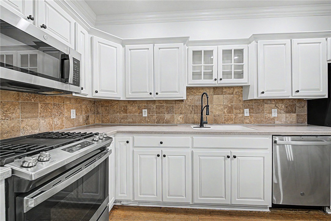
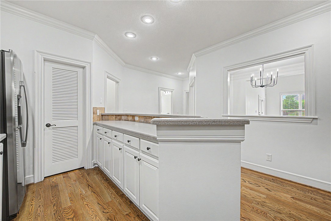
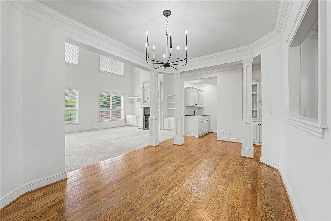
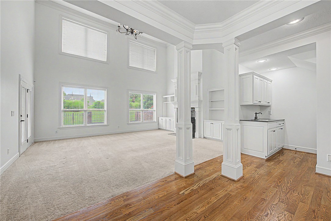
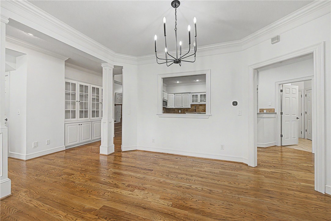
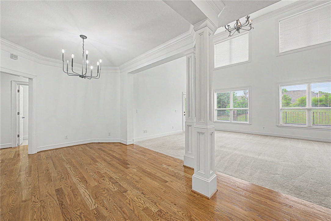
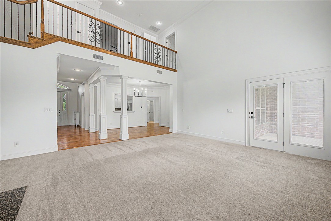
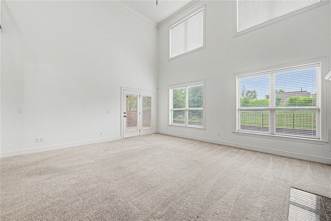
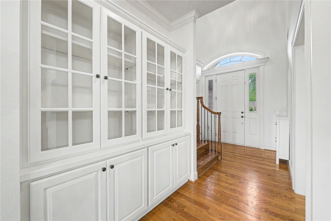
Welcome to easy living in this beautiful 3-bedroom, 3-bath townhome in the highly desirable gated golf course community of Shadow Valley. Perfectly positioned on a quiet, low-traffic street with no homes directly in front of or behind, this home offers exceptional privacy and peaceful surroundings. 
Featuring a spacious floor plan, 2-car garage and a low-maintenance lifestyle with exterior maintenance and landscaping included, allowing you to enjoy the community which offers an 18-hole golf course, pickleball and tennis courts, fishing lakes, pool and fitness center. Residents are also able to enjoy the clubhouse which has a private restaurant and lounge, basketball courts, and playgrounds all while being minutes from shopping, dining and everyday amenities. 
This townhome is move in ready and designed for comfortable, carefree living. This property is also rentable making it an excellent opportunity for both homeowners and investors.

**Some photos contain Ai Staging

6675 W Valley View Road

Message successfully sent.

What would you like to know?

What is 3 + 4 ?

I agree to receive email communication and understand I can unsubscribe at any time.

I agree to be contacted by All Around Real Estate via call, email, and text for real estate services. To opt out, you can reply 'stop' at any time or reply 'help' for assistance. You can also click the unsubscribe link in the emails. Message and data rates may apply. Message frequency may vary. Privacy Policy

Related Properties

New on site 2 days ago
Private setting on 2.22 ac. Minutes to Beaver Lake, Short drive to downtown Rogers, Huge deck for morning coffee & entertaining. Plenty of room for pets to play. Well-built home: 2x6 framed walls for better insulation, poured concrete basement walls, & Anderson windows! F/P mantle from Monte Ne Hotel. Main level is a split plan boasting a guest bedroom w/ private bath & a huge primary bedroom with a large room just off primary for office/workout space. large walk-in closet & primary bathroom that has large tub and separate shower. Lower level offers walk out patio, open game room with wet bar/kitchenette, 3rd bedroom, full bath. Basement has two different garages that heated/cooled. One oversized 1-car & other garage is an oversized 2-car w/ shop area & work room. Garages have 18x8 overhead doors dimensions 2020 upgrades include new paint & carpet throughout & new upstairs HVAC system. New Roof. Gated driveway for security & paved drive around the entire home for plenty of parking & RV septic connection/ cleanout.
#1354943

Rogers

9933 Buckskin Circle

3 Beds

3 Baths

3,826 Sq.Ft.

$625,000

MLS#: 1354943
New on site 2 days ago
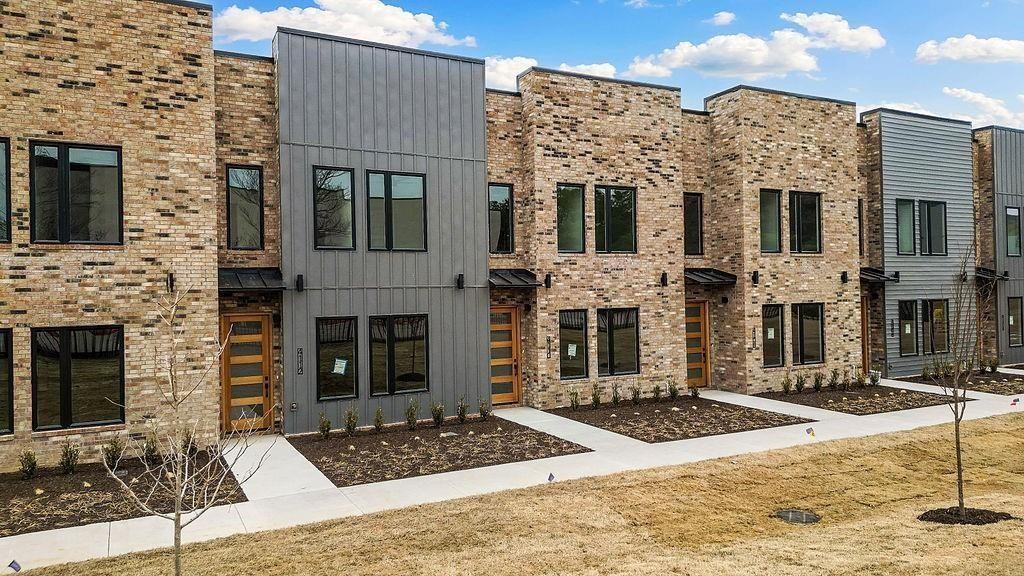
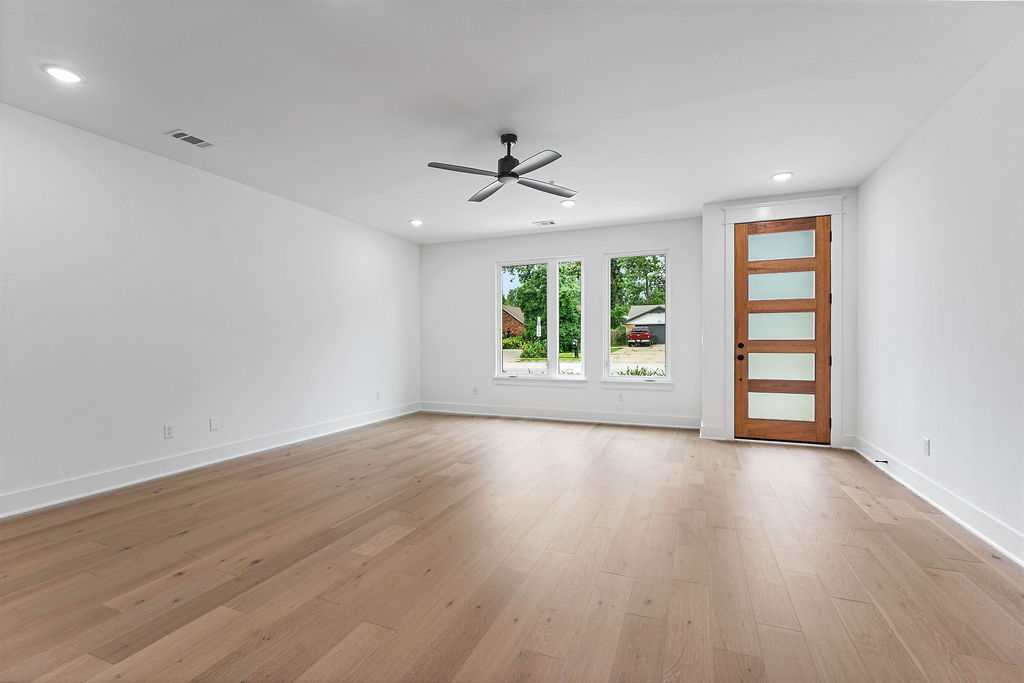
Experience sophisticated, low-maintenance living in this stunning newly constructed townhome in one of Rogers' most convenient locations near Scottsdale Center! Offering over 2,100 square feet of thoughtfully designed living space, this beautiful townhome features 3 spacious bedrooms, 2.5 baths, plus a private office—perfect for today's work-from-home lifestyle. The open-concept floor plan is filled with natural light and seamlessly connects the living, dining, and kitchen areas. Stylish finishes, soaring ceilings, and quality craftsmanship provide a fresh, modern feel throughout.  Ideally located just minutes from shopping, dining, parks, schools, and major employers, this exceptional townhome combines modern design, convenience, and everyday comfort in one beautiful package!
#1354513

Rogers

4124 W Olive Street

3 Beds

2 Baths

2,147 Sq.Ft.

$469,900

MLS#: 1354513
New on site 2 days ago
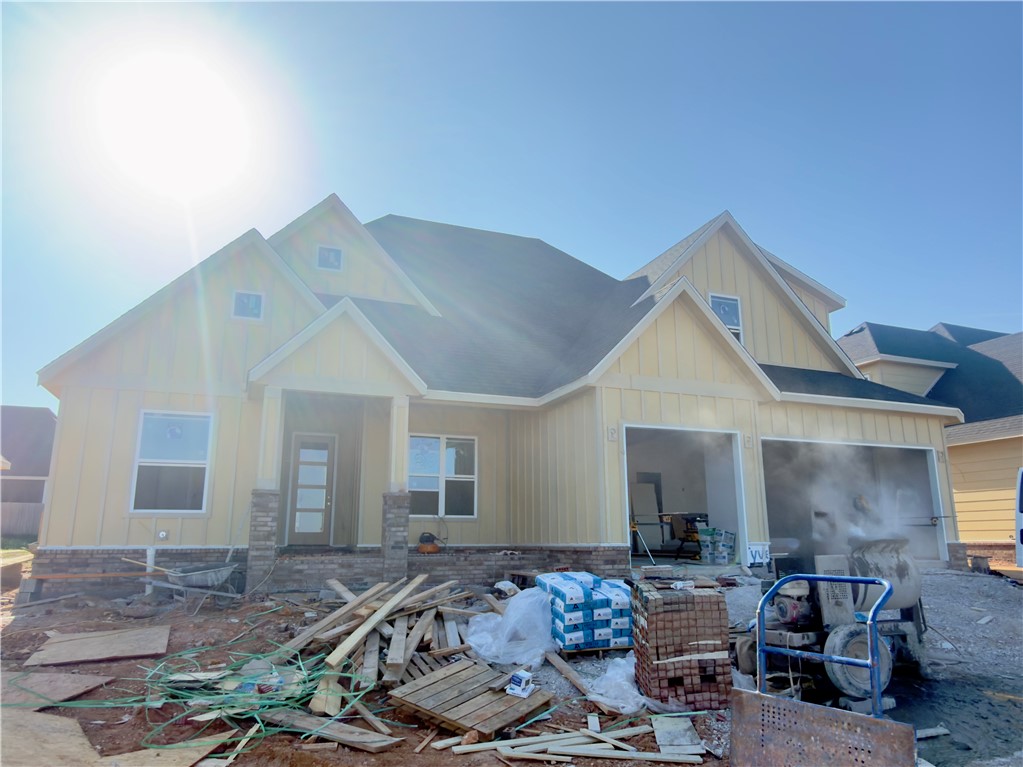
Enjoy the convenience of a central Northwest Arkansas location with easy access to I-49, making commuting to major employers and nearby destinations a breeze. Whether you prefer walking, biking, or a short drive, you'll be close to shopping, dining, entertainment, and everything the area has to offer. Designed for low-maintenance living, this lock-and-leave townhome means no weekends spent on yard work or exterior upkeep—giving you more time to travel, relax, and enjoy your lifestyle. Inside, you'll find 3 bedrooms, 2.5 bathrooms, a versatile office or flex space, and a spacious 2-car garage complete with EV charging. Thoughtfully designed with quality finishes throughout, this home offers the perfect combination of comfort, convenience, and exceptional value in one of Northwest Arkansas's most desirable locations.
#1354798

Rogers

4110 W Olive Street

3 Beds

2 Baths

2,146 Sq.Ft.

$469,900

MLS#: 1354798
New on site 3 days ago
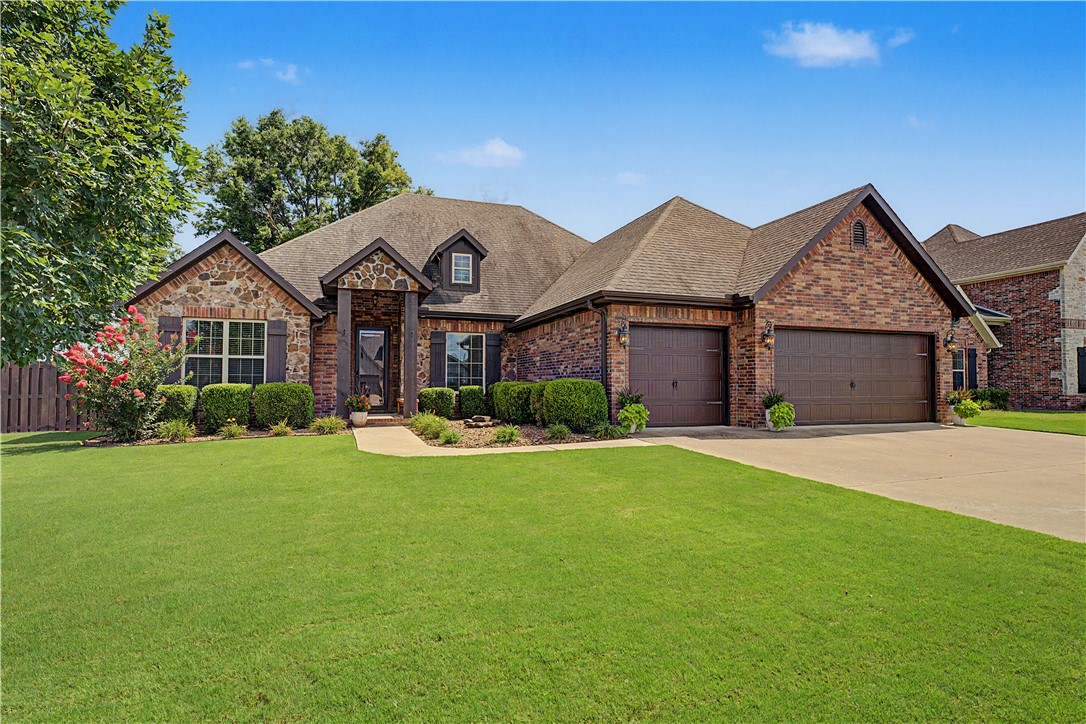
Stunning home in the desired Crescent View Subdivision Phase 2! Great floor plan with primary suite downstairs along with bedroom 2, full bathroom, office, and laundry room. Upstairs has bedrooms 3-4, full bathroom, and bonus room or 5th bedroom. Kitchen is a cooks dream with large island, gas cooktop, built-in microwave and oven. Open concept makes a great place for entertaining. Enjoy grilling and watching the kids play while under the large covered patio. Location can't be beat! Subdivision is across from Janie Darr Elementary. Also sits just down the street from the all new Mount Hebron Park! Kids can even go play in the Crescent View playground!
#1354834

Rogers

6509 S 60th Street

4 Beds

3 Baths

2,800 Sq.Ft.

$699,900

MLS#: 1354834
New on site 3 days ago
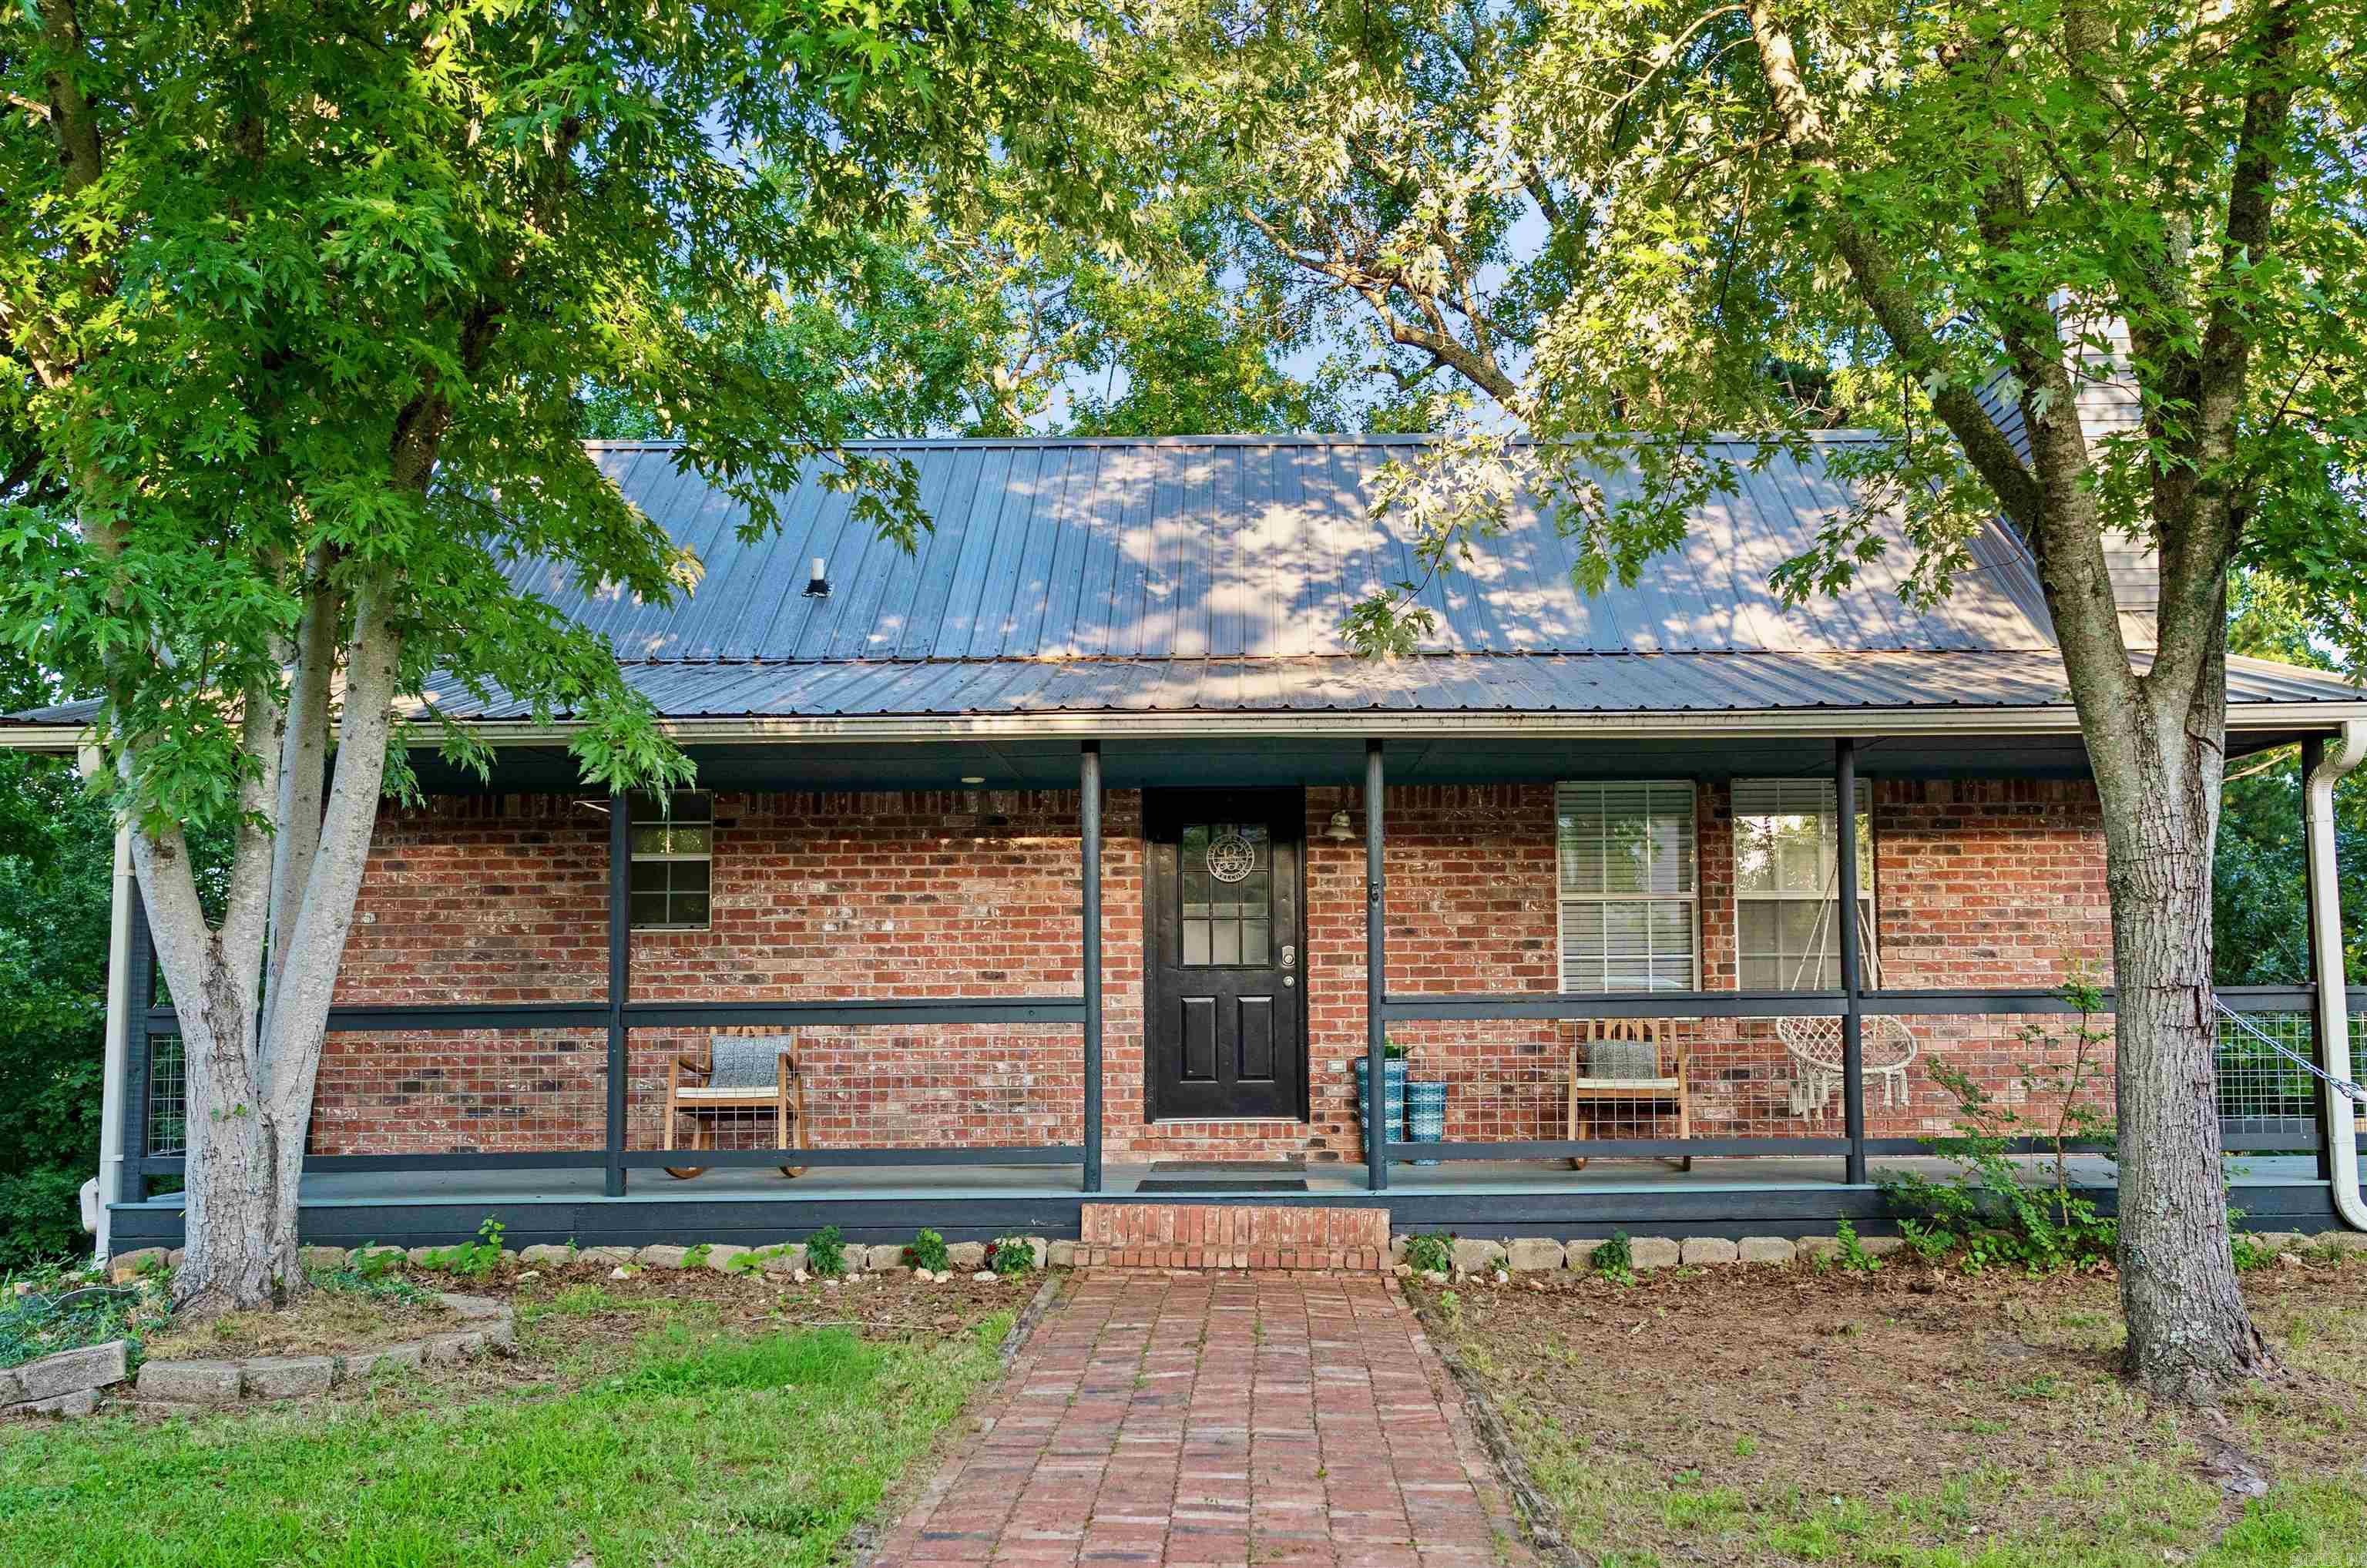
Beautiful custom home in the desirable West Landing subdivision! This well-maintained 4-bedroom, 2.5-bath home features a flexible floor plan, with the fourth bedroom currently set up as a home office with glass French doors. The open-concept living area offers vaulted ceilings, a spacious living room with a gas fireplace, and a kitchen featuring granite countertops, custom cabinetry, a large island, walk-in pantry, and breakfast nook. The private primary suite includes tray ceilings, dual vanities, a walk-in tile shower, jetted tub, and walk-in closet. Two additional bedrooms are connected by a dual-access bathroom. Step outside to your backyard retreat featuring an in-ground pool, built-in BBQ, and covered patio perfect for relaxing or entertaining. Additional updates include a new HVAC system installed in November of 2024 and a front lawn irrigation system. Complete with a 3-car garage, professionally landscaped yard, and convenient access to shopping, dining, parks, schools, and I-49!
#1354311

Rogers

4610 Waters Edge Drive

4 Beds

2 Baths

2,556 Sq.Ft.

$649,900

MLS#: 1354311
New on site 4 days ago
Rare fully-furnished retreat offering one home with three distinct living areas, each with private entrance. Total living area, including the fully self-contained above-garage studio apartment (ADU), is approximately 2,248 sq. ft. Set on three wooded lots totaling .64 acres, this property delivers privacy, forest views, and turnkey income potential. Located near the Hwy 12 boat launch, Prairie Creek Marina, downtown Rogers, and Bentonville, this home combines easy lake living and everyday convenience. The flexible layout supports lake getaways, multigenerational living, guest hosting, or STR use. Giant two-level deck provides space for guests, activities or solitude. The 2023-built 576 (+/-) sq. ft. studio apartment above the detached garage includes a kitchenette, full bath, sleeping area, loft, and private laundry. Tastefully decorated and furnished with 2.5 years of rental history. An additional vacant lot adds future options, while the wooded setting provides the quiet backdrop you crave. A turnkey property with exceptional versatility and income potential. This isn't just a lake house retreat - it's an opportunity (one that won't last long). Schedule your showing today!
#26027540

Rogers

8210 Chestnut Drive

2 Beds

2 Baths

1,672 Sq.Ft.

$489,000

MLS#: 26027540
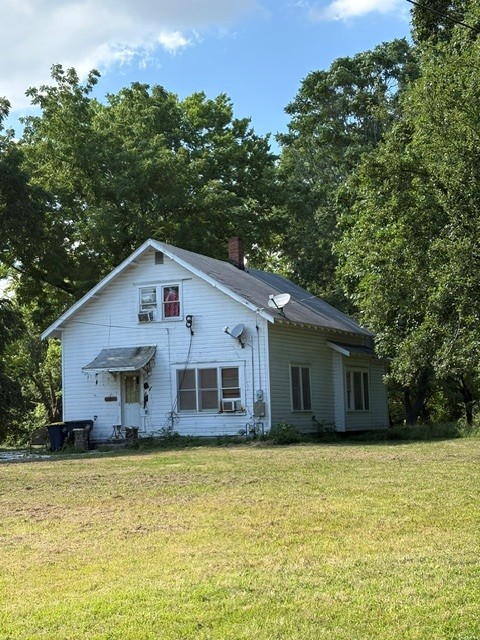
24.56 acres. House no given value, no showings. Gas, water, AEP Electric, septic on sight. Only 5 minutes & 1.7 miles to downtown Rogers. Minutes to Beaver Lake, Lake Atalanta, Prairie Creek boat dock. Prime location to build your dream home on just gorgeous acreage or split into smaller tracts etc. Lots of cleared areas, woods, ravines. Drivable trail starting west of house that loops around property. Recent survey split of 35.5 acres parent tract leaving 24.56 acres and being sold from a trust.
#1354342

Rogers

801 E Hilltop Drive

3 Beds

2 Baths

1,584 Sq.Ft.

$614,000

MLS#: 1354342
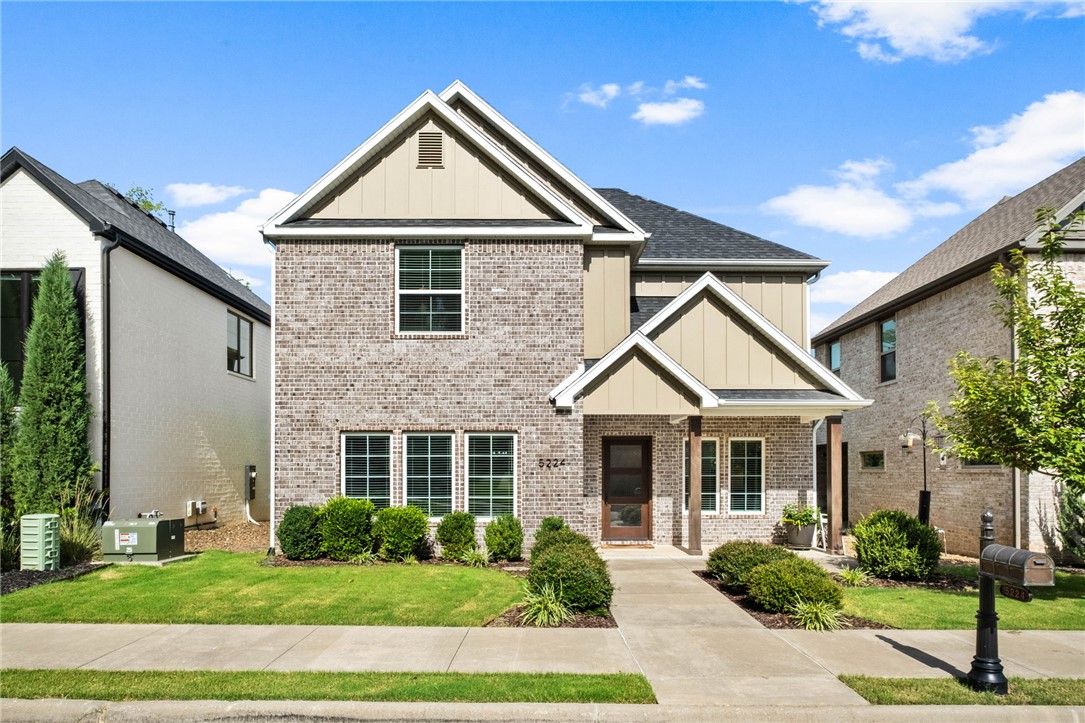
Experience effortless luxury in the heart of Shadow Valley’s gated community. This beautifully appointed garden home offers an open-concept design where the kitchen, dining, & living spaces flow seamlessly together, anchored by a stunning gas fireplace. The gourmet kitchen features quartz countertops, a gas range, spacious pantry, & upgraded designer fixtures throughout. The private primary suite is conveniently located on the main level, while 3 addy'l bdrms upstairs, one a private en suite, provide flexible space for family & guests. Relax on the extra-wide front & side porches or enjoy the convenience of the rear-entry garage.  Finished in a timeless neutral palette & just a short walk to the clubhouse and neighborhood amenities, this home combines low-maintenance living with the luxury lifestyle Shadow Valley is known for. Golf Membership Included!
#1354064

Rogers

5224 S Brookmere Street

4 Beds

3 Baths

2,335 Sq.Ft.

$658,700

MLS#: 1354064
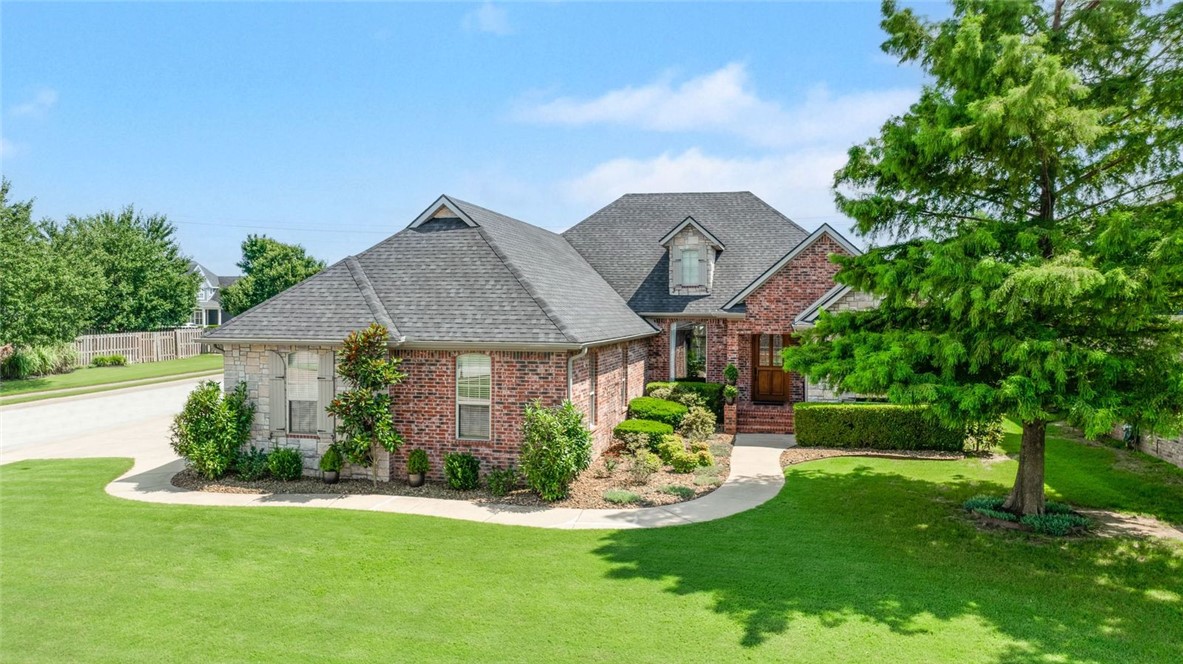
Beautiful single-story home on a premium corner lot in Shadow Valley featuring an open-concept layout and excellent natural light throughout.The recently revamped kitchen features updated appliances, including a quiet Bosch dishwasher and an oven with a built-in air-fryer, along with a layout centered around a large peninsula that flows seamlessly into the living and dining areas. The living room offers a turnkey entertainment setup with the optional 75-inch Samsung Frame TV. The split-bedroom layout provides privacy, with a Jack-and-Jill bathroom connecting two of the secondary bedrooms. The primary bedroom offers generous space and a walk-in closet with a custom built-in designed to maximize storage and keep the space effortlessly organized. Additional highlights include a side entry oversized 3-bay garage (approx. 900 sq ft), a covered patio overlooking a private backyard, and thoughtful updates inside and out. This well-maintained home delivers comfort, style, and move-in-ready appeal!
#1354330

Rogers

6700 Braebourne Drive

4 Beds

2 Baths

2,212 Sq.Ft.

$660,000

MLS#: 1354330
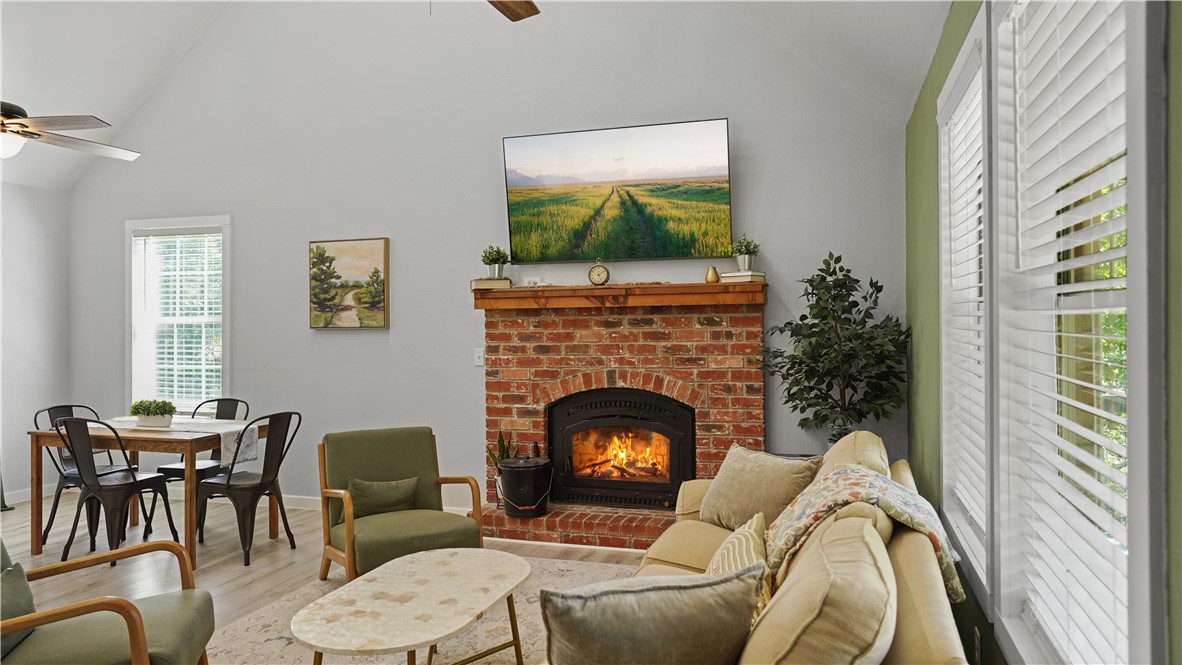
Rare fully-furnished retreat near Beaver Lake offering one home with three distinct living areas, each with private entrance. Set on three wooded lots totaling .64 acres, this property delivers privacy, forest views, and turnkey income potential. Total living area, including the fully self-contained above-garage studio apartment (ADU), is approximately 2,248 sq. ft. The flexible layout supports lake getaways, multigenerational living, guest hosting, or STR use. Giant two-level deck provides space for guests, activities or solitude. The 2023-built 576 sq ft studio above the detached garage includes a kitchenette, full bath, sleeping loft, and private laundry. Tastefully decorated and furnished with 2.5 years of rental history. An additional vacant lot adds future options, while the wooded setting provides the quiet backdrop you crave. A turnkey property with exceptional versatility and income potential. Not just a lake house - it's an opportunity (one that won't last). Schedule a showing now!
#1354299

Rogers

8210 Chestnut Drive

2 Beds

2 Baths

1,672 Sq.Ft.

$489,000

MLS#: 1354299

 - property

Send a message

Message successfully sent.

Your message

What is 3 + 4 ?

Reason for contacting?

I agree to receive email communication and understand I can unsubscribe at any time.

I agree to be contacted by All Around Real Estate via call, email, and text for real estate services. To opt out, you can reply 'stop' at any time or reply 'help' for assistance. You can also click the unsubscribe link in the emails. Message and data rates may apply. Message frequency may vary. Privacy Policy

Sign Out

Virtual Assistant

Would you like to take the next step with this property? We can help you schedule a showing or virtual tour, or send you more details.

Yes, I would like more information.

Thank You for Your Reply, One of Our Agents will contact you as soon as possible

No, maybe later.

Thank you, you can always contact me via email, phone number or through the contact form.

Realhub AI

Lucy - Your AI-Powered Realtor

Update Your Temporary Password

Personalize your search

Enter your email and we'll notify you immediately when new listings match what you're looking for.

or enter email address

Already have an account ? Login here

Continue your home search

I agree to receive communications and understand I can unsubscribe at any time.

I agree to be contacted by All Around Real Estate via call, email, and text for real estate services. To opt out, you can reply 'stop' at any time or reply 'help' for assistance. You can also click the unsubscribe link in the emails. Message and data rates may apply. Message frequency may vary. Privacy Policy

Already have an account ? Login here

We use cookies

We use cookies primarily for analytics to enhance your experience. By accepting, you agree to our use of these cookies. You can manage your preferences or learn more about our cookies policy.