Features & Amenities

Interior

  • Other Interior Features

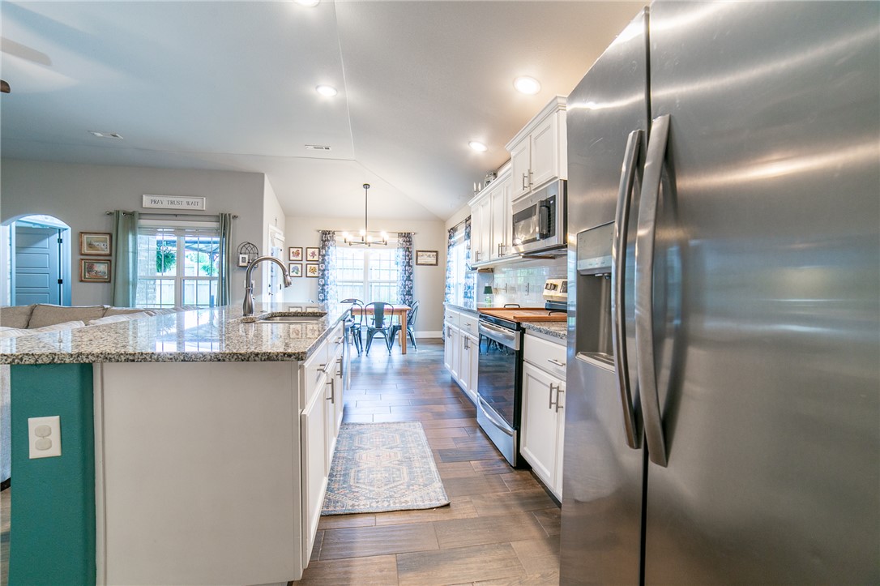
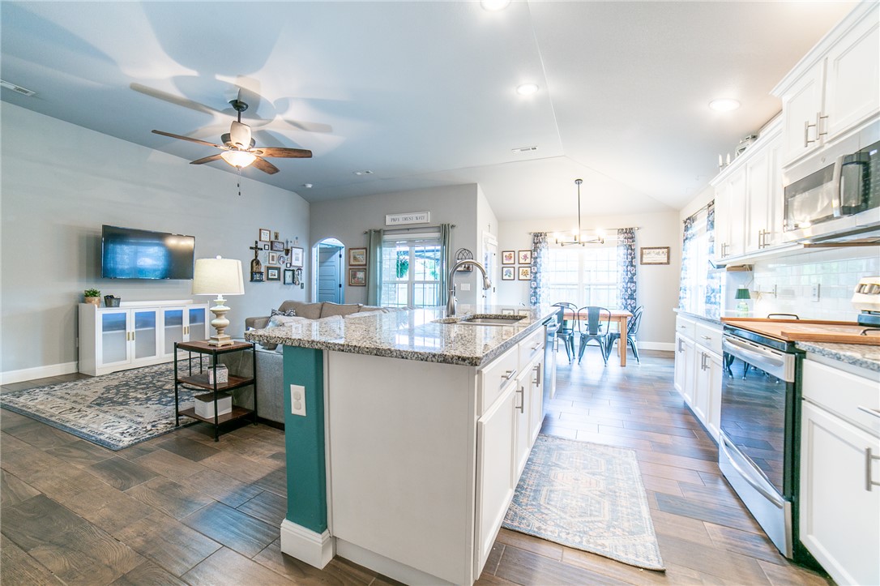
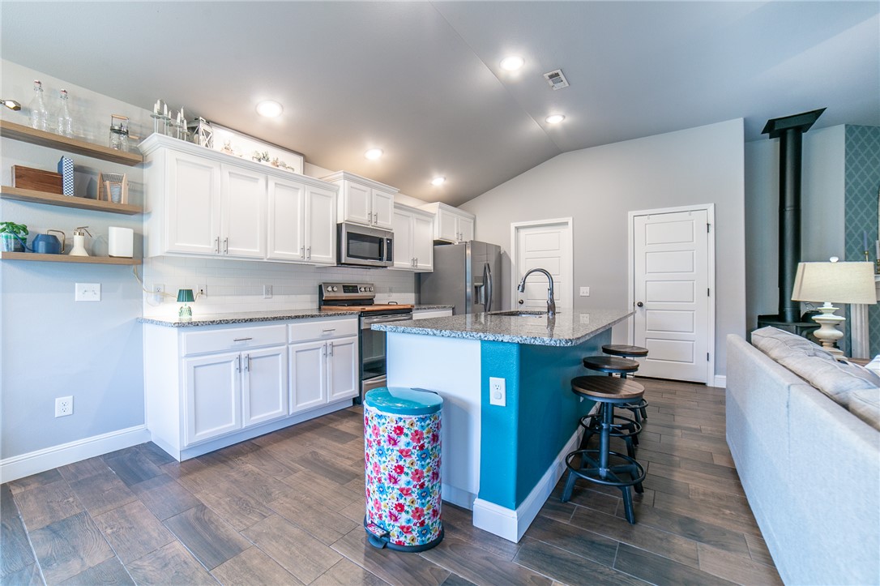
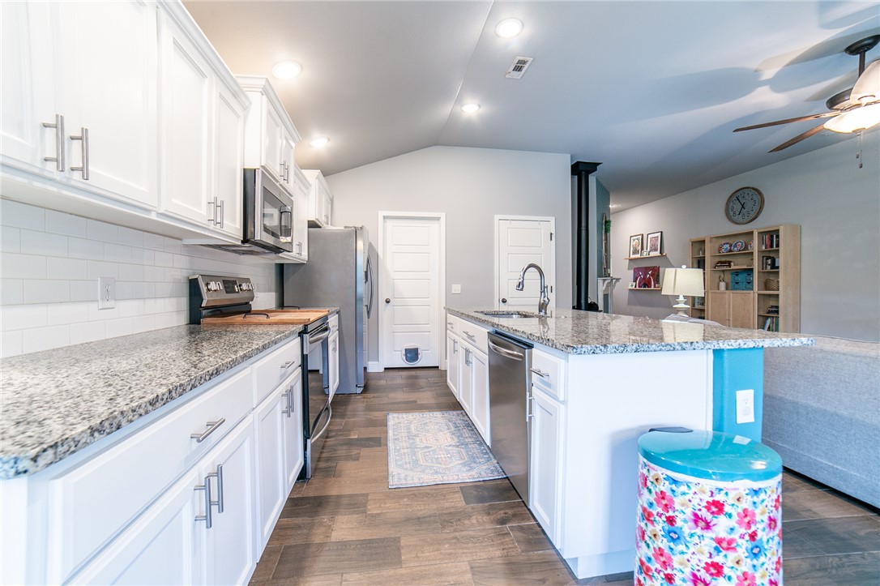
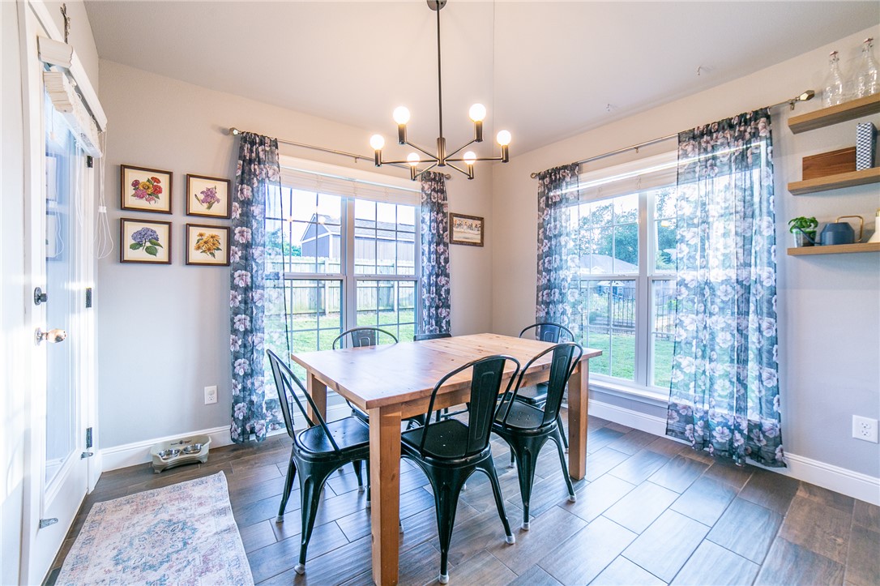
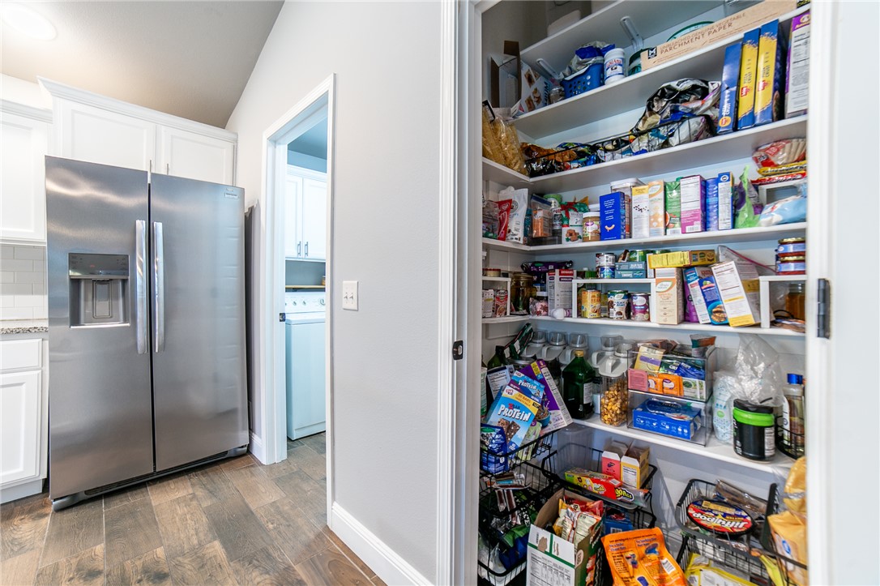
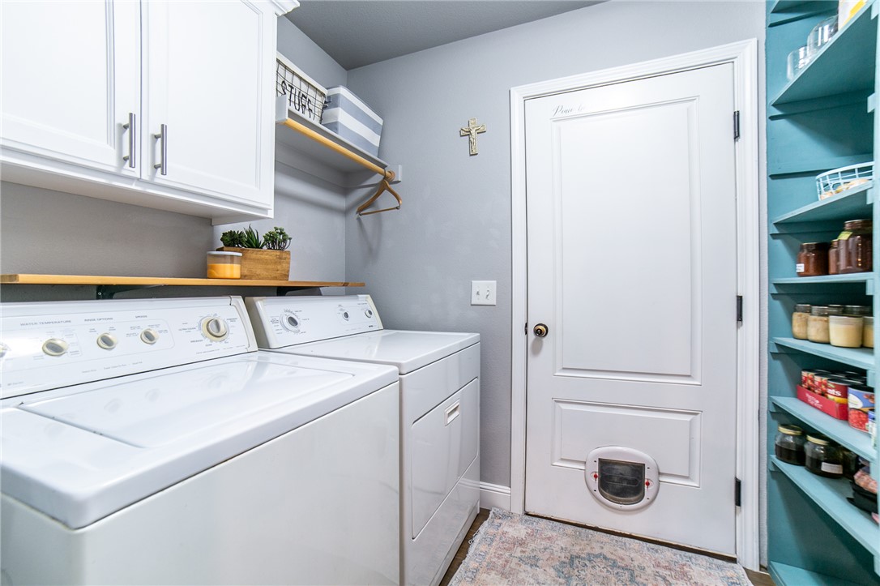
    Ceiling Fan(s), Cathedral Ceiling(s), Eat-in Kitchen, Granite Counters, Pantry, Storage, Walk-In Closet(s)

  • Total Bedrooms

    3

  • Bathrooms

    2

  • Basement YN

    NO

  • Cooling YN

    YES

  • Cooling

    Ceiling Fan(s), Central Air, Electric

  • Fireplace YN

    YES

  • Heating YN

    YES

  • Heating

    Wood Stove, Central, Electric

  • Pet friendly

    N/A

Exterior

  • Garage

    No

  • Construction Materials

    Brick

  • Parking

    Concrete, Attached, Garage, Garage Door Opener, Driveway

  • Patio and Porch Features

    Patio

  • Pool

    No

Area & Lot

  • Lot Features

    Cleared, Corner Lot, Landscaped, Level

  • Lot Size(acres)

    0.33

  • Property Type

    Residential

  • Property Sub Type

    Single Family Residence

Price

  • Sales Price

    $319,000

  • Tax Amount

    $1,814

  • Sq. Footage

    1,550

  • Price/SqFt

    $205

HOA

  • Association

    YES

  • Association Fee

    $100

  • Association Fee Frequency

    Annually

  • Association Fee 2 Frequency

    Monthly

  • Association Fee Includes

    N/A

School District

  • Elementary School

    Bentonville

  • Middle School

    Bentonville

  • High School

    Bentonville

Property Features

  • New Construction

    NO

  • Foundation Details

    Slab

  • Tax Lot

    50

  • Water Source

    Public

Schedule a Showing

Showing scheduled successfully.

<
>
IN PERSON
VIA CHAT

What is 3 + 4 ?


Change time

Mortgage calculator

Estimate your monthly mortgage payment, including the principal and interest, property taxes, and HOA. Adjust the values to generate a more accurate rate.

Your payment

Principal and Interest:

$

Property taxes:

$

HOA fees:

$

Total loan payment:

$

Total interest amount:

$

Location

County

Benton

Elementary School

Bentonville

Middle School

Bentonville

High School

Bentonville

Listing Courtesy of Mandy French , Weichert, REALTORS Griffin Company Bentonville

RealHub Information is provided exclusively for consumers' personal, non-commercial use, and it may not be used for any purpose other than to identify prospective properties consumers may be interested in purchasing. All information deemed reliable but not guaranteed and should be independently verified. All properties are subject to prior sale, change or withdrawal. RealHub website owner shall not be responsible for any typographical errors, misinformation, misprints and shall be held totally harmless.

Agent Carrie Davenport

REALTORĀ®

Carrie Davenport

Call Carrie today to schedule a private showing.


* Listings on this website come from the FMLS IDX Compilation and may be held by brokerage firms other than the owner of this website. The listing brokerage is identified in any listing details. Information is deemed reliable but is not guaranteed. If you believe any FMLS listing contains material that infringes your copyrighted work please click here to review our DMCA policy and learn how to submit a takedown request.Ā© 2024 FMLS.
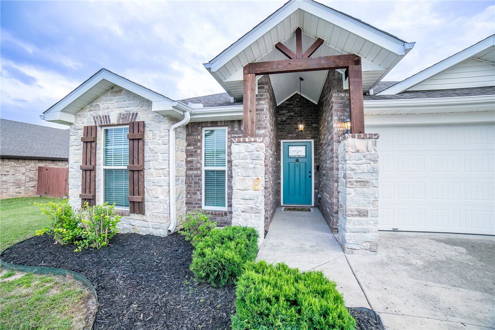
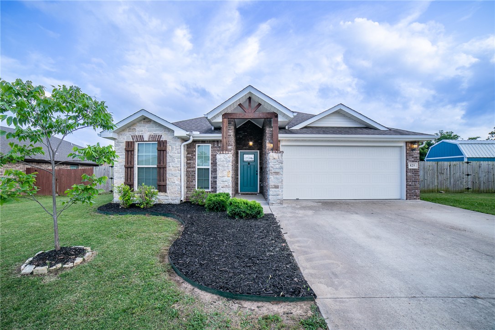
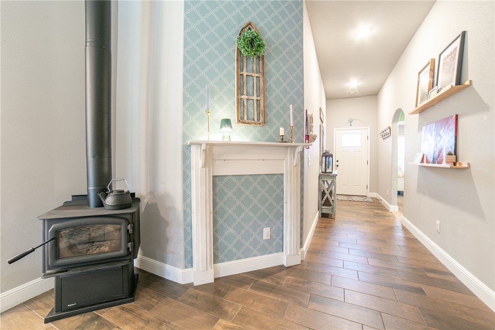
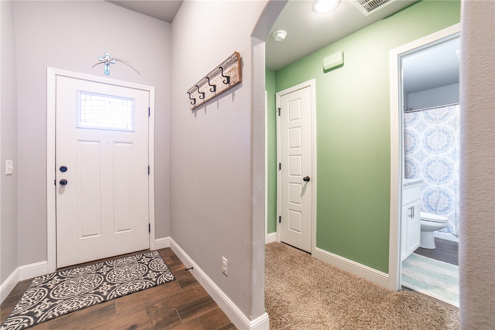
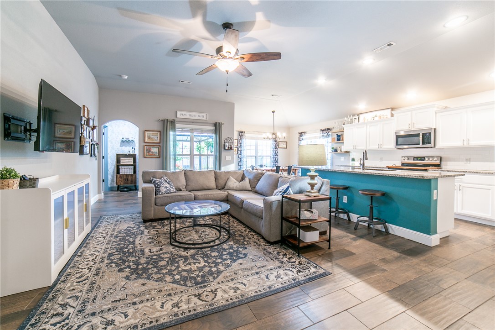
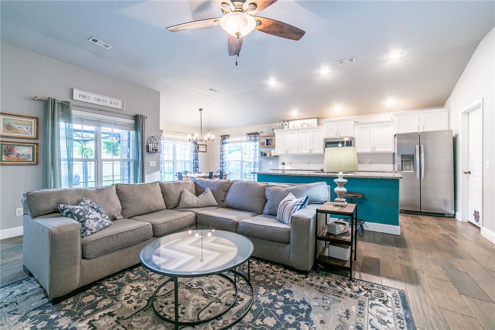
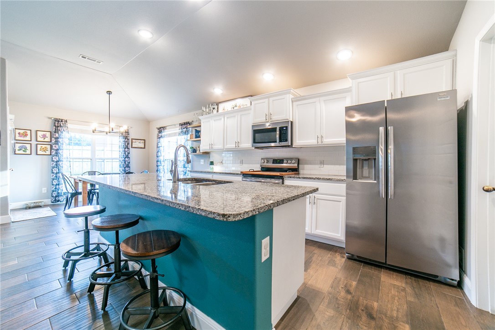
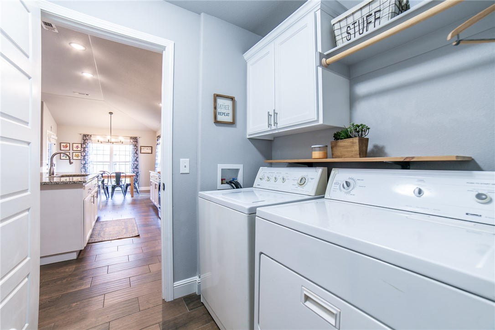
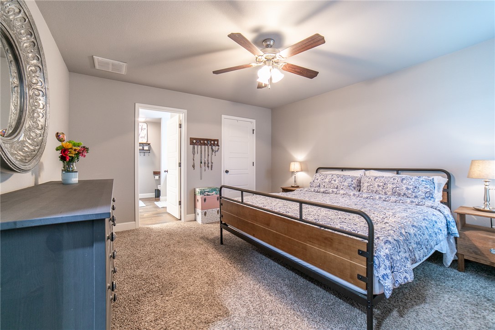
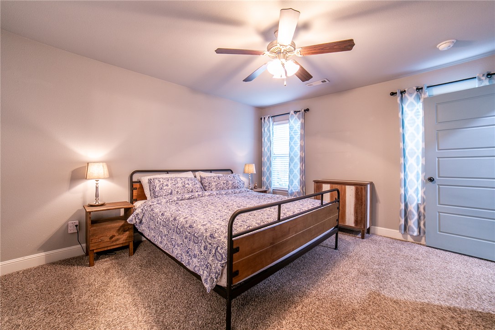
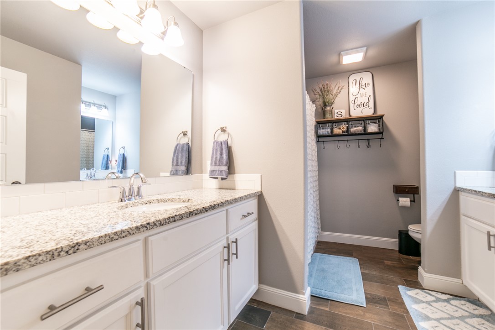
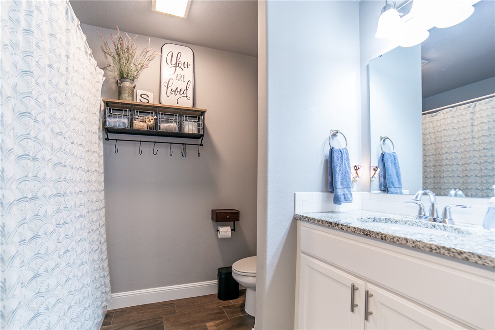
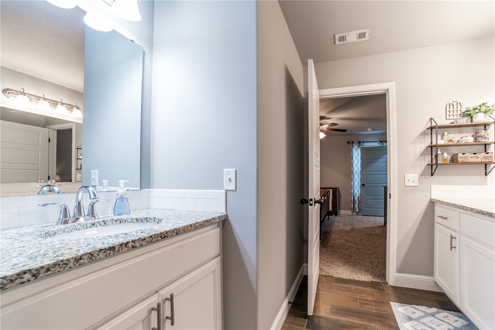
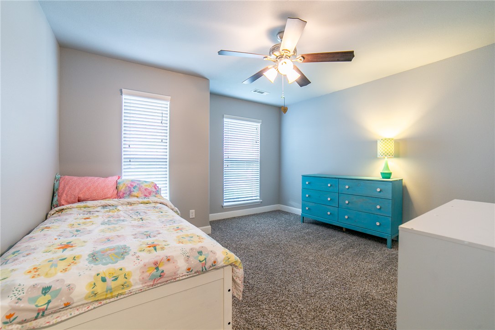
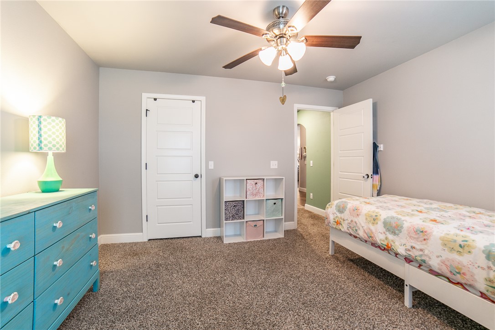
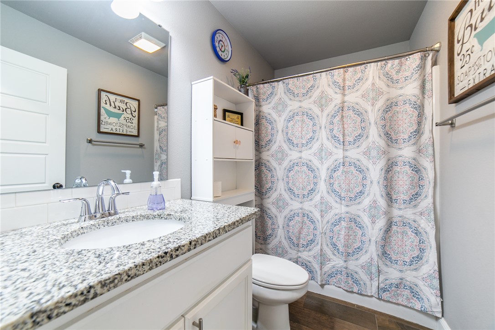
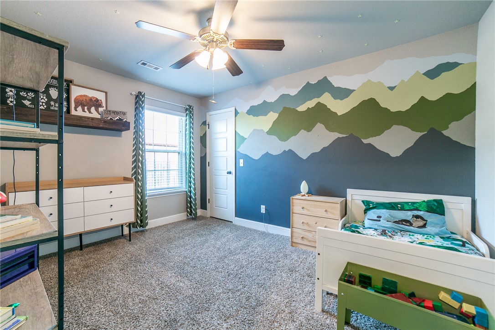
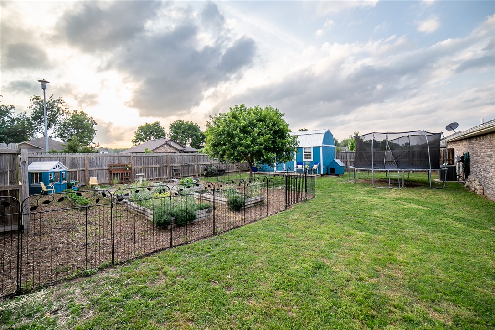
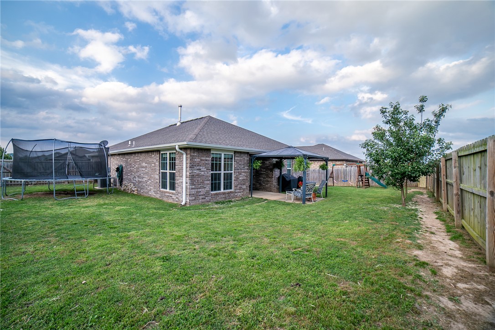
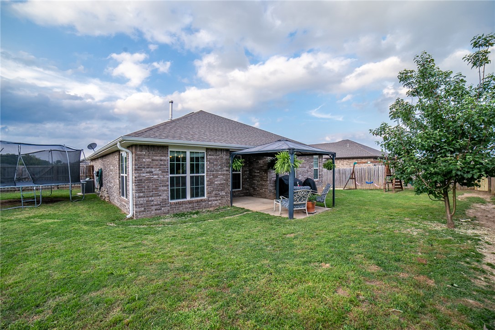
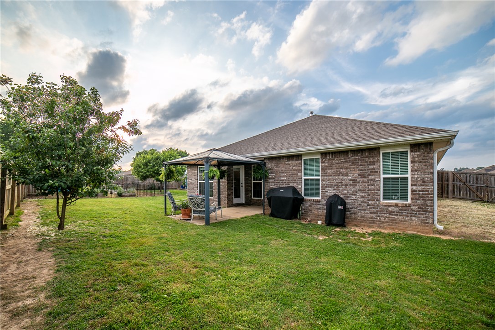
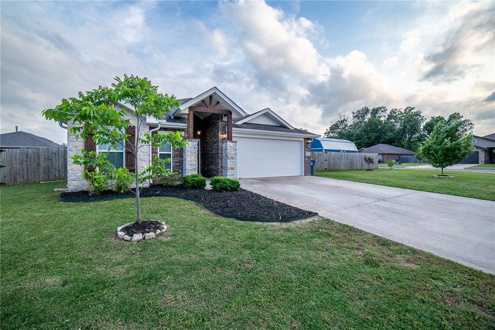
Hello, Beautiful! This stunning one-owner home features an over-sized lot, open floor plan, and a garden lovers backyard haven. Inside this 3 bedroom, 2 bath home, you'll enjoy upgrades like granite counter tops, wood-burning stove, pantry, extra shelving in the laundry room for even more storage, and a desirable split floor plan. This home has been very well maintained and is move-in ready! 

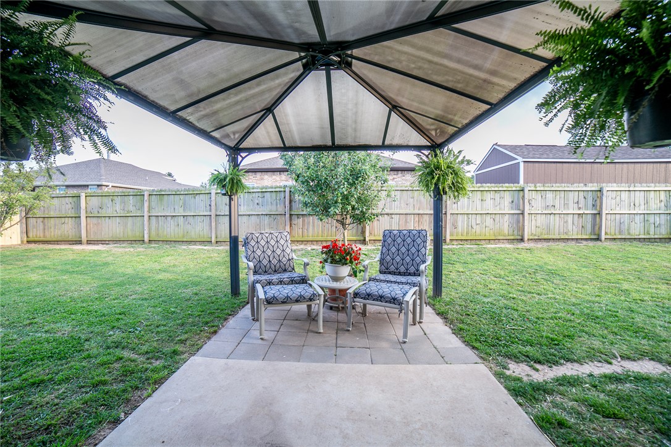
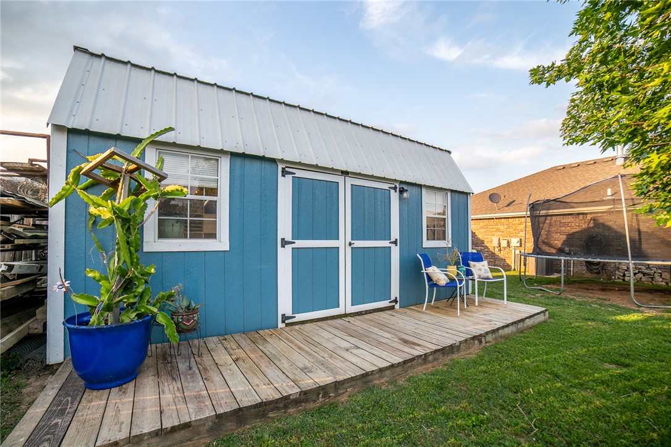
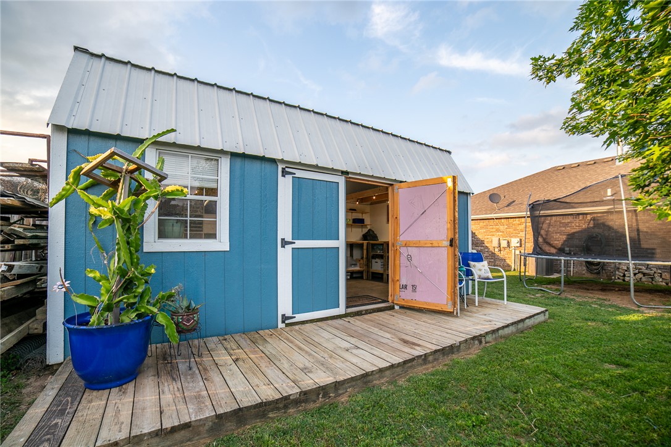
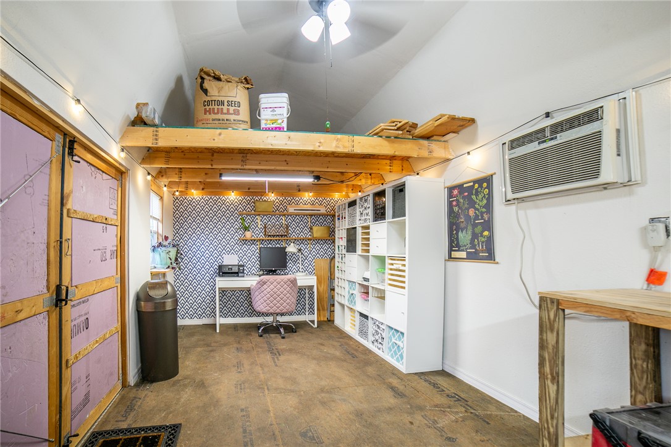
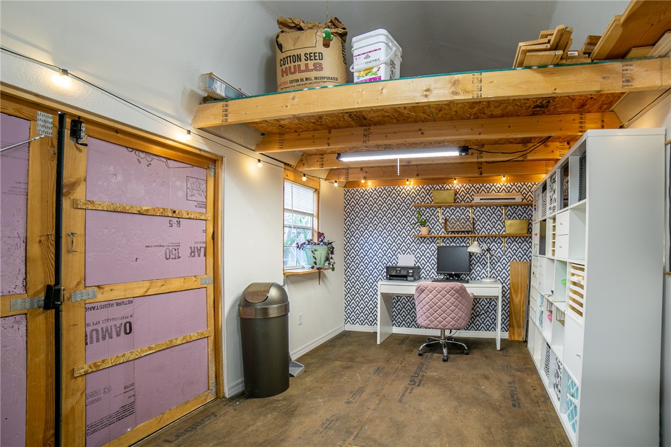
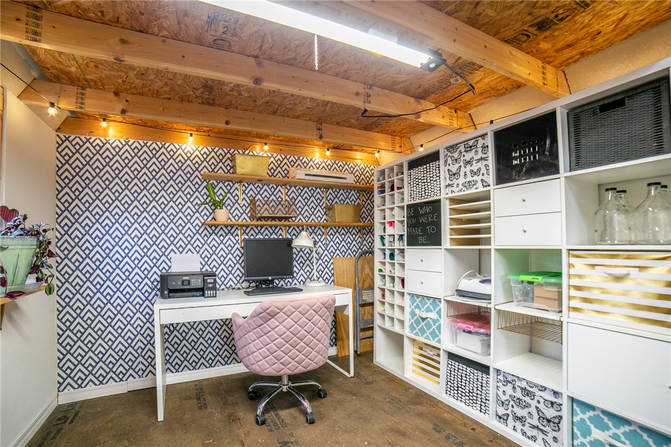
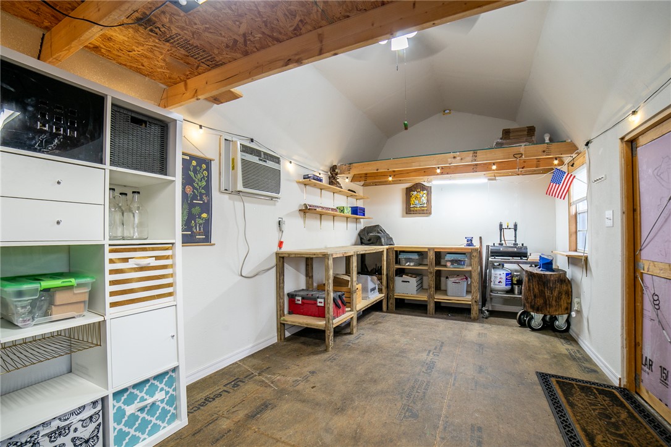
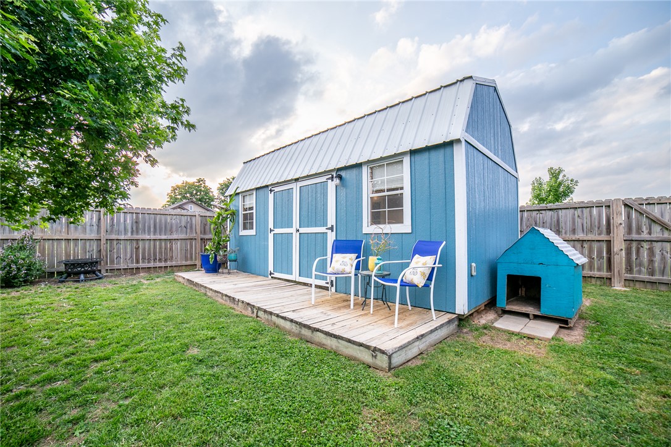
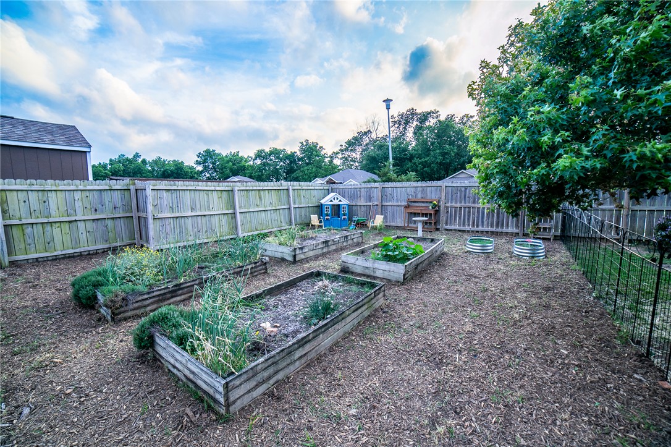
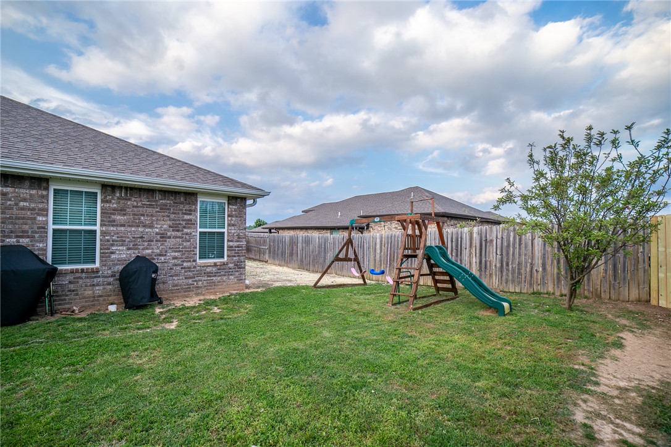
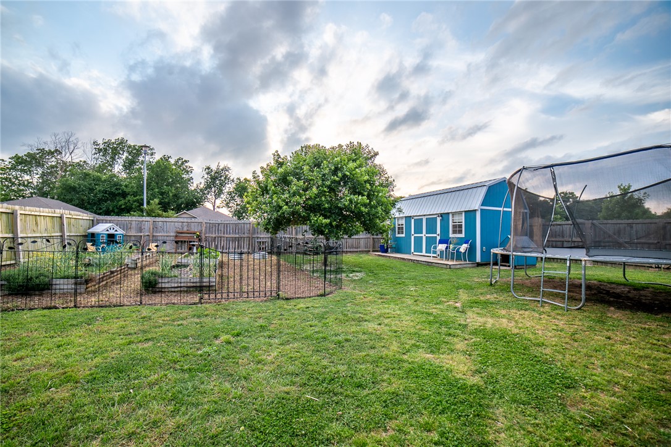
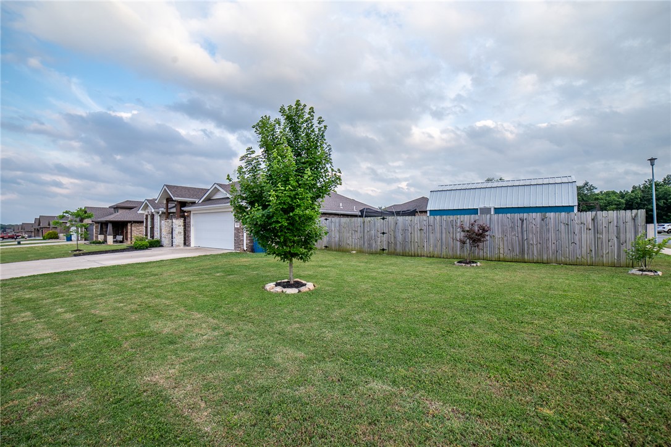
Outdoors, you'll see what makes this home truly unique! With the largest lot in the neighborhood, you'll enjoy raised garden beds that are currently growing strawberries, asparagus, blueberries, thyme, and sage. Also, two apple trees (Wolf River and Gala). The outdoor building has been designed to be a true extension of the house with its buried power lines, its own breaker in the shop, and certified electric that runs on the main house's electric bill. A whole-house surge protector is also in place. 

Truly a must-see!

825 NW 64th Avenue

Message successfully sent.

What would you like to know?

What is 3 + 4 ?

I agree to receive email communication and understand I can unsubscribe at any time.

I agree to be contacted by All Around Real Estate via call, email, and text for real estate services. To opt out, you can reply 'stop' at any time or reply 'help' for assistance. You can also click the unsubscribe link in the emails. Message and data rates may apply. Message frequency may vary. Privacy Policy

Related Properties

New on site 2 days ago
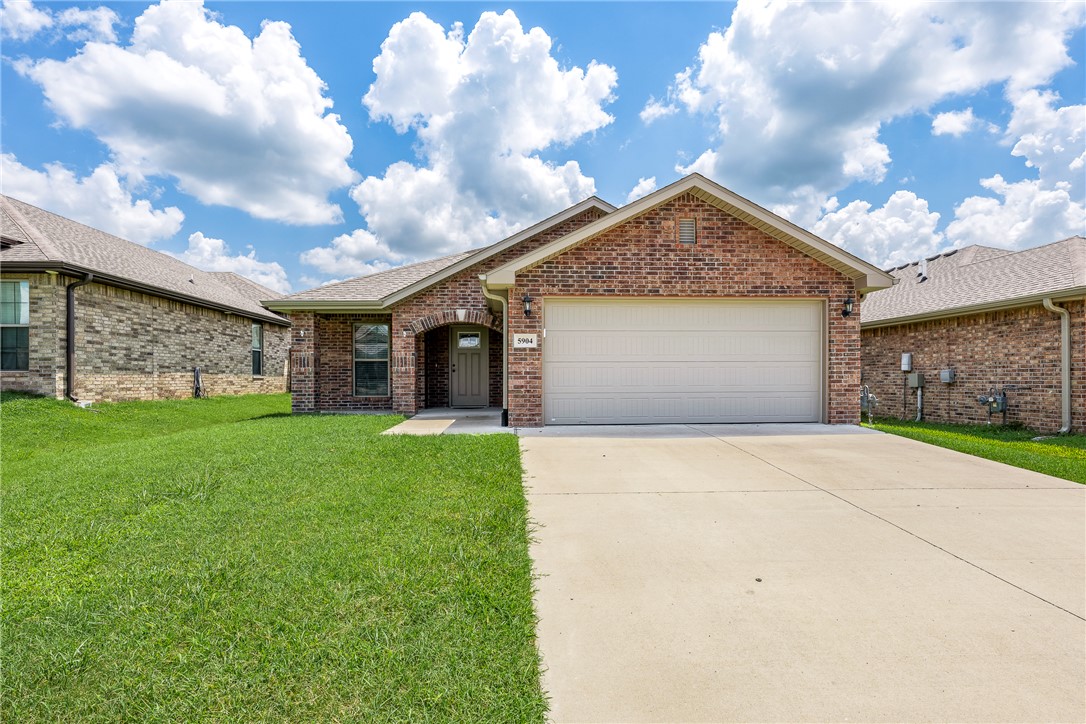
Beautiful all brick, one level featuring 3 bedrooms,2 baths, and 1455 square feet of  comfortable living space. The open layout includes granite countertops, stainless steel appliances and plenty of room for everyday living and entertaining. Conveniently located close to the airport and a dog park just down the street. This home is pristine! All furnishings are brand new from Ashley and available for purchase separately- that would make it truly move in ready!
#1354495

Bentonville

5904 NW Meade Street

3 Beds

2 Baths

1,455 Sq.Ft.

$308,500

MLS#: 1354495
New on site 3 days ago
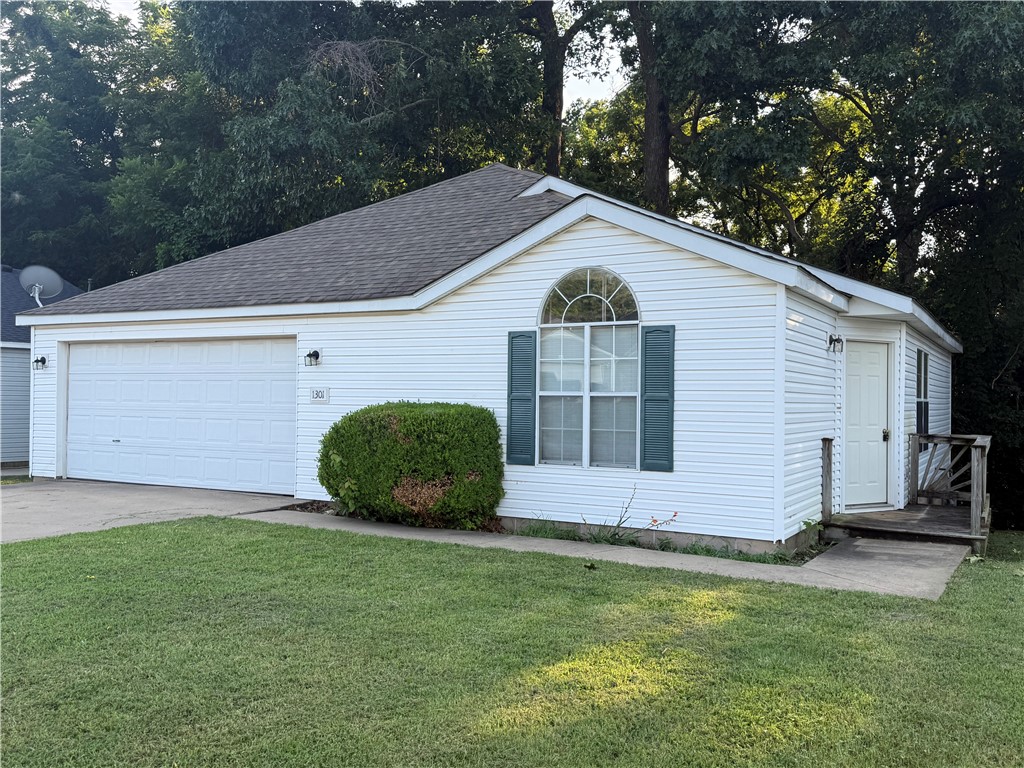
Awesome location.  Dark Holler Trail in back of home with the Trailhead within a minute ride and connects to the Bentonville/Bella Vista Trail System.  New hospital is 2 minutes away.  With a few needed updates, this home would make a great short term rental or first home.  Pre qual or proof of funds required with all offers.
#1354889

Bentonville

1301 Cresent Street

3 Beds

2 Baths

1,066 Sq.Ft.

$269,900

MLS#: 1354889
New on site 2 days ago
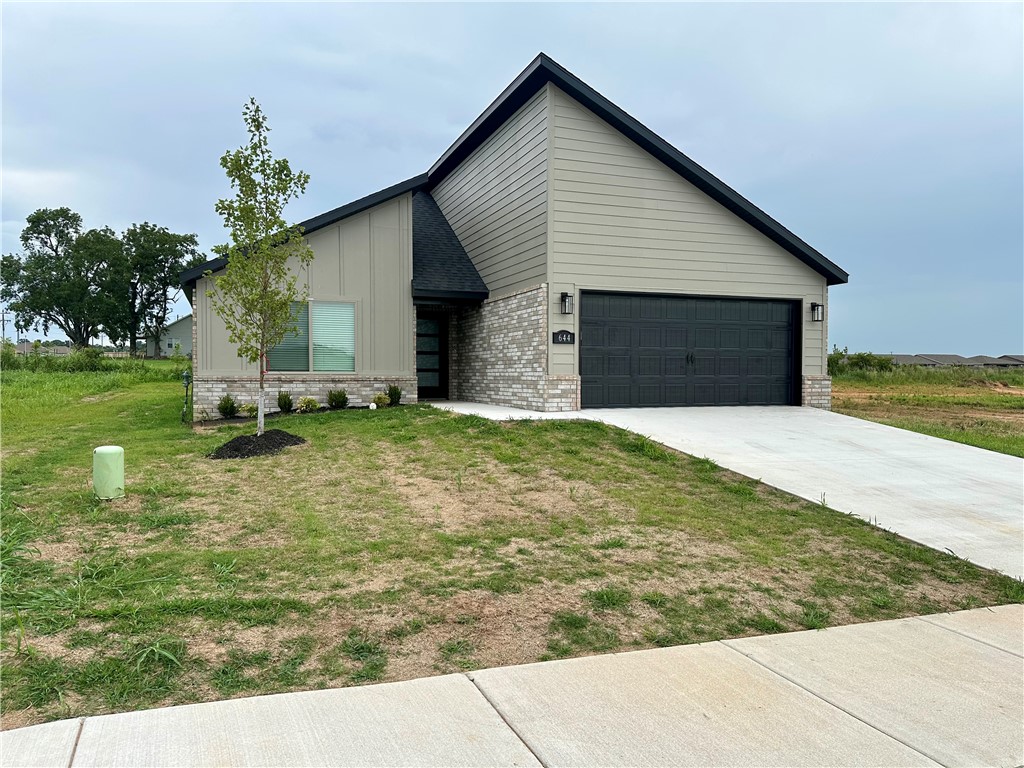
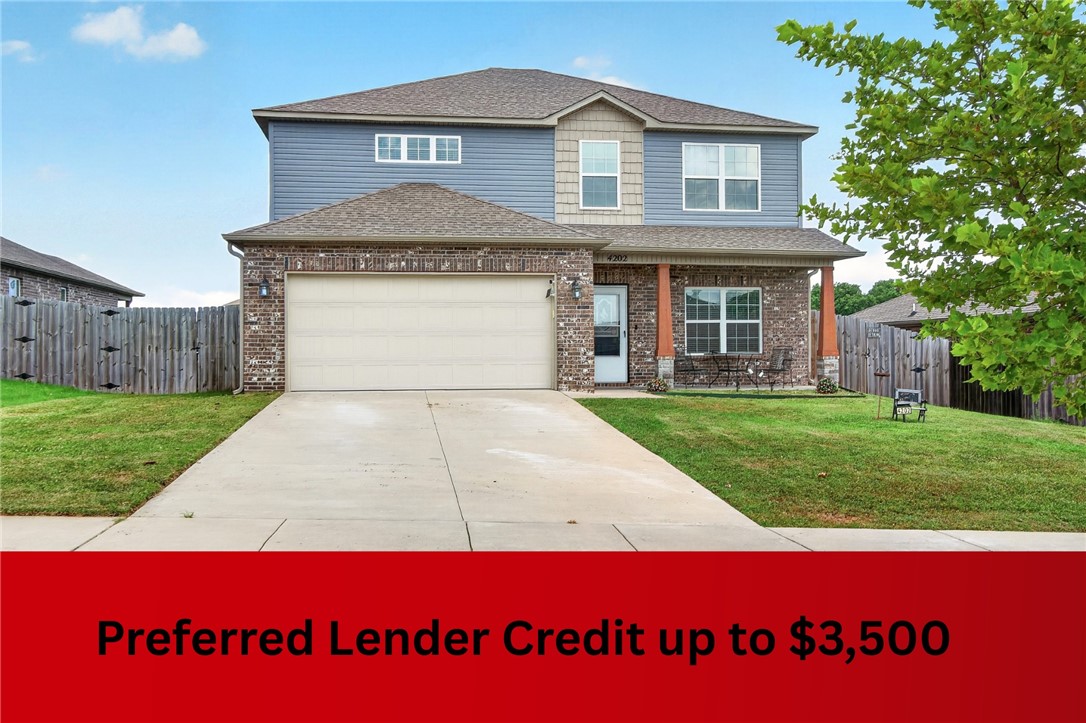
Welcome to Sunrise Homes and The Hamilton Floor Plan. Step into The Hamilton, a beautifully crafted 4 bedroom, 3 bath sanctuary designed to elevate everyday living. As you enter the foyer, you’re greeted by an open layout that flows effortlessly into a sunlit dining area and generous living area. The kitchen is integrated into the living and dining space. Retreat to the spacious primary suite and luxurious bathroom. This split floor plan offers two bedrooms in the front of the home which share a full bath, and the 4th bedroom has its own ensuite at the front of the house. Perfect for growing families or work-from home lifestyle. Check out our builder and preferred lender incentives today! $4000 builder credit and up to $3500 preferred lender credit!
#1354775

Bentonville

644 NW 65th Avenue

4 Beds

3 Baths

1,887 Sq.Ft.

$379,482

MLS#: 1354775
New on site 1 day ago
Spacious 5-bedroom, 3.5-bath home in Bentonville offering 2,362 sq ft and a layout designed with multigenerational living in mind. Built in 2020, this home features two primary suites with private full baths, including a main-level primary suite with a jetted tub and separate shower. The kitchen offers Black Pearl marble countertops, stainless steel appliances, and an open flow to the living area, creating a comfortable space for everyday living and entertaining. Additional highlights include marble bathroom vanity tops, ceiling fans throughout, faux wood blinds, front and rear storm doors, a 50-gallon electric water heater, double insulation, and an insulated garage including walls, ceiling, and garage door. Enjoy outdoor living with a 14' x 10' covered patio, 14' x 7' patio extension, and a privacy-fenced backyard. Complete with a 2-car garage and convenient Bentonville location. Property to be sold as-is. Seller requests approximately 30 days post-closing occupancy after closing funds are received.
#1354640

Bentonville

4202 SW Lexington Avenue

5 Beds

3 Baths

2,362 Sq.Ft.

$365,000

MLS#: 1354640
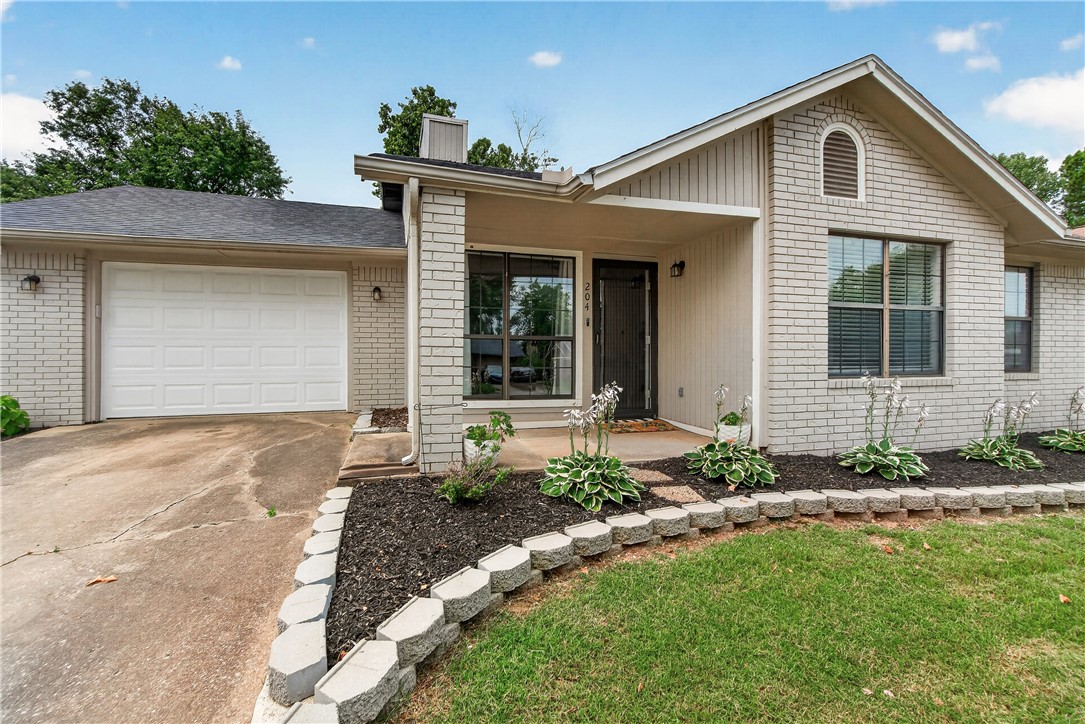
Welcome home to this beautifully maintained 3-bedroom, 2-bath home in the center of Bentonville! Ideally located just around the corner from Bentonville High School and minutes from shopping, dining, parks, and everything the city has to offer. Inside, you’ll find a great layout with vaulted ceilings and a cozy wood-burning fireplace. Major updates provide peace of mind, including a new HVAC (2024), garage door (2024), and roof (2021). The kitchen cabinets were freshly painted in 2024, the chimney was professionally cleaned in 2024, and the landscaping was refreshed in 2025 for great curb appeal. Need extra space? The detached (10x12) storage shed is equipped with electricity, making it perfect for a workshop, hobby space, or additional storage. A move-in-ready home in an unbeatable location!
#1354377

Bentonville

204 Jonathan Drive

3 Beds

2 Baths

1,213 Sq.Ft.

$330,000

MLS#: 1354377
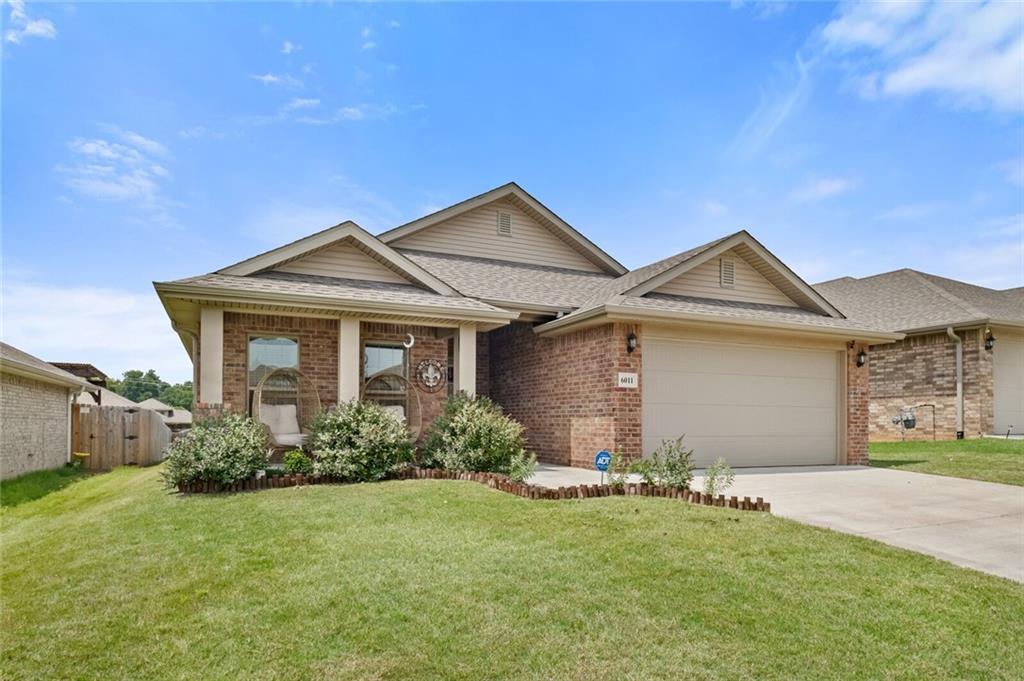
Welcome to this spacious 3-bedroom, 2-bath home on the outskirts of Bentonville! Featuring an inviting open floor plan, this property boasts large rooms and beautiful granite surfaces throughout. Enjoy a low-maintenance, fully fenced yard—perfect for easy living or attracting tenants. Currently set up as an income-producing rental, this home is a fantastic investment opportunity and would make an excellent addition to any rental portfolio. The convenient location offers peaceful suburban living while still being close to Bentonville’s amenities, shopping, and entertainment. Whether you’re looking for a comfortable residence or a turnkey rental property, this home has it all. Don’t miss out on this rare find—schedule your showing today and see the potential for yourself!
#1354349

Bentonville

6011 NW Sherman Street

3 Beds

2 Baths

1,652 Sq.Ft.

$314,900

MLS#: 1354349
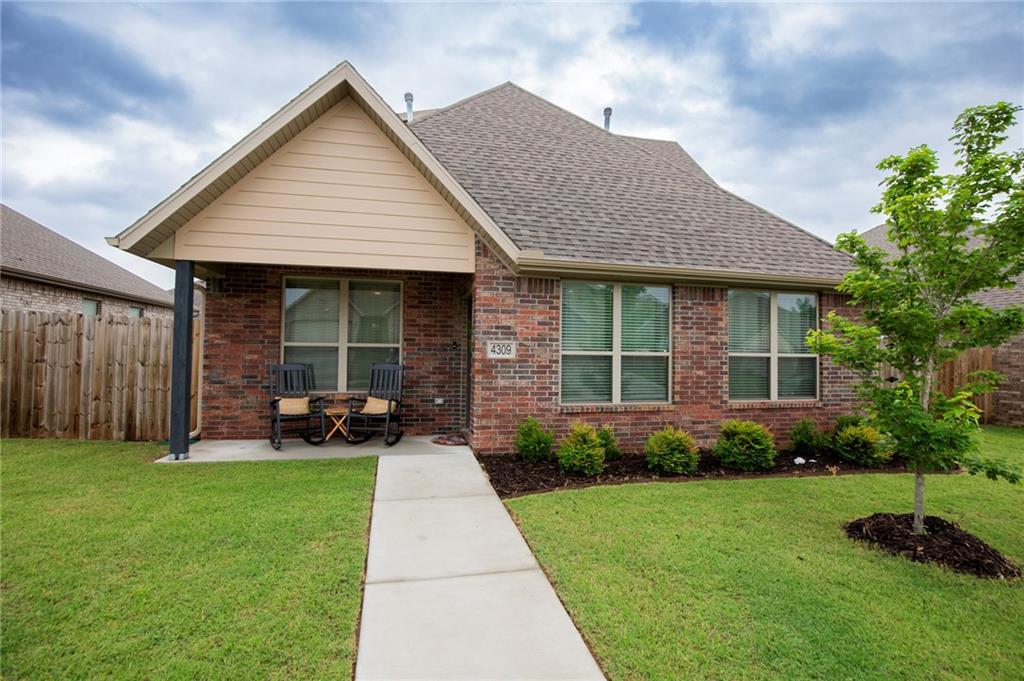
Move-in-Ready! Welcome home to West Bentonville! Alley-access 2 car garage, offering a neighborhood feel with convenient access to shopping, dining, schools, and recreation. 3 bedrooms, 2.5 baths, and 2,020 sq ft, this home features an open-concept layout centered around a large counter-height island overlooking a cozy gas fireplace with a cedar mantle and quartz tile surround. The kitchen boasts high-end 3cm granite countertops and a spacious pantry, while the dining area opens to a large patio perfect for outdoor entertaining. The main-level primary bedroom has an en-suite with a dual-sink vanity, custom tile shower, and large walk-in-closet. A convenient half bathroom serves guests downstairs. Upstairs, a versatile bonus room is ideal for a media room, office, or play area, along with two additional bedrooms and a full bath featuring matching upscale finishes. Luxury vinyl plank flooring runs through the main living areas, with ceramic tile in baths and plush carpet in bedrooms and the bonus room.
#1353670

Bentonville

4309 SW Pawhuska Street

3 Beds

2 Baths

2,020 Sq.Ft.

$379,900

MLS#: 1353670
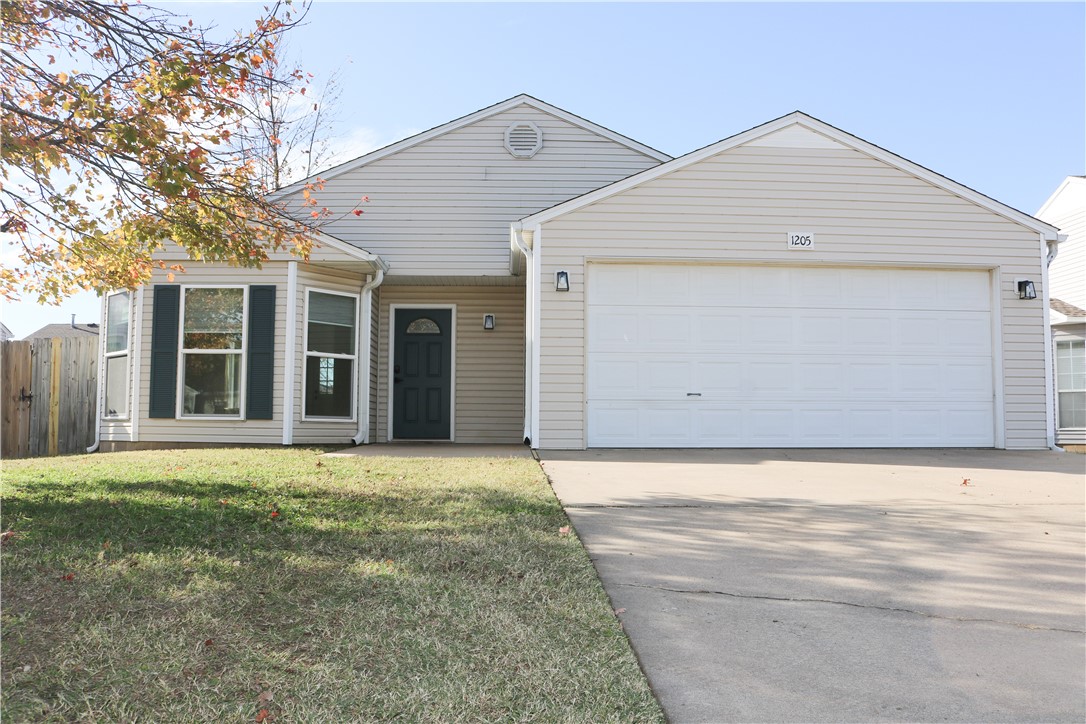
Welcome to this stunning pre-inspected renovated home that perfectly balances modern comforts & outdoor living! New windows, roof, AC and originally a 3-bedroom home, the garage has been thoughtfully converted into a spacious 4th bedroom and a versatile storage/workshop space, adding functionality and style. The heart of the home boasts a gourmet kitchen with sleek quartz countertops, stainless steel appliances, and an open flow that's perfect for entertaining. High ceilings in the living room create a bright and airy atmosphere, making it the ideal spot for relaxation or gatherings. Step outside to enjoy the covered patio and fenced yard, offering both privacy and a perfect area for outdoor activities. Adventure awaits just beyond your backyard, with direct access to scenic mountain bike trails - a dream for outdoor enthusiasts. This home is only 6 minutes to the new Walmart Campus, 8 minutes to DT Bentonville & access to nature, all in one! Don't miss this gem. Currently leased month to month at $1795/m
#1354219

Bentonville

1205 Spring Street

4 Beds

2 Baths

1,522 Sq.Ft.

$365,000

MLS#: 1354219
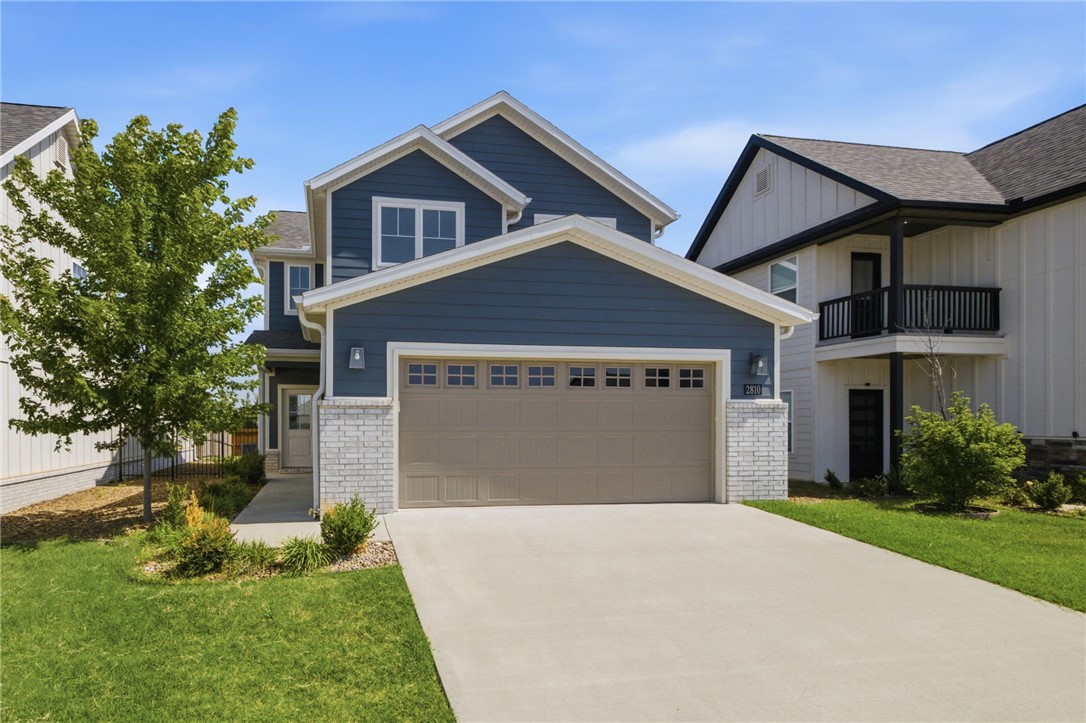
Welcome to one of Bentonville's most desirable locations! This beautifully designed home offers the perfect blend of comfort, convenience, and low-maintenance living in the sought-after Glen Arbor community. Ideally situated just minutes from Walmart's Home Office, schools, shopping, restaurants, medical facilities, and all that downtown Bentonville has to offer, you'll enjoy quick access to everyday essentials and entertainment. Outdoor enthusiasts will appreciate being just steps from the 28th Street City Park, walking and biking trails, and pickleball courts. Community amenities include two spacious green spaces, dog park, and a regulation-size pickleball and bocce ball court. Lawn maintenance is included through the HOA, allowing you more time to enjoy the Bentonville lifestyle. Whether you're looking for a primary residence, second home, or investment property, this exceptional location offers outstanding convenience and value! Come see it now!
#1354225

Bentonville

2810 Grandshire Avenue

3 Beds

2 Baths

1,566 Sq.Ft.

$349,900

MLS#: 1354225
Price reduced
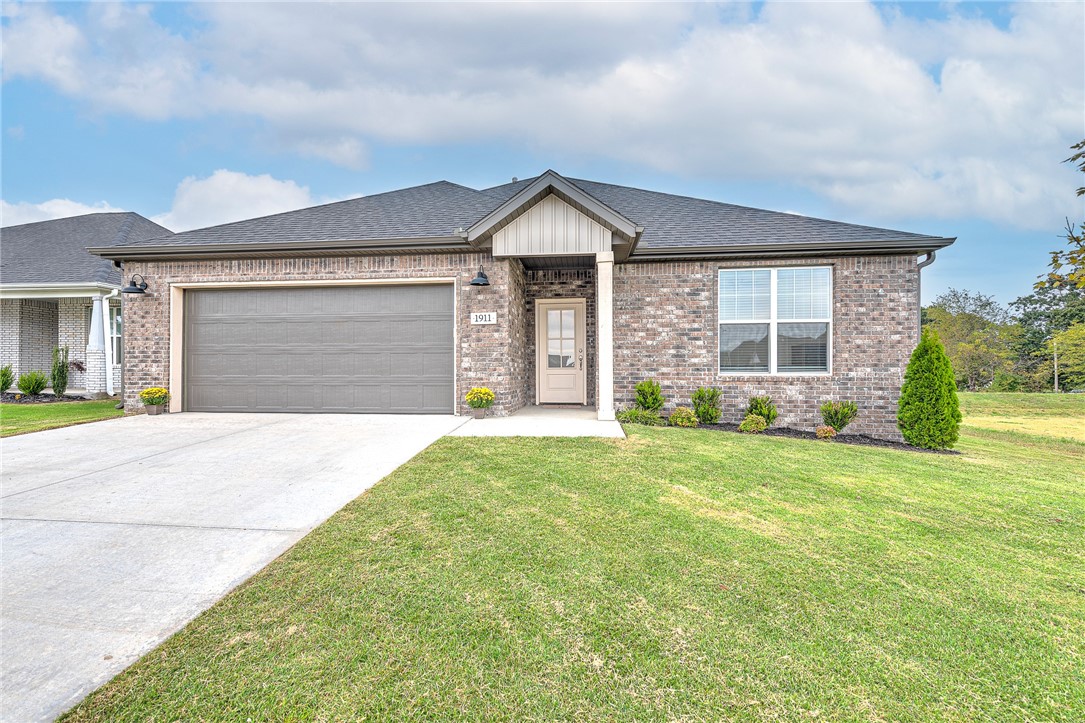
Welcome to this immaculate three-bedroom, two-bath home located in a sought-after subdivision! This property is a rare find with no neighbor on the right side and the backyard that backs up directly to an open field, ensuring relaxation which feels like you are in the country but still nestled in a subdivision. The home features a highly desirable open floor plan, perfect for hosting and daily life. You'll especially love the layout, as the private master suite is completely separate from the other two bedrooms. This space boasts an elegant en-suite bath with a luxurious soaking tub and a generous walk-in closet. Enjoy the perfect blend of convenient subdivision living with the unique benefit of natural, protected green space and a smart, private floor plan.
#1354169

Bentonville

1911 Finnegan Street

3 Beds

2 Baths

1,766 Sq.Ft.

$370,000

MLS#: 1354169

 - property

Send a message

Message successfully sent.

Your message

What is 3 + 4 ?

Reason for contacting?

I agree to receive email communication and understand I can unsubscribe at any time.

I agree to be contacted by All Around Real Estate via call, email, and text for real estate services. To opt out, you can reply 'stop' at any time or reply 'help' for assistance. You can also click the unsubscribe link in the emails. Message and data rates may apply. Message frequency may vary. Privacy Policy

Sign Out

Virtual Assistant

Would you like to take the next step with this property? We can help you schedule a showing or virtual tour, or send you more details.

Yes, I would like more information.

Thank You for Your Reply, One of Our Agents will contact you as soon as possible

No, maybe later.

Thank you, you can always contact me via email, phone number or through the contact form.

Realhub AI

Lucy - Your AI-Powered Realtor

Update Your Temporary Password

Personalize your search

Enter your email and we'll notify you immediately when new listings match what you're looking for.

or enter email address

Already have an account ? Login here

Continue your home search

I agree to receive communications and understand I can unsubscribe at any time.

I agree to be contacted by All Around Real Estate via call, email, and text for real estate services. To opt out, you can reply 'stop' at any time or reply 'help' for assistance. You can also click the unsubscribe link in the emails. Message and data rates may apply. Message frequency may vary. Privacy Policy

Already have an account ? Login here

We use cookies

We use cookies primarily for analytics to enhance your experience. By accepting, you agree to our use of these cookies. You can manage your preferences or learn more about our cookies policy.