Features & Amenities

Interior

  • Other Interior Features

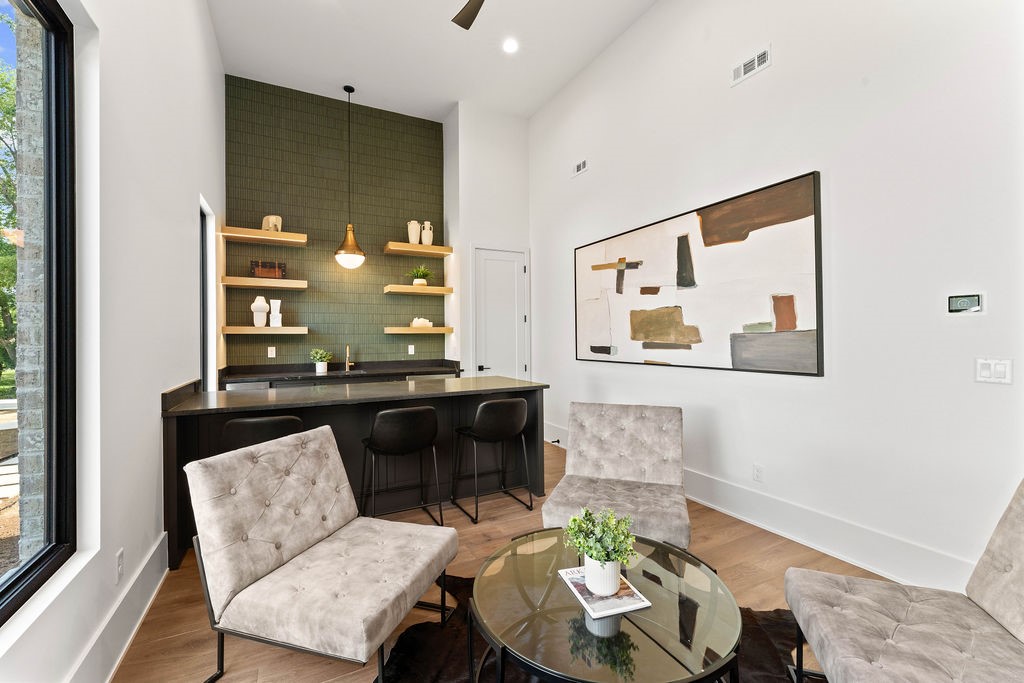
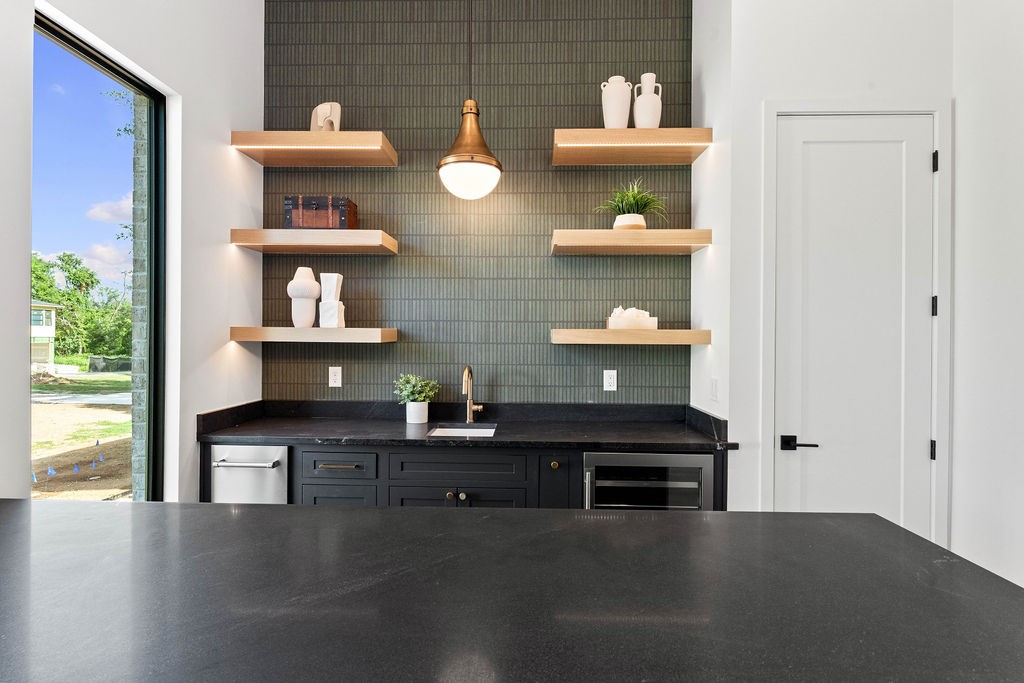
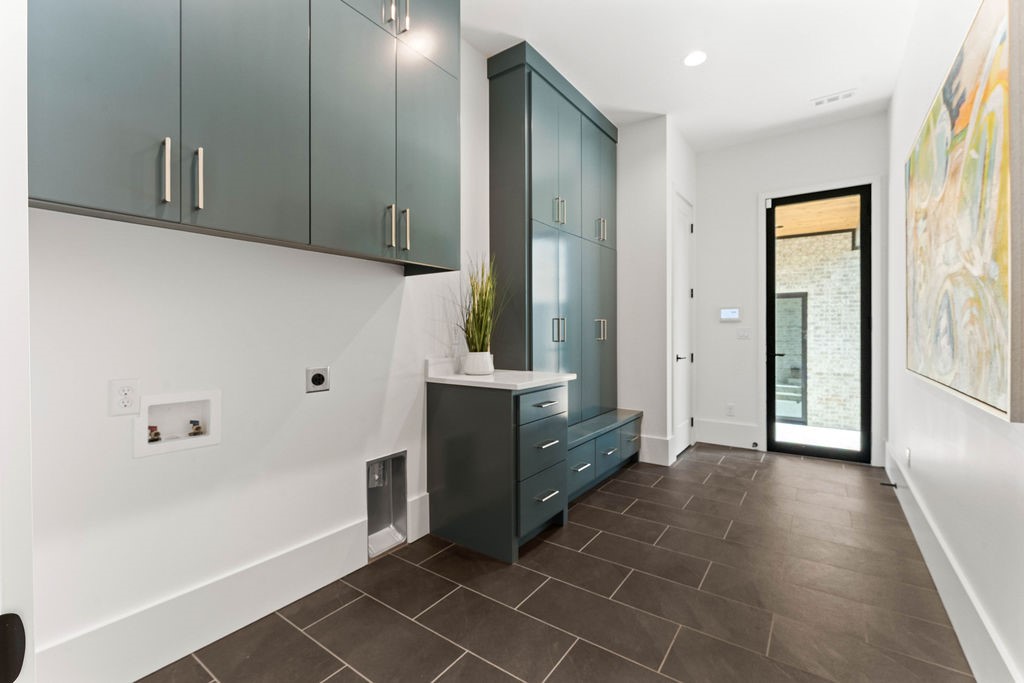
    Wet Bar, Built-in Features, Ceiling Fan(s), Cathedral Ceiling(s), Granite Counters, Pantry, Walk-In Closet(s), Storage, Smart Thermostat, Stone Counters

  • Total Bedrooms

    6

  • Bathrooms

    4

  • 1/2 Bathrooms

    1

  • Basement YN

    NO

  • Cooling YN

    YES

  • Cooling

    Ceiling Fan(s), Central Air

  • Fireplace YN

    YES

  • Heating YN

    YES

  • Heating

    Fireplace Insert, Central

  • Pet friendly

    N/A

Exterior

  • Garage

    No

  • Construction Materials

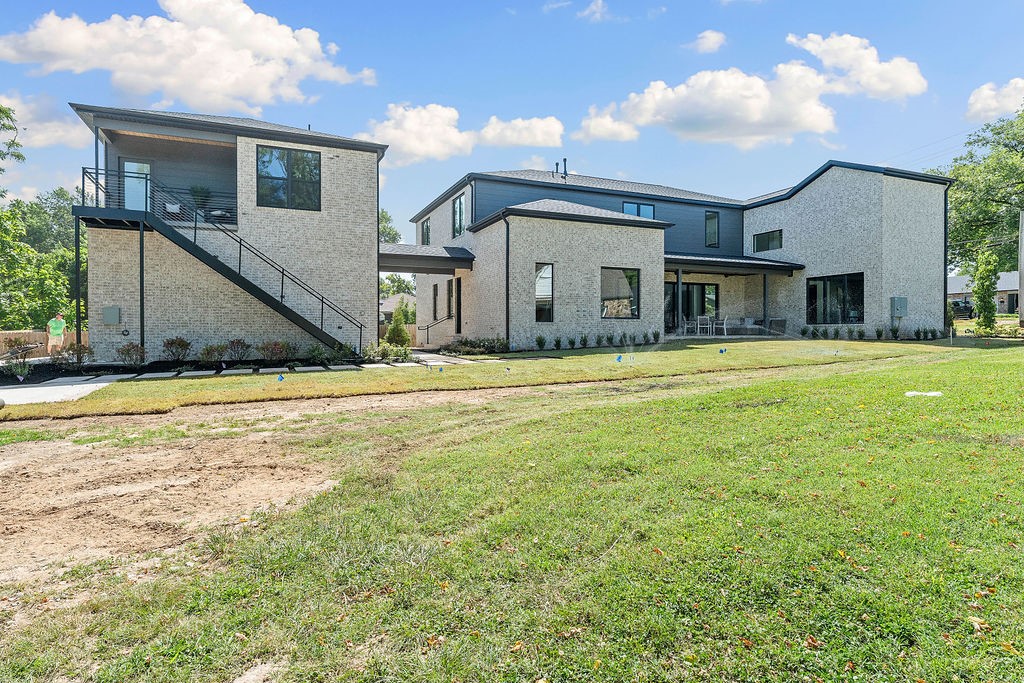
    Brick

  • Parking

    Concrete, Detached, Garage, Garage Door Opener, Driveway

  • Patio and Porch Features

    Covered, Patio, Porch

  • Pool

    No

Area & Lot

  • Lot Features

    Landscaped, Level

  • Lot Size(acres)

    0.26

  • Property Type

    Residential

  • Property Sub Type

    Single Family Residence

Price

  • Sales Price

    $2,295,000

  • Tax Amount

    $4,438

  • Sq. Footage

    4, 474

  • Price/SqFt

    $512

HOA

  • Association

    Yes

  • Association Fee 2 Frequency

    Monthly

  • Association Fee Includes

    N/A

School District

  • Elementary School

    Bentonville

  • Middle School

    N/A

  • High School

    N/A

Property Features

  • Stories

    2

  • New Construction

    YES

  • Association Amenities

    Trail(s)

  • Foundation Details

    Slab

  • Tax Lot

    5

  • Water Source

    Public

Schedule a Showing

Showing scheduled successfully.

<
>
IN PERSON
VIA CHAT

What is 3 + 4 ?


Change time

Mortgage calculator

Estimate your monthly mortgage payment, including the principal and interest, property taxes, and HOA. Adjust the values to generate a more accurate rate.

Your payment

Principal and Interest:

$

Property taxes:

$

HOA fees:

$

Total loan payment:

$

Total interest amount:

$

Location

County

Benton

Elementary School

Bentonville

Middle School

High School

Listing Courtesy of Chad O'Malley , Collier & Associates

RealHub Information is provided exclusively for consumers' personal, non-commercial use, and it may not be used for any purpose other than to identify prospective properties consumers may be interested in purchasing. All information deemed reliable but not guaranteed and should be independently verified. All properties are subject to prior sale, change or withdrawal. RealHub website owner shall not be responsible for any typographical errors, misinformation, misprints and shall be held totally harmless.

Agent Carrie Davenport

REALTORĀ®

Carrie Davenport

Call Carrie today to schedule a private showing.


* Listings on this website come from the FMLS IDX Compilation and may be held by brokerage firms other than the owner of this website. The listing brokerage is identified in any listing details. Information is deemed reliable but is not guaranteed. If you believe any FMLS listing contains material that infringes your copyrighted work please click here to review our DMCA policy and learn how to submit a takedown request.Ā© 2024 FMLS.
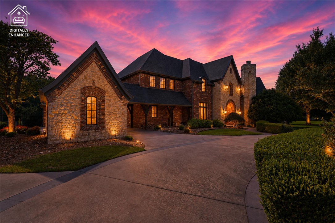
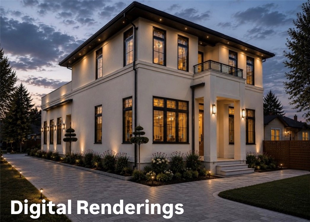
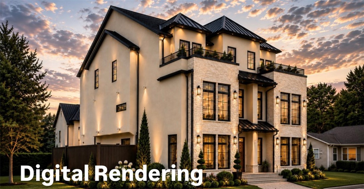
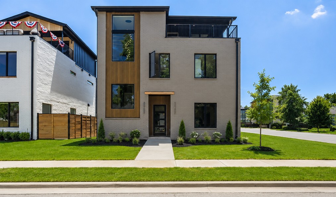
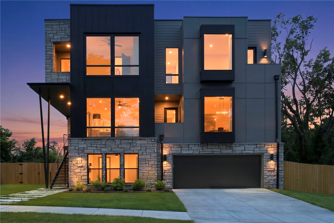
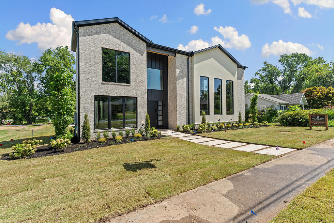
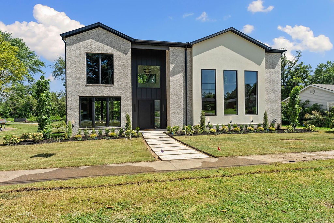
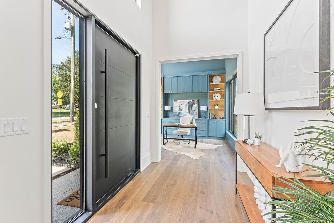
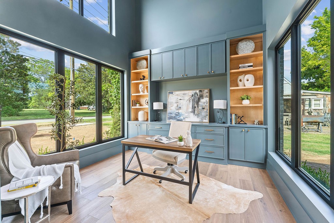
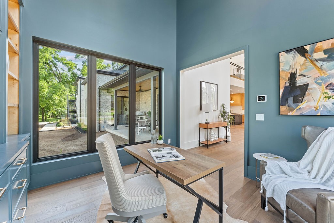
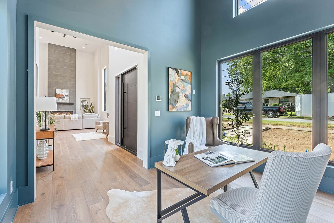
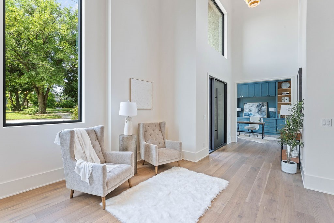
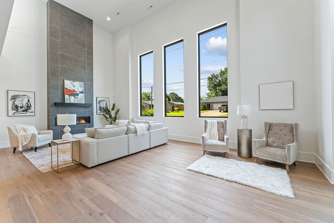
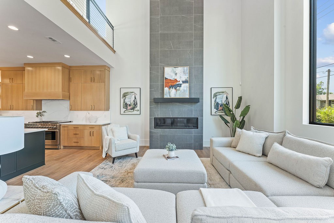
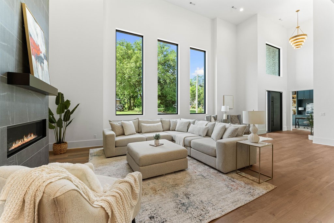
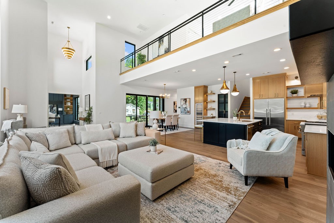
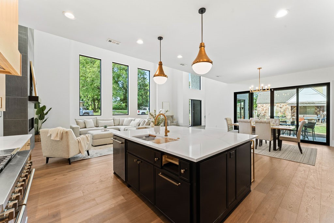
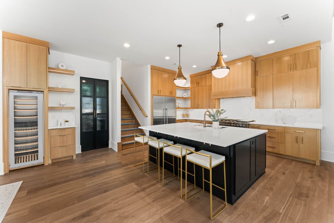
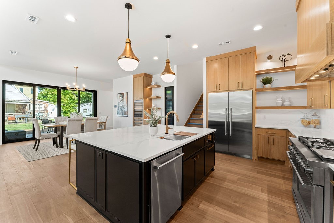
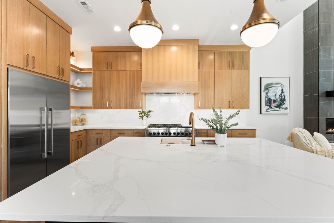
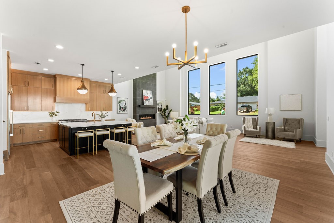
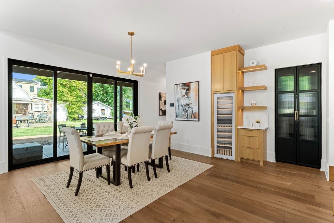
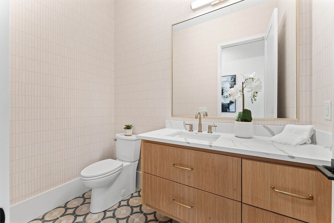
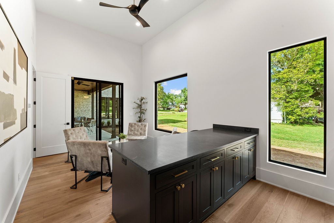
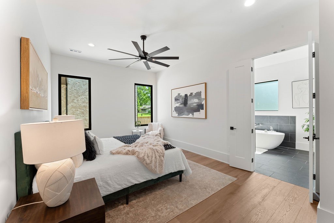
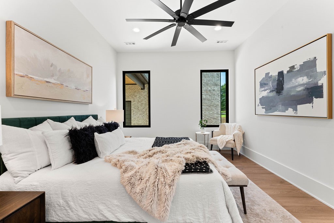
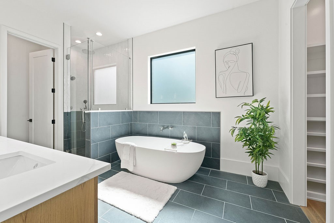
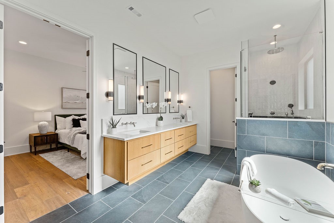
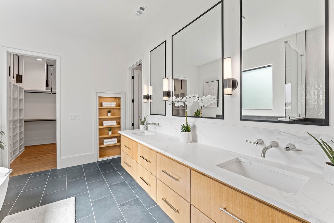
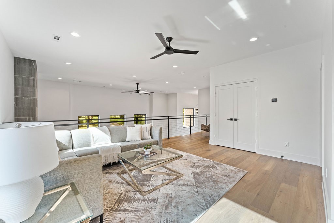
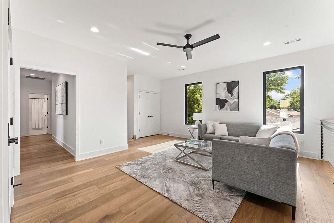
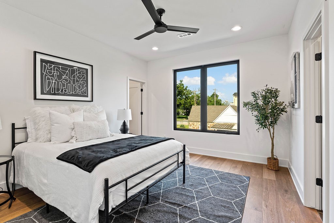
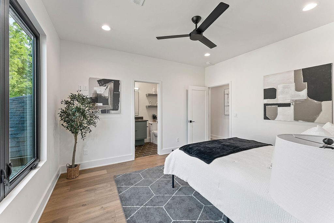
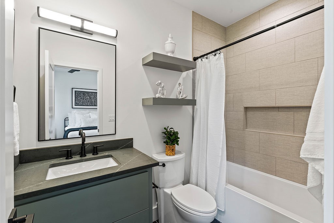
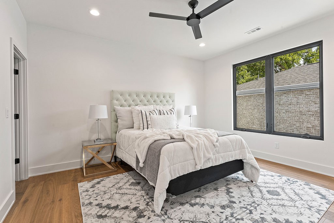
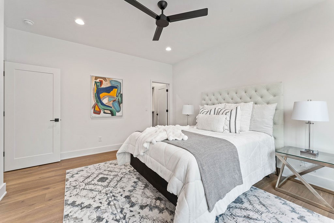
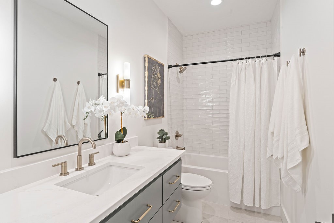
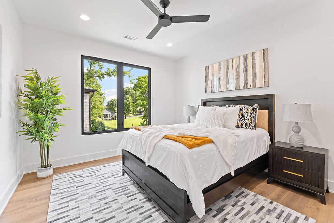
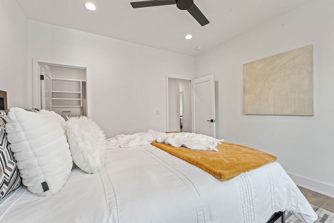
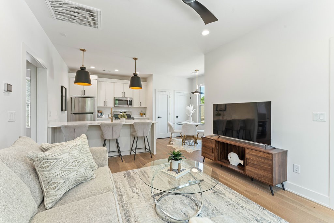
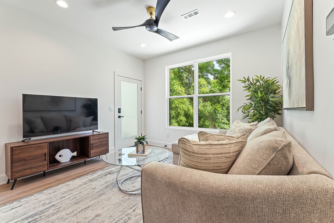
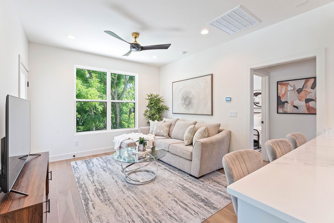
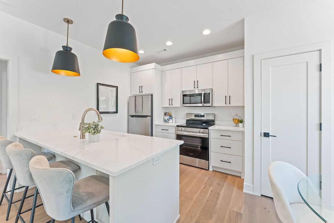
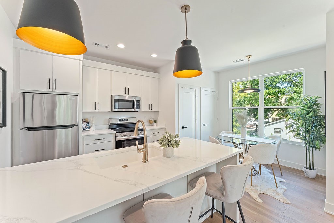
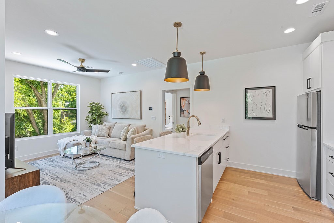
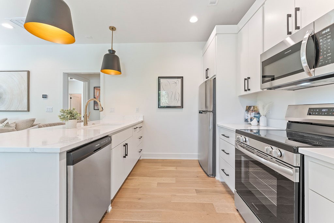
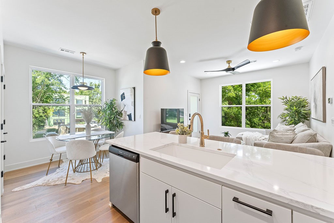
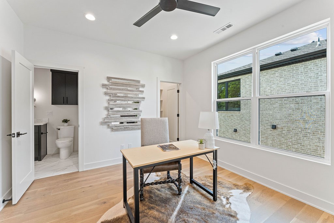
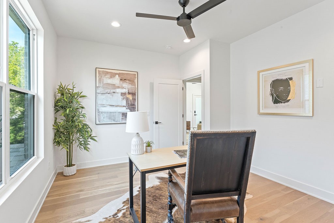
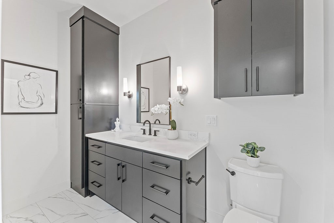
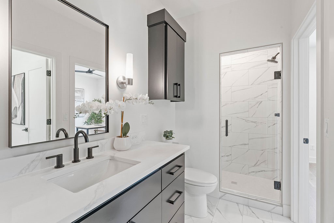
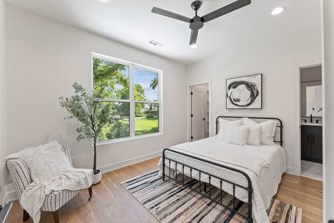
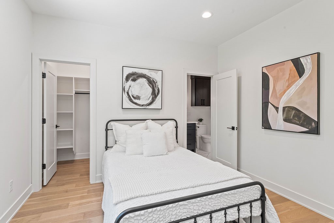
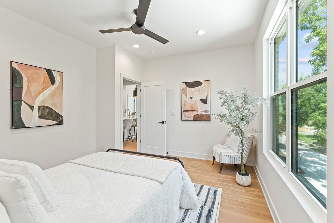
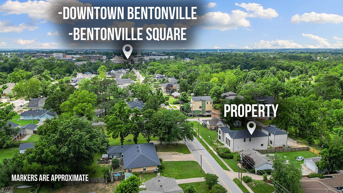
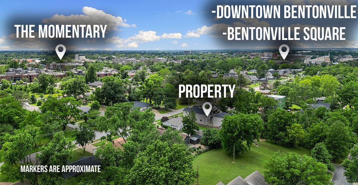
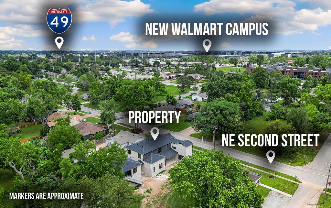
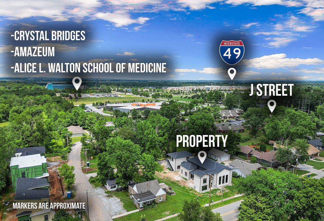
Modern Architecture. Downtown Prestige. Private Luxury. Stunning new construction in the heart of downtown Bentonville, offering modern luxury and exceptional versatility. Designed for effortless living and entertaining, this home features soaring 20-foot ceilings, light filled open spaces, and high end finishes throughout. The gourmet kitchen showcases custom rift sawn oak cabinetry, premium appliances, wine and beverage refrigeration, ice maker, and walk-in pantry. Flexible floor plan includes a private executive office, additional entertaining or lounge space, spacious bedrooms with walk-in closets, and a detached garage apartment with separate entrance ideal for guests, next gen living, or short-term rental potential. Expansive yard with room for a pool and outdoor entertaining. Prime location near the new Walmart Home Office, Alice L. Walton School of Medicine, Crystal Bridges, dining, shopping, and trails; an exceptional opportunity to own in one of Bentonville’s most sought after downtown locations.

903 NE 2nd Street

Message successfully sent.

What would you like to know?

What is 3 + 4 ?

I agree to receive email communication and understand I can unsubscribe at any time.

I agree to be contacted by All Around Real Estate via call, email, and text for real estate services. To opt out, you can reply 'stop' at any time or reply 'help' for assistance. You can also click the unsubscribe link in the emails. Message and data rates may apply. Message frequency may vary. Privacy Policy

Related Properties

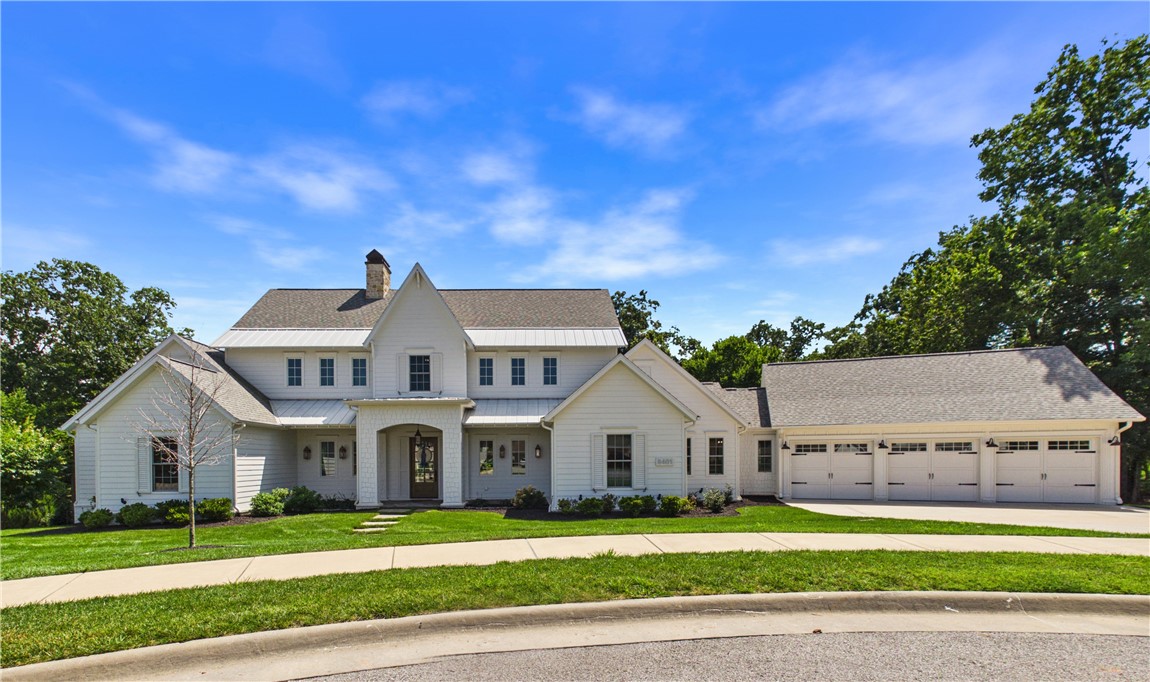
Welcome to The Robert! Parade of homes entry by Thrilled Home Builders located in the sought-after Aurora community! This one-of-a-kind home is packed with elevated design, custom details, and luxury finishes around every corner. Featuring 4 bedrooms, 3.5 bathrooms, a dedicated office, and a spacious bonus room, this thoughtfully designed floor plan offers functionality and style, plus a backyard entertainment oasis. The stunning kitchen is equipped with GE Cafe appliances, designer selections, and an open-concept layout perfect for entertaining. From the curated finishes to the impressive craftsmanship throughout, this home was designed to stand out and leave a lasting impression.
#1348184

Bentonville

6704 SW Cadence Street

4 Beds

3 Baths

4,028 Sq.Ft.

$1,998,800

MLS#: 1348184

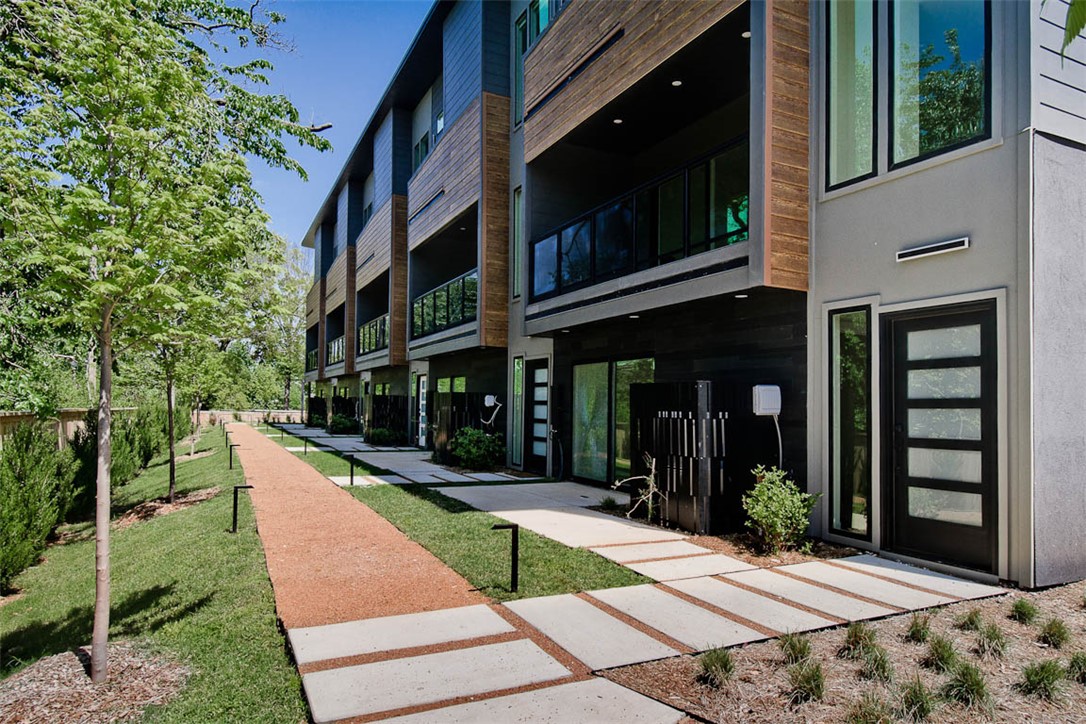
Experience architectural art at Lightbox, an impeccably furnished masterpiece by the acclaimed  firm Hufft. Situated directly across from 8th St Market and the Walmart Home Office, this home offers an unrivaled urban lifestyle in the heart of Bentonville.  Constructed with solid, cement-filled cinder block walls, Lightbox stands as one of the most weather-resilient and quietest structures in the region. The design is centered around a soaring clerestory that channels soft, natural light from the top floor down through the entire living space, creating a warm, radiant glow.
The heart of the townhome is a stunning kitchen with 25-foot ceilings that rise into the clerestory, elevating the open-concept living area into a gallery-like experience. Every detail has been thoughtfully curated, from the refined finishes to the expansive spaces designed for calm and connection. This isn’t just a residence; it’s a modern sanctuary.
#1347096

Bentonville

821 SE H Street

4 Beds

4 Baths

2,950 Sq.Ft.

$1,885,000

MLS#: 1347096

Tucked into the heart of downtown Bentonville, this exceptional property blends comfort, style, and an unbeatable location. Situated on a rare 0.4-acre lot, the home offers a private backyard retreat designed for both relaxation and entertaining. Enjoy the stunning in-ground pool, unwind by the outdoor fireplace, and take in the expansive green space—perfect for gatherings or quiet evenings under the stars. Inside, the thoughtfully designed split floorplan provides both functionality and privacy, making it ideal for families or hosting guests. Spacious living areas flow seamlessly, creating an inviting atmosphere for everyday living and special occasions alike. Just minutes away by foot or bike, you’ll find yourself immersed in the vibrant energy of downtown Bentonville, with easy access to dining, shopping, trails, and all the attractions surrounding the Bentonville Square. This is more than a home—it’s a lifestyle opportunity in one of Northwest Arkansas’s most sought-after locations.
#1345158

Bentonville

305 SW E Street

4 Beds

3 Baths

3,454 Sq.Ft.

$1,850,000

MLS#: 1345158

All things Downtown Bentonville covered with this beautiful 4-bedroom+office, 3 1/2 bath, Craftsman-style home! The home is split with a spacious 2800 sq ft open floor plan lower level and a 860 sq ft outside access 2nd level apartment, which the owners use as a revenue generating short-term rental. Lower level was created to incorporate the adult-style pool w/ outdoor cooking space, covered patio w/fireplace as an extension of the lower level of the home with the multi-slide Marvin doors. If you enjoy hosting friends, family and neighbors, this home is the ticket! Upstairs apartment is 1-bedroom, 1-bath w/ full kitchen that has never received less than a 5-star rating (E Street Escape) as a short-term rental. Shed behind the garage provides storage for guests visiting to explore Bentonville world class bike trails. Guests have easy walking access to all things Downtown Bentonville regardless if they're bikers or not. Downtown Bentonville gem!!
#1345260

Bentonville

302 SW E Street

4 Beds

3 Baths

3,660 Sq.Ft.

$2,250,900

MLS#: 1345260

Experience elevated living in this exceptional residence, perfectly situated w/in a gated community on a beautifully landscaped .94-acre lot. Offering 5,347 sq ft, this thoughtfully designed home features 5 bdrms, each w/private en suite, delivering both comfort & privacy for family & guests alike. The open-concept main living area is ideal for entertaining, seamlessly connecting the spacious living rm, dining area & a well-appointed kitchen. A dedicated study/music room provides a quiet, versatile space perfect for working from home or creative pursuits. A second living room on the main level adds versatility & includes a wet bar along with direct access to the covered patio. The main-level primary suite is a true retreat, complete w/a spa-inspired bathrm, an expansive closet w/custom built-ins & convenient access to the laundry rm. Outdoor living is just as impressive w/a large, fully fenced backyard, covered patio featuring a built-in grill & newly extended patio with pergola offer perfect year-round enjoyment.
#1344870

Bentonville

4315 S Scissortail Drive

5 Beds

5 Baths

5,347 Sq.Ft.

$2,130,000

MLS#: 1344870

Located at the end of a private driveway, this luxury estate in Talamore sits on 2 large lots totaling 6.5 acres. Surrounded by trees and adjoining the neighborhood pond, there's a strong feeling of seclusion. Inside you'll find elegance, from the wood floors and trim to large windows and sleek, modern design. The spacious layout includes a large living area, office, 5 bedrooms, flex space, and a gorgeous kitchen- thoughtfully designed with a spacious island, dual pantries, and an array of high-end appliances. Unwind in the primary ensuite in the oversized soaking tub and custom dual entry tiled shower. Outdoors, you'll find pristine manicured landscaping, heated saltwater pool, pool house, and outdoor kitchen ideal for entertaining. The home also includes 3 garage spaces, and an additional heated/cooled bay converted to living space and 1/2 bath. State-of-the-art camera system and whole-home generator add peace of mind. Just slightly over 5 miles to the Bentonville square, this is luxury living at its best.
#1344684

Bentonville

11305 Pembrook Circle

5 Beds

6 Baths

6,377 Sq.Ft.

$2,295,000

MLS#: 1344684

Downtown stunner! Experience architectural sophistication in this 3-story new construction masterpiece, moments from the Bentonville square, spanning 3,098 sqft of curated design. This 4-bed, 4.5-bath residence is headlined by a breathtaking third-floor primary sanctuary, boasting a private fireplace and an exclusive patio. The culinary heart features a sage-green oversized island, quartz counters, and a professional Monogram appliance suite. The expansive bonus room with a sleek wet bar ensures effortless entertaining. Enjoy unique touches like the custom entry built-ins and drop zone. The exterior commands attention with striking white stone and board-and-batten craft. Every detail of this home reflects a lifestyle of premium scale and craftsmanship. Location, location, location! Walk or bike to the new Walmart Campus, Crystal Bridges, the Amazeum, and Bentonville parks and trails. Proximity to I49 means easy access to all that NWA has to offer.
#1343648

Bentonville

207 NE H Street

4 Beds

4 Baths

3,098 Sq.Ft.

$1,990,000

MLS#: 1343648

Discover a rare opportunity to own a unique property offering serene natural beauty and sweeping overlooks in one of Bentonville’s most coveted locations. Set atop a hill and accessed by a long private driveway, the charming main residence features 4 bedrooms and 4 bathrooms, complete with tall ceilings and inviting living spaces. A sunroom and an expansive covered front porch provide the perfect setting to enjoy the surrounding landscape and peaceful setting. In addition to the main home is the renowned ā€œBluebirdā€ guest house, which is the first certified net-zero passive house in Arkansas. The thoughtfully crafted 1-bed and loft, 1-bath home is designed for those who value sustainability, architectural resilience, and the pinnacle of off-grid capable living. Positioned to overlook the beauty of Sun Painted Farms, it truly is one-of-a-kind. With unmatched views and a blend of traditional comfort and cutting-edge design, this property is a standout investment and a rare Bentonville offering.
#1344009

Bentonville

9641 Price Coffee Road

4 Beds

4 Baths

2,471 Sq.Ft.

$1,900,000

MLS#: 1344009

Downtown beauty! This brand-new custom home, moments from the Bentonville square, delivers 3,946 square feet of thoughtful luxury on a 0.22-acre lot. The floor plan offers five bedrooms and 5.5 baths, including a private primary wing and four additional en-suite bedrooms. The kitchen is a standout—fitted with a full Monogram appliance suite, a professional gas range with champagne gold accents, and a striking vent hood. Frosted-glass cabinetry, pull-out spice racks, and a butler’s pantry add both style and function. The living area centers around a sleek linear fireplace set into a vertical tile feature wall with a rustic timber mantel. The gorgeous primary suite includes a stunning bath, complete with a large glass shower and freestanding tub. The mudroom, bonus room with wet bar, designer lighting, and modern tech throughout balances luxury and everyday living. Location is everything with easy access to the Walmart campus, Crystal Bridges, Bentonville parks and trails, and I49.
#1343747

Bentonville

227 NE H Street

5 Beds

5 Baths

3,946 Sq.Ft.

$2,300,000

MLS#: 1343747

Located just off the Square this residence is designed for those who want to experience an "inside-out" living.  The architecture centers on a unique courtyard flow, using glass garage doors on both levels to erase the boundary between the home and the outdoors.  The heart of the home connects the main living area to the garage through a central breezeway.  The glass door is raised, the space expands into a private courtyard featuring an outdoor kitchen with multiple grills and a fireside seating area.  This level also holds the primary suite and a dedicated office with a stained tongue and groove ceiling.  The second floors mirrors the open-air concept.  An expansive living area, complete with a fireplace and full bar, opens via glass doors to a breezeway - a place to mediate, exercise or watch a game while enjoying the fresh air.  The breezeway provides a covered connection between a fully independent apartment. This layout ensures privacy for guests while maintaining a direct link to the main house.
#1342886

Bentonville

722 NE 2nd Street

5 Beds

4 Baths

5,074 Sq.Ft.

$2,680,000

MLS#: 1342886

 - property

Send a message

Message successfully sent.

Your message

What is 3 + 4 ?

Reason for contacting?

I agree to receive email communication and understand I can unsubscribe at any time.

I agree to be contacted by All Around Real Estate via call, email, and text for real estate services. To opt out, you can reply 'stop' at any time or reply 'help' for assistance. You can also click the unsubscribe link in the emails. Message and data rates may apply. Message frequency may vary. Privacy Policy

Sign Out

Virtual Assistant

Would you like to take the next step with this property? We can help you schedule a showing or virtual tour, or send you more details.

Yes, I would like more information.

Thank You for Your Reply, One of Our Agents will contact you as soon as possible

No, maybe later.

Thank you, you can always contact me via email, phone number or through the contact form.

Realhub AI

Lucy - Your AI-Powered Realtor

Update Your Temporary Password

Personalize your search

Enter your email and we'll notify you immediately when new listings match what you're looking for.

or enter email address

Already have an account ? Login here

Continue your home search

I agree to receive communications and understand I can unsubscribe at any time.

I agree to be contacted by All Around Real Estate via call, email, and text for real estate services. To opt out, you can reply 'stop' at any time or reply 'help' for assistance. You can also click the unsubscribe link in the emails. Message and data rates may apply. Message frequency may vary. Privacy Policy

Already have an account ? Login here

We use cookies

We use cookies primarily for analytics to enhance your experience. By accepting, you agree to our use of these cookies. You can manage your preferences or learn more about our cookies policy.