Features & Amenities

Interior

  • Other Interior Features

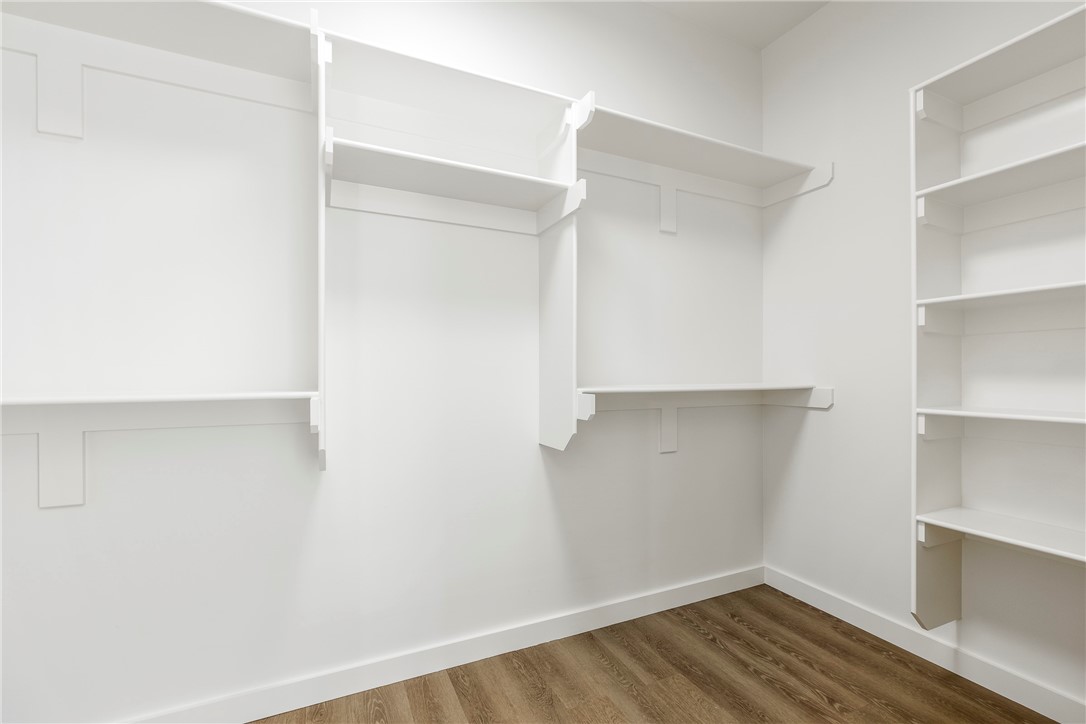
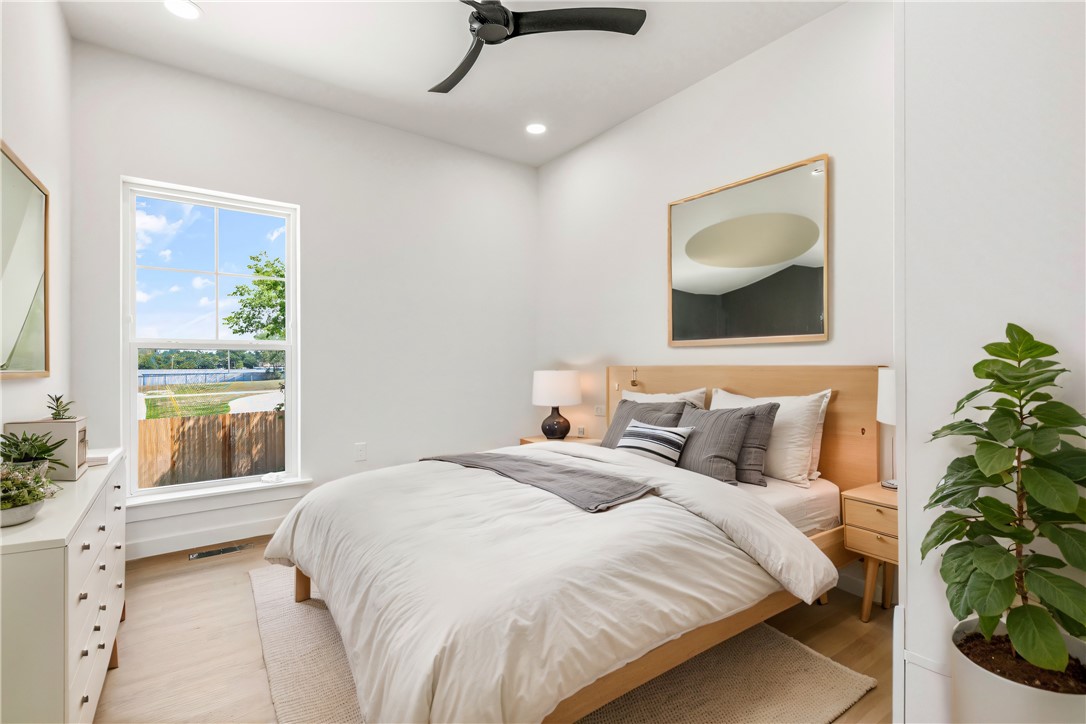
    Ceiling Fan(s), Eat-in Kitchen, Walk-In Closet(s), Stone Counters

  • Total Bedrooms

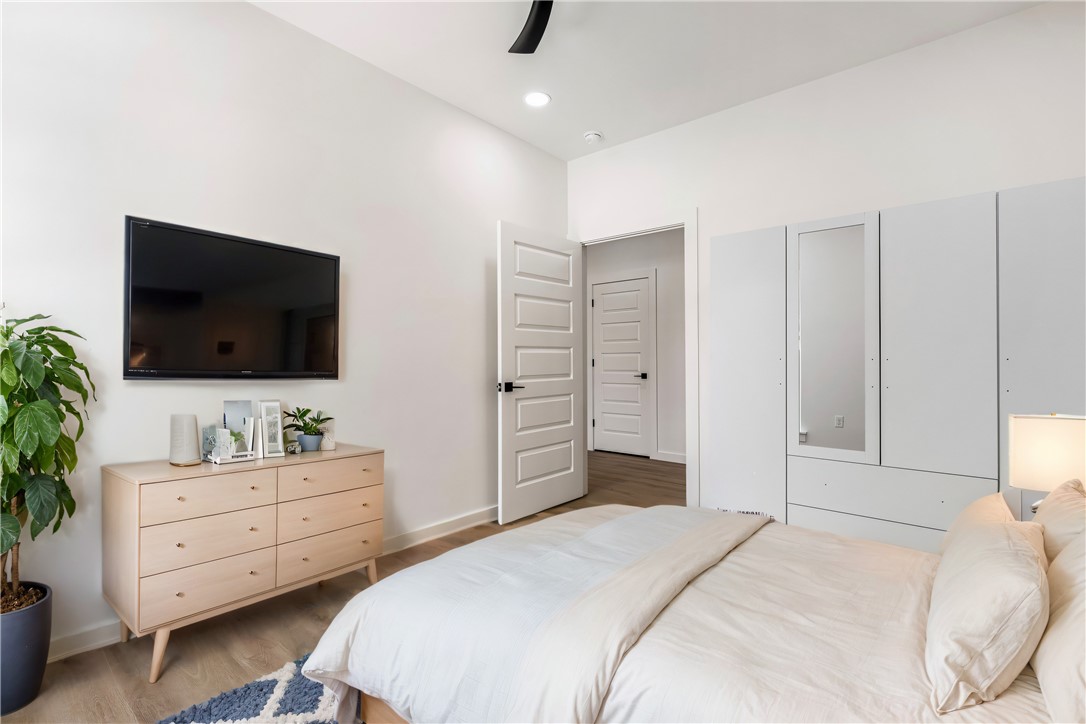
    3

  • Bathrooms

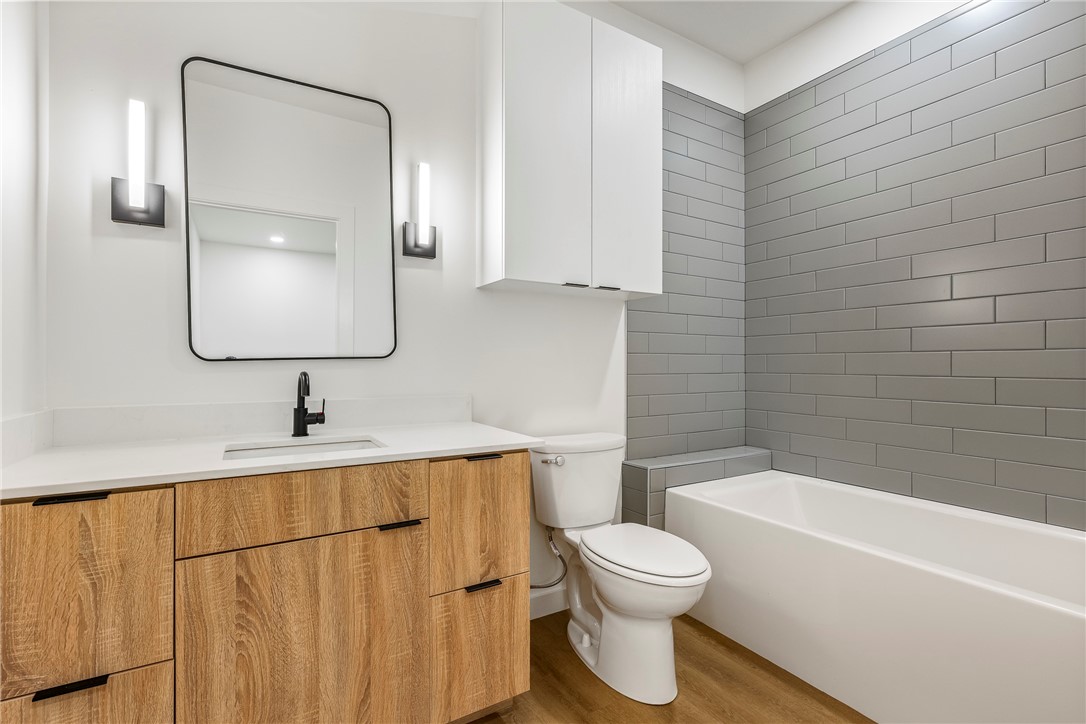
    2

  • 1/2 Bathrooms

    1

  • Basement YN

    NO

  • Cooling YN

    YES

  • Cooling

    Ceiling Fan(s), Central Air, Heat Pump

  • Fireplace YN

    NO

  • Heating YN

    YES

  • Heating

    Central, Heat Pump

  • Pet friendly

    N/A

Exterior

  • Garage

    No

  • Construction Materials

    Aluminum Siding, Brick

  • Other Exterior Features

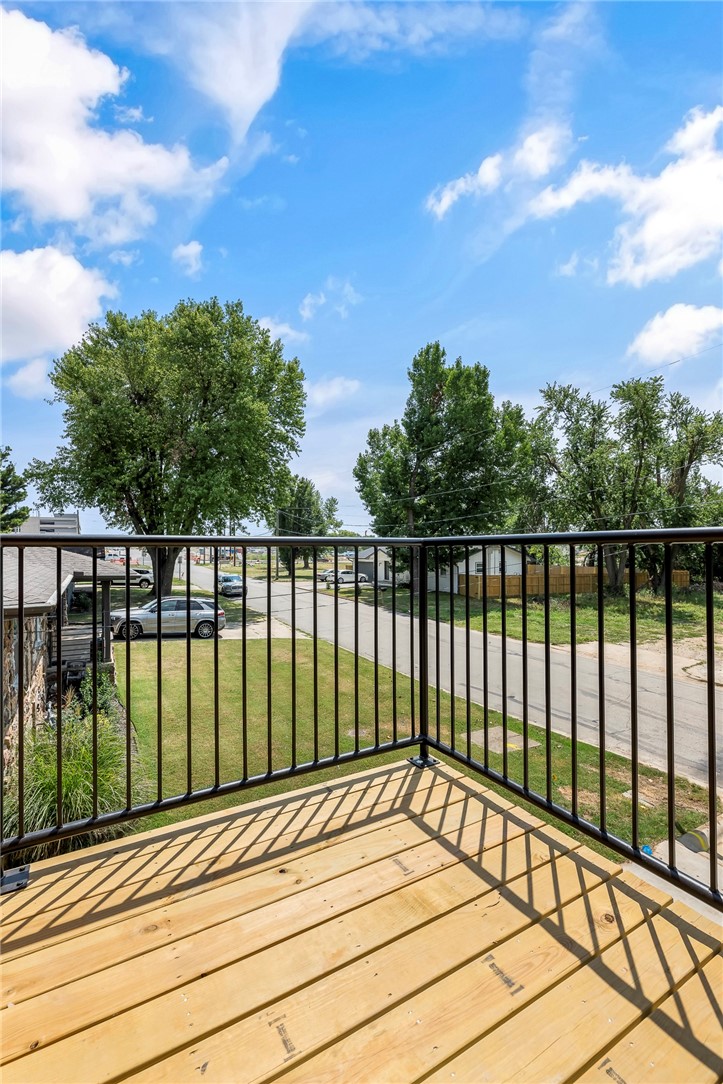
    Balcony

  • Parking

    Gravel, Attached, Garage, Garage Door Opener, Driveway

  • Patio and Porch Features

    Covered, Patio

  • Pool

    No

Area & Lot

  • Lot Features

    Landscaped

  • Lot Size(acres)

    0.09

  • Property Type

    Residential

  • Property Sub Type

    Condominium

  • Architectural Style

    Contemporary

Price

  • Sales Price

    $745,000

  • Tax Amount

    $500

  • Sq. Footage

    1, 800

  • Price/SqFt

    $413

HOA

  • Association

    Yes

  • Association Fee

    $300

  • Association Fee Frequency

    Monthly

  • Association Fee 2 Frequency

    Monthly

  • Association Fee Includes

    N/A

School District

  • Elementary School

    Bentonville

  • Middle School

    N/A

  • High School

    N/A

Property Features

  • Stories

    2

  • New Construction

    NO

  • Association Amenities

    Trail(s)

  • Foundation Details

    Slab

  • Sewer

    Public Sewer

  • Tax Lot

    9m

  • Water Source

    Public

Schedule a Showing

Showing scheduled successfully.

<
>
IN PERSON
VIA CHAT

What is 3 + 4 ?


Change time

Mortgage calculator

Estimate your monthly mortgage payment, including the principal and interest, property taxes, and HOA. Adjust the values to generate a more accurate rate.

Your payment

Principal and Interest:

$

Property taxes:

$

HOA fees:

$

Total loan payment:

$

Total interest amount:

$

Location

County

Benton

Elementary School

Bentonville

Middle School

High School

Listing Courtesy of Mayer Team , Better Homes and Gardens Real Estate Journey Bento

RealHub Information is provided exclusively for consumers' personal, non-commercial use, and it may not be used for any purpose other than to identify prospective properties consumers may be interested in purchasing. All information deemed reliable but not guaranteed and should be independently verified. All properties are subject to prior sale, change or withdrawal. RealHub website owner shall not be responsible for any typographical errors, misinformation, misprints and shall be held totally harmless.

Agent Carrie Davenport

REALTORĀ®

Carrie Davenport

Call Carrie today to schedule a private showing.


* Listings on this website come from the FMLS IDX Compilation and may be held by brokerage firms other than the owner of this website. The listing brokerage is identified in any listing details. Information is deemed reliable but is not guaranteed. If you believe any FMLS listing contains material that infringes your copyrighted work please click here to review our DMCA policy and learn how to submit a takedown request.Ā© 2024 FMLS.
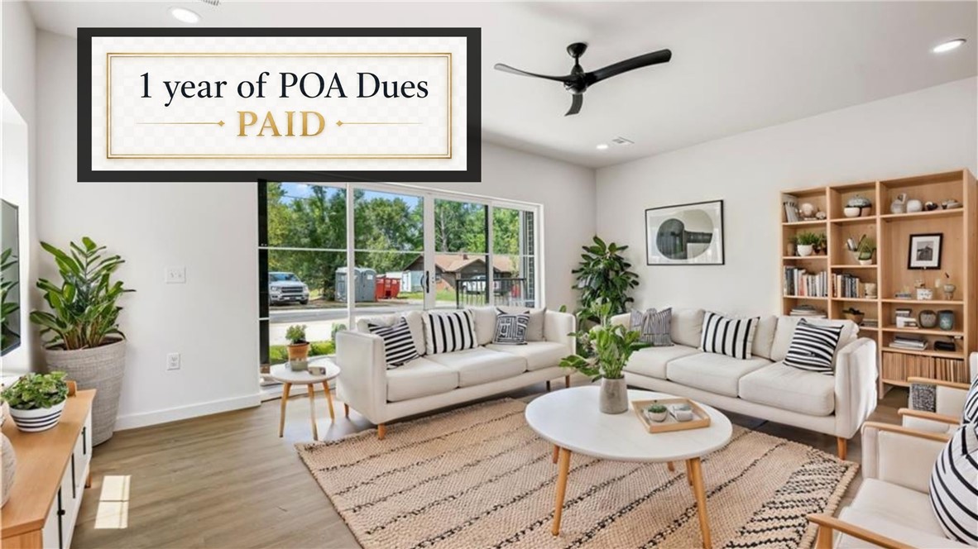

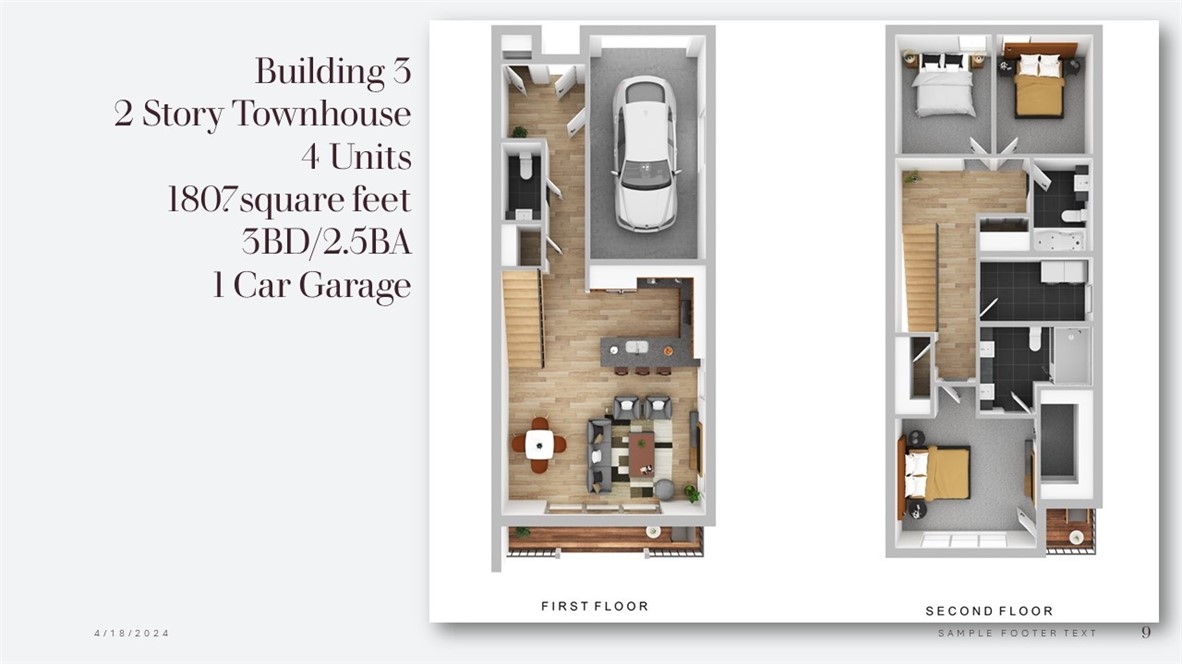
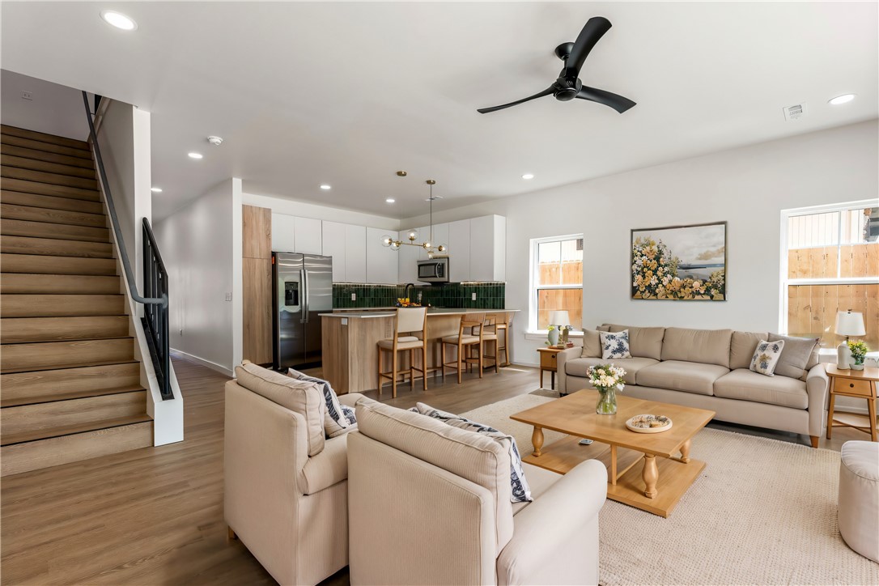
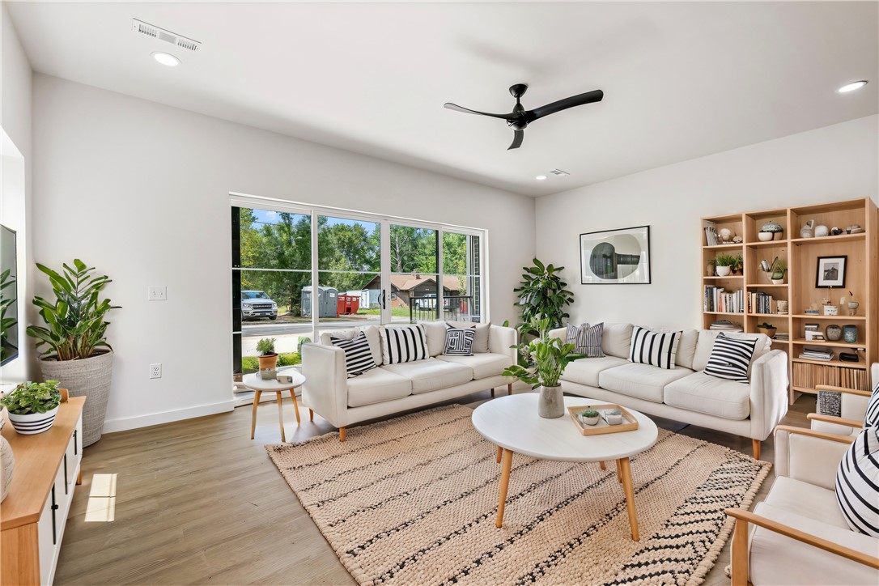

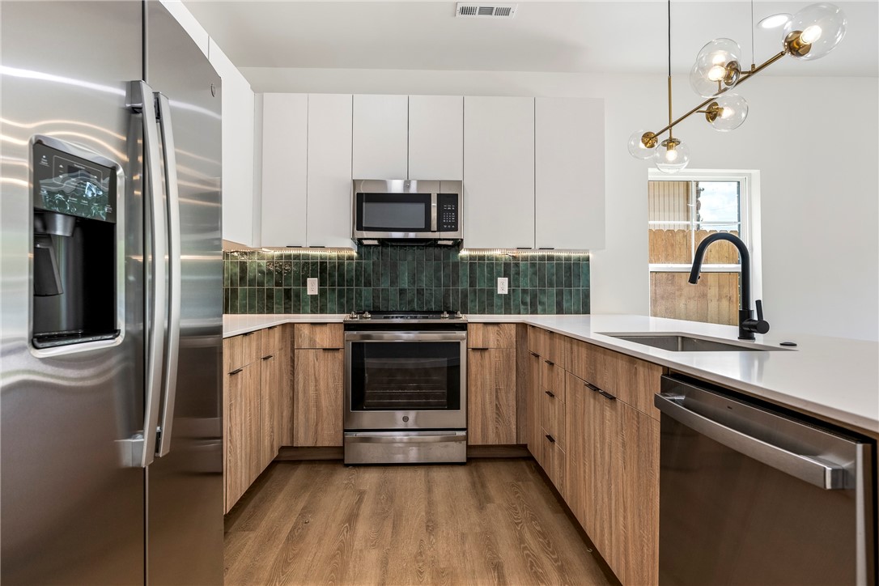

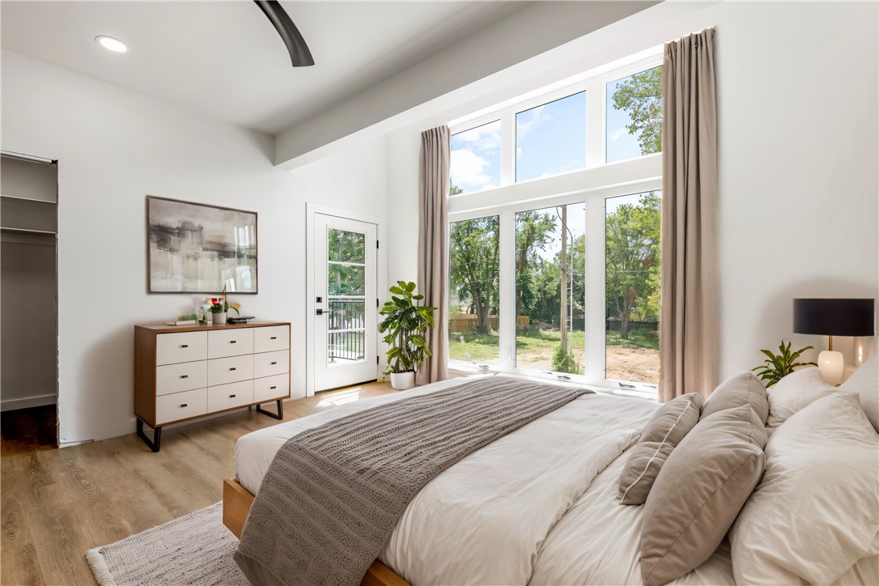
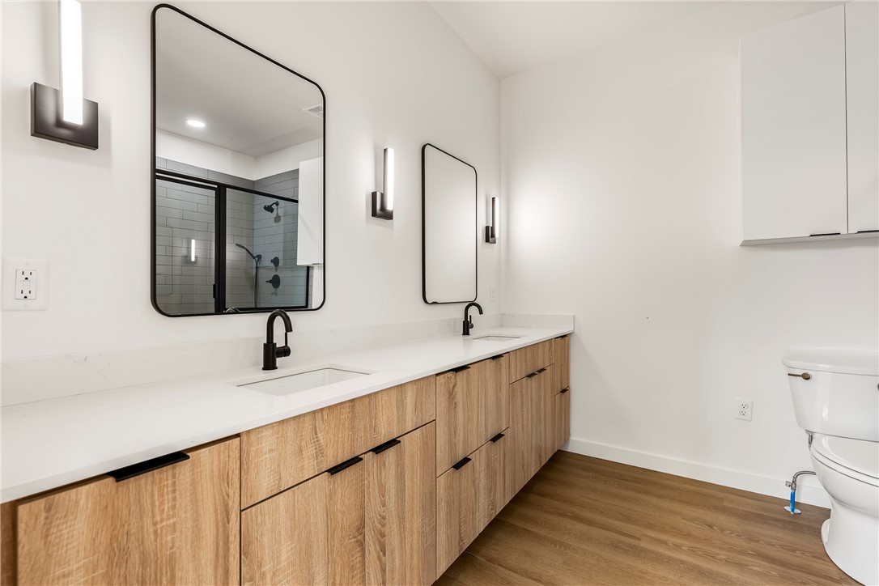


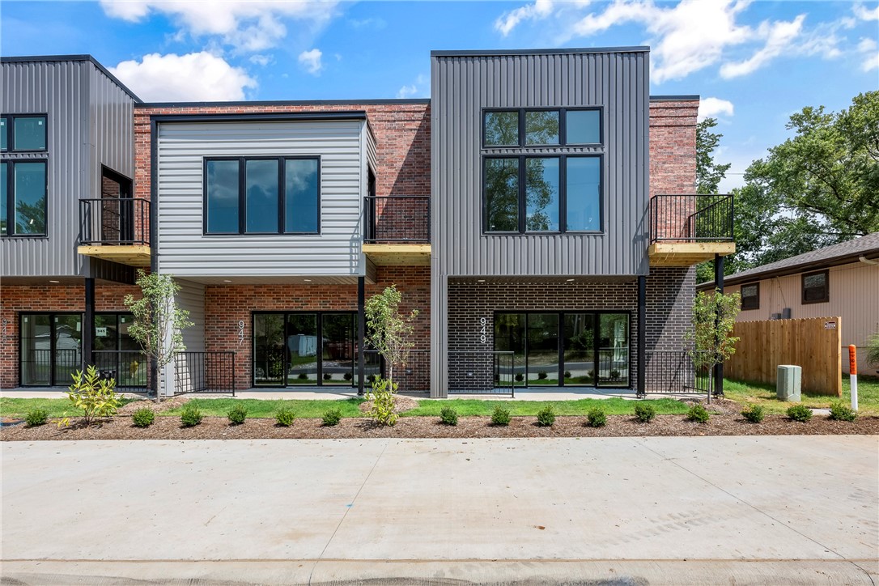
Best buy in downtown Bentonville. Located next to the new Walmart Campus, this like-new, one-year-old 3-bedroom condo/townhome at SoMa Terrace offers unbeatable walkability and lifestyle convenience. Walk to work, restaurants, coffee houses, shops, and downtown fun, with easy access to the Razorback Greenway and nearby trails. This end unit features an open floor plan, no carpet, warm LVP flooring, and large windows that flood the space with natural light. The modern kitchen includes all appliances, quartz countertops with waterfall edge, a large breakfast island, and soft-close white oak cabinetry. The primary suite boasts a private morning porch, oversized walk-in closet, spa-style tiled shower, and double vanities. Upstairs laundry includes a folding table and abundant cabinetry. One-car garage plus additional off-street and on-street parking. Enjoy beautifully landscaped, manicured grounds in a prime SoMa location. One Year POA dues paid.

949 SE 10th Street

Message successfully sent.

What would you like to know?

What is 3 + 4 ?

I agree to receive email communication and understand I can unsubscribe at any time.

I agree to be contacted by All Around Real Estate via call, email, and text for real estate services. To opt out, you can reply 'stop' at any time or reply 'help' for assistance. You can also click the unsubscribe link in the emails. Message and data rates may apply. Message frequency may vary. Privacy Policy

Related Properties

New on site today
Exceptional Downtown Bentonville Townhome—Unbeatable Location! Located in the SW quadrant, this end-unit offers a premium location: steps from the Bentonville Square, restaurants, and the bike trail system. Enjoy a quick, easy bike ride to the new Walmart Home Office and steps to the new Walton STEM Institute. Designed for contemporary convenience, the main living area is open-concept and naturally bright. The kitchen is equipped with a suite of high-quality Thor appliances, including a gas range, and a full pantry. A dedicated mudroom, washer, and dryer are also included. Upstairs, the oversized primary suite includdes a private balcony. Storage is abundant throughout, from large bedroom closets to a storage area beneath the stairs. This unit includes a full two-car garage—a rare and valuable downtown amenity. Residents also have access to a common grilling area.
#1348557

Bentonville

420 SW C Street

3 Beds

2 Baths

1,871 Sq.Ft.

$875,000

MLS#: 1348557

Welcome to Harmony, the premier Garden Home community in the heart of Northwest Arkansas, where luxury, culture, and convenience come together. This stunning floor plan delivers lavish lock and leave living without the maintenance of a large estate, perfect for travelers, outdoor enthusiasts, or those seeking quiet luxury while downsizing. Inside, soaring 12 foot ceilings and endless windows fill the home with natural light and an open air feel. Oversized waterfall quartz islands anchor the chef’s kitchen, complete with soft close cabinetry to the ceiling, GE Cafe appliances, and walk-in pantries. Sliding panoramic doors create seamless indoor-outdoor entertaining spaces leading to private patios and al fresco dining. Enjoy formal dining for 16+, plus a luxurious primary suite with a spa-inspired bath, polished tile, designer fixtures, and a soaking tub. Surrounded by art, dining, golf, cycling, music, and innovation, this community offers an elevated lifestyle in one of the region’s most desirable locations.
#1348300

Bentonville

3407 SW Awakening Avenue

2 Beds

2 Baths

2,201 Sq.Ft.

$650,000

MLS#: 1348300

New on site 1 day ago
Live minutes from Downtown Bentonville in this newer construction townhome offering 3 bedrooms, 2.5 baths, and 2,102 SF. Thoughtfully designed with all bedrooms upstairs featuring walk-in closets, including a spacious primary suite with flex space ideal for an office or sitting area. Additional upstairs living space provides versatility for guests or work-from-home needs. The open-concept layout offers abundant natural light, modern finishes, quartz countertops, and a 2-car garage. Enjoy easy access to the Bentonville Square, coffee shops, dining, trails, parks, and the bikeable lifestyle Northwest Arkansas is known for. Ideal as a primary residence, second home, or investment opportunity.
#1348244

Bentonville

825 NW 14th Street

3 Beds

2 Baths

2,102 Sq.Ft.

$799,000

MLS#: 1348244

New on site 2 days ago
Step into this stunning 4-bedroom, 3.5 bath home featuring a versatile bonus room that can serve as a 5th bedroom, and a dedicated office for your work-from-home needs. The open floor plan showcases a spacious island perfect for entertaining, with a beautifully landscaped lot with 24 added trees for privacy. Then downstairs includes the primary suite with a luxurious ensuite bath and direct access to laundry through a large closet, two additional bedrooms, a full bath, a half bath and a dedicated office. Enjoy the seamless flow from the mudroom drop zone to the rest of the home. Located just minutes from the highway, this property offers both convenience and luxury, making it the perfect place to call home! $3500 Buyer Credit offered when using preferred lender, inquire for more info.
#1348610

Bentonville

1291 Elizabeth Loop

4 Beds

3 Baths

3,303 Sq.Ft.

$769,000

MLS#: 1348610
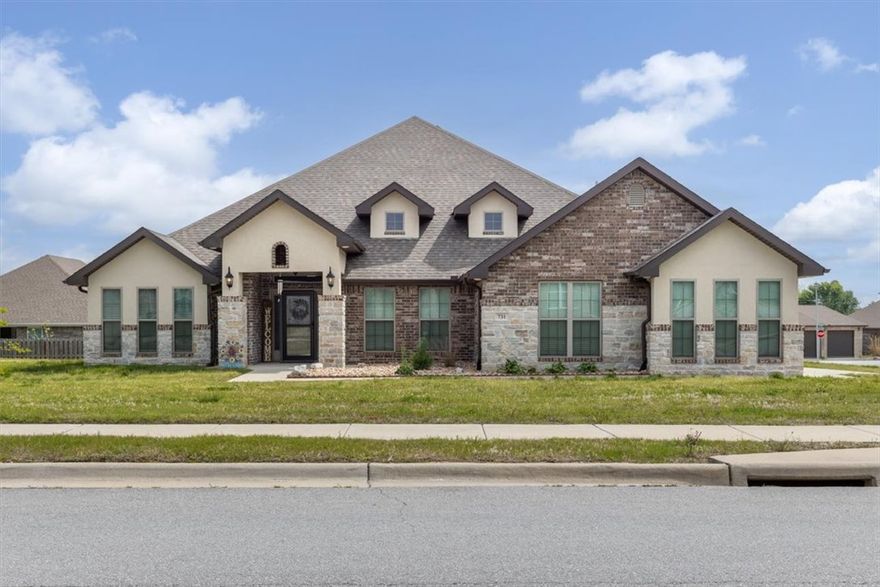
Beautifully maintained single-level home offering 4 bedrooms and 3 full bathrooms with a spacious and functional layout. Features include an eat-in kitchen, formal dining room, and a versatile office/media/flex space to fit your lifestyle needs. Generous room sizes throughout provide comfort and flexibility. The home also includes a 2-car garage and a large covered back patio—perfect for outdoor living and entertaining. Conveniently located near exit 97 on I-49 with easy access to all that Northwest Arkansas has to offer.
#1343824

Bentonville

731 Cortland Street

4 Beds

3 Baths

3,069 Sq.Ft.

$650,000

MLS#: 1343824
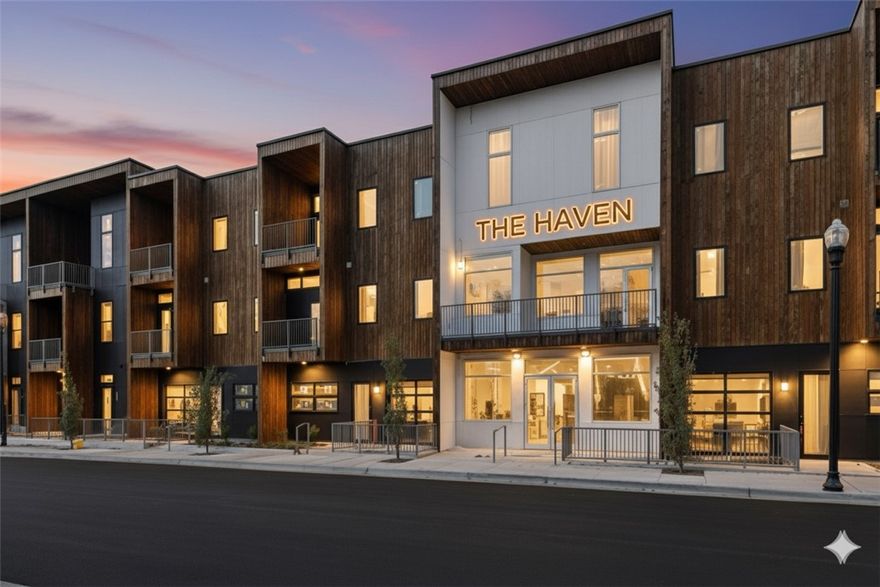
Welcome to THE HAVEN, a collection of 29 luxury residences where architectural sophistication meets ultimate urban convenience. This flat is positioned to offer a dynamic lifestyle with unparalleled walkability. Step inside your open-concept sanctuary bathed in natural light. The kitchen is anchored by a waterfall-edge island, top-tier appliances and custom white oak cabinetry. The primary suite features a translucent glass privacy panel allowing you to customize the space between an airy studio feel and total privacy. The walk-in closet leads to the bathroom with a tiled accent wall and a triple-head shower with a comfortable bench. The versatile second room off the kitchen also features a privacy panel and a built-in workstation/wardrobe, making it an ideal flex-space or sophisticated home office. With private garage access directly into the community and a coveted location between the new WM campus and Bentonville Square., you are moments away from the city's best coffee, dining, and cultural attractions.
#1348159

Bentonville

319 SE Market Alley 202

2 Beds

1 Baths

1,074 Sq.Ft.

$750,000

MLS#: 1348159

Unlock the ultimate "house hacking" opportunity or add a high-performing asset to your portfolio with this contemporary duplex in the heart of Bentonville’s booming southwest corridor. Live in one unit while earning rental income from the second unit. Walk to Bentonville's new Creekside Park featuring 35 acres, pickleball courts, splash pad and access to the Little Osage Trail which connects to Coler Mountain Bike Preserve and the Razorback Greenway. Built in 2024, this low-maintenance home has quartz countertops, luxury vinyl plank flooring, stainless steel appliances and a fully fenced backyard. One unit is currently rented at $1,650/month through 6/30/2026. The other unit is vacant and move-in ready! Each unit features 3 bedrooms, 2.5 bathrooms, and a 2-car garage with the primary bedroom on the main level and an open concept floor plan. Preferred lender credit available. Near major employers, Walmart Headquarters, and downtown Bentonville in one of the fastest growing regions of the country.
#1347658

Bentonville

1401 SW Poigai

None Beds

None Baths

2,800 Sq.Ft.

$625,000

MLS#: 1347658
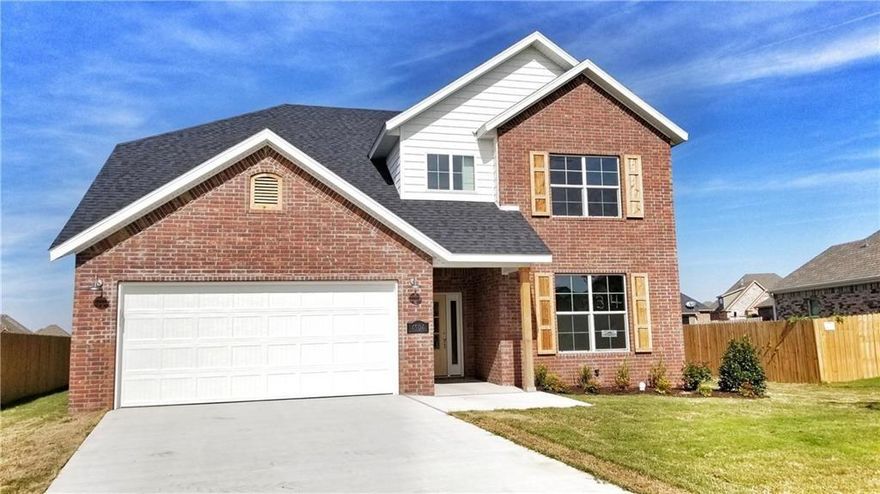
Beautiful home featuring 4 Bedrooms 3 full baths plus a Bonus room, with quality craftsmanship, including crown, molding, hardwood flooring, and granite countertops! Washer, dryer, and refrigerator convey. Cornerstone subdivision amenities include a beautiful in-ground, pool, playground, plus outdoor fitness trail.
#1348254

Bentonville

4104 SW Hollyhock Street

4 Beds

3 Baths

3,289 Sq.Ft.

$665,000

MLS#: 1348254
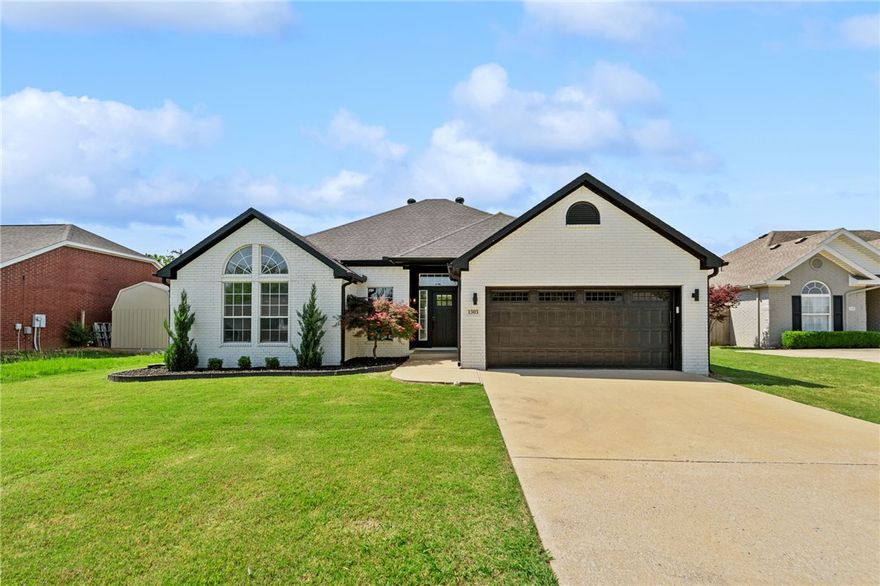
Beautifully updated 5-bedroom, 3-bath home featuring a spacious open floor plan designed for both everyday living and entertaining. The large kitchen flows seamlessly into the oversized living room with a cozy fireplace, while the dining area comfortably seats 10. Easy access to the backyard makes outdoor entertaining, barbeques, and pool days effortless.

Filled with natural light, this home offers fresh interior and exterior paint, new light fixtures, a new garage door, front door, and numerous additional upgrades throughout. Ideally located just a short walk to the Coler Trails, downtown Bentonville, and nearby biking and walking trails, this home combines comfort, style, and convenience in one exceptional location.
#1346743

Bentonville

1303 Sanford Drive

5 Beds

3 Baths

2,287 Sq.Ft.

$599,000

MLS#: 1346743

Located just minutes from Downtown Bentonville, this home offers an incredible opportunity to enjoy luxury living close to Crystal Bridges Museum, The Momentary, Walmart’s Home Office, premier dining, coffee shops, shopping, parks, and some of the best biking and trail systems in the country. Tucked away at the end of a quiet cul-de-sac, this home is designed for entertaining, the lower level creates the perfect setup for movie nights, game days, and hosting family & friends. The dedicated media room includes home theatre seating, while the downstairs wet bar and expansive game room area provide endless possibilities for entertaining both adults and kids alike. Step outside to your own private retreat where the hot tub also conveys, creating the ideal place to unwind after a long day or relax with guests. Combining exceptional entertainment spaces, generous room sizes, and an unbeatable Bentonville location, this home offers the very best of Northwest Arkansas living.
#1347898

Bentonville

1303 NE Fairwinds Drive

4 Beds

3 Baths

4,556 Sq.Ft.

$865,000

MLS#: 1347898

 - property

Send a message

Message successfully sent.

Your message

What is 3 + 4 ?

Reason for contacting?

I agree to receive email communication and understand I can unsubscribe at any time.

I agree to be contacted by All Around Real Estate via call, email, and text for real estate services. To opt out, you can reply 'stop' at any time or reply 'help' for assistance. You can also click the unsubscribe link in the emails. Message and data rates may apply. Message frequency may vary. Privacy Policy

Sign Out

Virtual Assistant

Would you like to take the next step with this property? We can help you schedule a showing or virtual tour, or send you more details.

Yes, I would like more information.

Thank You for Your Reply, One of Our Agents will contact you as soon as possible

No, maybe later.

Thank you, you can always contact me via email, phone number or through the contact form.

Realhub AI

Lucy - Your AI-Powered Realtor

Update Your Temporary Password

Personalize your search

Enter your email and we'll notify you immediately when new listings match what you're looking for.

or enter email address

Already have an account ? Login here

Continue your home search

I agree to receive communications and understand I can unsubscribe at any time.

I agree to be contacted by All Around Real Estate via call, email, and text for real estate services. To opt out, you can reply 'stop' at any time or reply 'help' for assistance. You can also click the unsubscribe link in the emails. Message and data rates may apply. Message frequency may vary. Privacy Policy

Already have an account ? Login here

We use cookies

We use cookies primarily for analytics to enhance your experience. By accepting, you agree to our use of these cookies. You can manage your preferences or learn more about our cookies policy.